Prepare to fall in love with this immaculate & IMMACULATE ground-floor WATERFRONT condo. Turn the key and start enjoying the Lake Lifestyle. This condo has been well cared for & it shows! 3 bedrooms, 2 full bathrooms. The updated kitchen is stunning, with top-of-the-line stainless steel appliances, Quartz countertops, custom tile back splash, & deep sink. Family room offers fireplace, & views of the lake. Owners Suite has walk in closet, private bath with 2 sinks, & door to the screened in porch. Laundry room has stack washer/dryer. The large screened in porch with a finished ceiling is perfect for relaxing, & only steps away from your boat dock, 12 x 32 slip with 6,000 lb hoist included. Newer carpet, appliances, newer blinds on both sliders, & HVAC all within the last 5-7 years. Fully furnished and move right in. Complex has 2 pools (1 is heated), Pavilion with firepit, playground. Located at the 8.5 mm of the Big Niangua. Nearby is Old Kinderhook, Lake Valley Golf Course & the National Baseball Park. Great rental opportunity if desired. Estimated floor plan from builder shows 1,225 sq ft
Sold
Price Unknown
572 Clearwater Dr #1A, Camdenton, MO 65020
3beds
1,225sqft
Condominium
Built in 2002
-- sqft lot
$312,600 Zestimate®
$--/sqft
$1,611 Estimated rent
Home value
$312,600
$291,000 - $338,000
$1,611/mo
Zestimate® history
Owner options
List your home for rent
$1,611/mo
Rent Zestimate®
Find your next renter with Zillow Rental Manager. Plus, with online applications, you can quickly screen prospective tenants – for free.
$1,611/mo
Rent Zestimate®
Refinance and save
$1,055/mo
Est. payment
Refinancing to a lower rate could help reduce your monthly payments and save thousands over the life of the loan.
$1,055/mo
Est. payment
Explore your selling options
Work with a Zillow partner agent
Leverage their expertise and Zillow's premium Showcase listings to get your home seen by more buyers.
Get startedList with your own agent
Get your home in front of millions of buyers by listing it on Zillow.
Learn how to do itSell it yourself
Take full control of how buyers see your home on Zillow by listing For Sale by Owner (FSBO).
List your homeWhat's special
Zillow last checked:
Listing updated:
Listed by:
KELLY BENNETT (866)224-1761,
EXP Realty, LLC
Bought with:
LYNN FARRELL, 1999022376
Farrell & Associates Real Estate Co.
Source: Bagnell Dam AOR,MLS#: 3562622Originating MLS: Bagnell Dam Association Of Realtors
Facts & features
Interior
Bedrooms & bathrooms
- Bedrooms: 3
- Bathrooms: 2
- Full bathrooms: 2
Primary bedroom
- Features: Bath in Primary Bedroom
- Level: Main
Bedroom
- Level: Main
Bedroom
- Level: Main
Bathroom
- Level: Main
Dining room
- Level: Main
Great room
- Level: Main
Kitchen
- Level: Main
Laundry
- Level: Main
Heating
- Electric, Forced Air
Cooling
- Central Air
Appliances
- Included: Dryer, Washer/Dryer Stacked, Dishwasher, Disposal, Ice Maker, Microwave, Oven, Range, Refrigerator, Stove, Washer
- Laundry: Washer Hookup, Dryer Hookup, Stacked
Features
- Ceiling Fan(s), Furnished, Fireplace, Pantry, Cable TV, Walk-In Closet(s), Window Treatments
- Doors: Storm Door(s)
- Windows: Window Treatments
- Number of fireplaces: 1
- Fireplace features: One
- Furnished: Yes
Interior area
- Total structure area: 1,225
- Total interior livable area: 1,225 sqft
Property
Parking
- Parking features: No Garage, Open, Parking Available
- Has uncovered spaces: Yes
Features
- Levels: One
- Patio & porch: Covered, Deck, Porch, Screened
- Exterior features: Blacktop Driveway, Deck, Enclosed Porch, Sprinkler/Irrigation, Playground
- Pool features: Community
- On waterfront: Yes
- Waterfront features: Lake Front
Lot
- Features: Lake Front, Sprinklers Automatic
Details
- Parcel number: 1340200000006017201
Construction
Type & style
- Home type: Condo
- Property subtype: Condominium
Materials
- Roof: Architectural,Shingle
Condition
- Updated/Remodeled
- Year built: 2002
- Major remodel year: 2017
Utilities & green energy
- Sewer: Public Sewer
- Water: Public, Community/Coop
Community & HOA
Community
- Features: Cable TV, Dog Park, Playground, Pool, Community Pool
- Subdivision: Clearwater Condominiums
HOA
- Has HOA: Yes
- Amenities included: Dock
- Services included: Internet, Maintenance Grounds, Reserve Fund, Sewer, Trash
- HOA fee: $1,055 quarterly
Location
- Region: Camdenton
Financial & listing details
- Annual tax amount: $854
- Date on market: 4/22/2026
- Cumulative days on market: 65 days
- Inclusions: all furniture & decor, kitchen appliances, washer/dryer, boat slip B13 with 6, 000 lb hoist.
- Exclusions: Recliner chair on deck, and Cross planter over chair in family room.
- Ownership: Fee Simple,
- Road surface type: Asphalt, Paved
Price history
| Date | Event | Price |
|---|---|---|
| 7/1/2024 | Sold | -- |
Source: eXp Realty #133596623 Report a problem | ||
| 6/2/2024 | Pending sale | $330,000$269/sqft |
Source:  LOBR #3562622 Report a problem LOBR #3562622 Report a problem | ||
| 3/29/2024 | Listed for sale | $330,000$269/sqft |
Source: LOBR #3562622 Report a problem | ||
Public tax history
Tax history is unavailable.
Neighborhood: 65020
Nearby homes
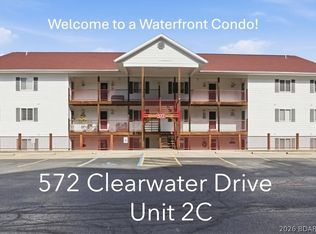
- $--2 bd2 ba1k sqft572 Clearwater Dr #2C, Camdenton, MO 65020Sold
- $--3 bd2 ba1.5k sqft572 Clearwater Dr #4B, Camdenton, MO 65020Sold

- $--3 bd2 ba1.2k sqft572 Clearwater Dr #2A, Camdenton, MO 65020Sold

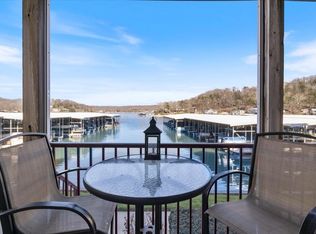
- $--3 bd2 ba1.1k sqft572 Clearwater Dr #1A, Camdenton, MO 65020Sold
- $--2 bd2 ba1k sqft572 Clearwater Dr #1C, Camdenton, MO 65020Sold
- $249,7002 bd2 ba1k sqft538 Clearwater Dr UNIT 3B, Camdenton, MO 65020Off Market
- $--2 bd2 ba1k sqft572 Clearwater Dr #2B, Camdenton, MO 65020Sold
- $--3 bd2 ba1.2k sqft600 Clearwater Dr UNIT 3A, Camdenton, MO 65020Sold
Nearby schools
GreatSchools rating
- NADogwood Elementary SchoolGrades: PK-2Distance: 4.8 mi
- 8/10Camdenton Middle SchoolGrades: 7-8Distance: 4.8 mi
- 6/10Camdenton High SchoolGrades: 9-12Distance: 4.8 mi
Schools provided by the listing agent
- District: Camdenton
Source: Bagnell Dam AOR. This data may not be complete. We recommend contacting the local school district to confirm school assignments for this home.
Sell for more on Zillow
Get a Zillow Showcase℠ listing at no additional cost and you could sell for .
$312,600
2% more
+$6,252
With Zillow Showcase(estimated)
$318,852
- Missouri
- Camden County
- Camdenton
- 65020
- 572 Clearwater Dr Unit 1A
Nearby cities
Nearby neighborhoods
Nearby zip codes
Other Camdenton Topics
