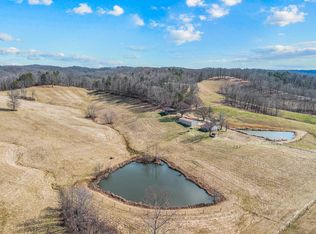
Welcome to an extraordinary 321.5-acre estate where luxury meets functionality in the heart of a fully operational cattle farm. This unique property is a rare gem, featuring 9 ponds, 6 barns, a gated private entrance, automatic waterers, and fully fenced pastures designed for seamless farm operations. At the center of it all is a breathtaking 5,000 sqft log home, a true masterpiece of design and top-notch craftsmanship. It features a magnificent wrap-around porch, soaring 25-foot ceilings, floor-to-ceiling windows, and heated floors throughout, including in the 3-car attached garage with RV-sized bays. The home's focal point is a magnificent dual-sided towering stone fireplace that serves as a captivating centerpiece, making it an ideal gathering spot. The large open rooms flow seamlessly and are filled with natural light, creating a warm and inviting atmosphere while providing spectacular views. The gourmet kitchen is a dream come true. It features top-of-the-line professional appliances, including a Wolf gas oven, a Sub-Zero refrigerator, warming and cooling drawers, an ice machine, and more. The combination of granite countertops and exquisite cabinetry offers both beauty and functionality, while the large center island provides an ideal prep area. With additional bar seating and an impressive extra-large dining table, everyone has ample space to come together. The exquisite primary ensuite is a private retreat, offering two oversized walk-in closets, a stylish home office with custom built-ins, and elegant French doors with outdoor access. A stunning stone fireplace highlights the spacious bedroom, and the vaulted ceiling enhances the sense of openness and grandeur. Beautiful French doors open to the gorgeous wrap-around porch with a cozy outdoor fireplace, and the spa-style bathroom features a large tiled shower and dual vanities. The guest wing offers 2 well-appointed main-floor bedrooms, each with a stylish full bath and French doors with porch access, enhancing the home's effortless indoor-outdoor living experience. A second service kitchen and laundry area is a functional and versatile space boasting four washers and dryers and top-of-the-line appliances. The extra-large garage includes a full bath and lounge area, and above, there are two additional relaxing bedrooms, further enhancing the living space of this remarkable home. Outside, the estate continues to impress with six barns of various sizes and styles, two large carports, rolling fenced pastures, nine ponds, and a private drive leading to the stunning lodge-style home. This is more than just a farm—it's a once-in-a-lifetime opportunity to own a property that offers unparalleled luxury and fully functional farm operations. Don't miss your chance to own this extraordinary estate. Schedule your private tour today to experience its luxury and functionality firsthand!
Sold for $1,415,000
$1,415,000
572 Clydesdale Dr, Grayson, KY 41143
5beds
5,118sqft
Single Family Residence
Built in 2007
321.5 Acres Lot
$-- Zestimate®
$276/sqft
$4,008 Estimated rent
Home value
Not available
Estimated sales range
Not available
$4,008/mo
Zestimate® history
Owner options
List your home for rent
$4,008/mo
Rent Zestimate®
Find your next renter with Zillow Rental Manager. Plus, with online applications, you can quickly screen prospective tenants – for free.
$4,008/mo
Rent Zestimate®
Refinance and save
$7,091/mo
Est. payment
Refinancing to a lower rate could help reduce your monthly payments and save thousands over the life of the loan.
$7,091/mo
Est. payment
Explore your selling options
Work with a Zillow partner agent
Leverage their expertise and Zillow's premium Showcase listings to get your home seen by more buyers.
Get startedList with your own agent
Get your home in front of millions of buyers by listing it on Zillow.
Learn how to do itSell it yourself
Take full control of how buyers see your home on Zillow by listing For Sale by Owner (FSBO).
List your homeWhat's special
Heated floorsStunning stone fireplaceGated private entranceDual-sided towering stone fireplaceLaundry areaSpa-style bathroomCozy outdoor fireplace
Zillow last checked:
Listing updated:
Listed by:
Tonja C McCloud,
RE/MAX Realty Connection, LLC
Bought with:
Tonja C McCloud, 220610
RE/MAX Realty Connection, LLC
Source: AABR,MLS#: 58363
Facts & features
Interior
Bedrooms & bathrooms
- Bedrooms: 5
- Bathrooms: 4
- Full bathrooms: 4
Primary bedroom
- Description: Ensuite
- Level: Main
Bedroom 2
- Level: Main
Bedroom 3
- Level: Main
Bedroom 4
- Level: Upper
Heating
- Geothermal
Cooling
- Geothermal
Appliances
- Included: Trash Compactor, Dishwasher, Disposal, Double Oven, Dryer, Range, Microwave, Gas Range, Range Hood, Refrigerator, Washer, Gas Water Heater
Features
- Has basement: No
- Has fireplace: Yes
- Fireplace features: Gas Log, Two Or More
Interior area
- Total interior livable area: 5,118 sqft
- Finished area above ground: 5,118
- Finished area below ground: 0
Property
Parking
- Total spaces: 4
- Parking features: Attached, Garage Door Opener
- Attached garage spaces: 4
Features
- Patio & porch: Patio, Porch
- Fencing: Fenced
- Waterfront features: Creek, Pond
- Body of water: Carter Caves,Grayson Lake,Greenbo Lake
Lot
- Size: 321.5 Acres
- Features: Cleared
- Topography: Level,Rolling
- Residential vegetation: Heavily Wooded, Partially Wooded
Details
- Additional structures: Storage
- Parcel number: 048000000400
Construction
Type & style
- Home type: SingleFamily
- Architectural style: Contemporary,Ranch
- Property subtype: Single Family Residence
Materials
- Log
- Foundation: Crawl Space
- Roof: Metal
Condition
- 11 to 20 Years
- New construction: No
- Year built: 2007
Utilities & green energy
- Sewer: Septic Tank
- Water: Well
Community & HOA
Location
- Region: Grayson
Financial & listing details
- Price per square foot: $276/sqft
- Tax assessed value: $1,650,000
- Annual tax amount: $20,327
- Price range: $1.4M - $1.4M
- Date on market: 3/4/2025
Price history
| Date | Event | Price |
|---|---|---|
| 1/2/2026 | Sold | $1,415,000-29.2%$276/sqft |
Source:  AABR #58363 Report a problem AABR #58363 Report a problem | ||
| 9/25/2025 | Price change | $1,999,999-20%$391/sqft |
Source: AABR #58363 Report a problem | ||
| 3/4/2025 | Listed for sale | $2,500,000+51.5%$488/sqft |
Source: AABR #58363 Report a problem | ||
| 6/29/2021 | Sold | $1,650,100$322/sqft |
Source: AABR #51531 Report a problem | ||
Public tax history
| Year | Property taxes | Tax assessment |
|---|---|---|
| 2024 | $20,327 +6% | $1,650,000 |
| 2023 | $19,180 +3.1% | $1,650,000 |
| 2022 | $18,594 | $1,650,000 |
| 2021 | -- | $1,650,000 +216.2% |
| 2020 | $6,603 -0.9% | $521,810 |
| 2019 | $6,663 -4.5% | $521,810 |
| 2018 | $6,980 | $521,810 +12.5% |
| 2017 | $6,980 | $463,810 |
| 2016 | $6,980 | $463,810 |
| 2015 | $6,980 +0.9% | $463,810 |
| 2014 | $6,919 | $463,810 |
Find assessor info on the county website
Neighborhood: 41143
Nearby homes
- $188,700-- bd-- ba1.3k sqft25449 State Route 784, Grayson, KY 41143Off Market
- $356,9003 bd1 ba1.5k sqft664 Robertson Flt, Grayson, KY 41143Off Market
- $230,0003 bd2 ba1.4k sqft1029 Robertson Flt, Grayson, KY 41143Sold
- $562,8002 bd2 ba3.3k sqft315 Stoney Point, Grayson, KY 41143Off Market
- $299,100-- bd-- ba1.5k sqft26702 State Route 784, Grayson, KY 41143Off Market
- $178,1003 bd2 ba-- sqft92 Kalebs Xing, Grayson, KY 41143Off Market
- $54,6253 bd2 ba1.3k sqft161 Carper Ln, Grayson, KY 41143Off Market
- $271,80072 Acres1270 Lambert Ln, Greenup, KY 41144Off Market
Nearby schools
GreatSchools rating
- 2/10Argillite Elementary SchoolGrades: PK-5Distance: 11.8 mi
- 3/10Wurtland Middle SchoolGrades: 6-8Distance: 15 mi
- 4/10Greenup County High SchoolGrades: 9-12Distance: 14.7 mi


Get pre-qualified for a loan
At Zillow Home Loans, we can pre-qualify you in as little as 5 minutes with no impact to your credit score.An equal housing lender. NMLS #10287.
- Kentucky
- Greenup County
- Grayson
- 41143
- 572 Clydesdale Dr
Nearby cities
Nearby zip codes
Other Grayson Topics
