Skip main navigation
Closed
  • Listed by: ReeceNichols Real Estate • Kathy D Karasick • 314-691-0683
    Bought with: EXP Realty, LLC
    Price Unknown

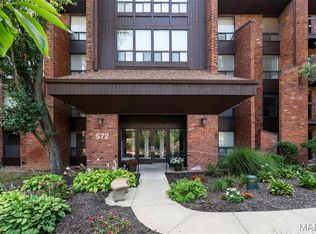
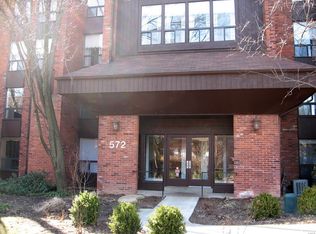
    572 Coeur De Royale Dr APT 102, Saint Louis, MO 63141

    2beds
    1,380sqft
    Condominium, Apartment
    Built in 1979
    -- sqft lot
    $233,900 Zestimate®
    $--/sqft
    $1,926 Estimated rent

    Home value

    $233,900

    $215,000 - $253,000

    $1,926/mo

    Zestimate® history
    Loading
    Loading...

    Owner options

    List your home for rent

    $1,926/mo

    Rent Zestimate®

    Find your next renter with Zillow Rental Manager. Plus, with online applications, you can quickly screen prospective tenants – for free.

    Learn more

    $1,926/mo

    Rent Zestimate®

    Refinance and save

    $347/mo

    Est. payment

    Refinancing to a lower rate could help reduce your monthly payments and save thousands over the life of the loan.

    See today's rates

    $347/mo

    Est. payment

    Explore your selling options

    Work with a Zillow partner agent

    Leverage their expertise and Zillow's premium Showcase listings to get your home seen by more buyers.

    Get started

    List with your own agent

    Get your home in front of millions of buyers by listing it on Zillow.

    Learn how to do it

    Sell it yourself

    Take full control of how buyers see your home on Zillow by listing For Sale by Owner (FSBO).

    List your home

    What's special

    Stunning granite countertopsNeutral colorsGenerous storageIn-unit laundry areaSpacious bedroomsLarge closetsUpdated kitchen
    Discover this charming, move-in-ready ground-floor end-unit condominium! This home is a must-see, featuring neutral colors, newer paneled doors, & elegant engineered hardwood floors. The updated kitchen boasts white cabinets with crown molding, stainless steel appliances, & stunning granite countertops. Two sliding doors from the kitchen and living room flood the space with natural light, creating a warm & inviting atmosphere ideal for entertaining. Spacious bedrooms offer large closets, while both full baths have been beautifully updated. The master bath features a walk-in shower, a spacious vanity, & a remodeled, sizeable walk-in closet. Enjoy the convenience of an in-unit laundry area and generous storage in the entry and hall closets. The community amenities include a swimming pool, tennis court, clubhouse, outdoor grilling areas, & onsite management and staff. Located near restaurants, grocery stores, shopping, and major highways, this home is ideally situated for your lifestyle! Location: End Unit, Ground Level, Suburban

    Zillow last checked:

    Listing updated:

    Listed by:

    Kathy D Karasick 314-691-0683,

    ReeceNichols Real Estate,

    Joelle W Hibbard 314-724-2984,

    ReeceNichols Real Estate

    Bought with:

    Jody Parrish, 1999099430

    EXP Realty, LLC

    Source: MARIS,MLS#: 24065531MLS LogoOriginating MLS: St. Louis Association of REALTORS

    Facts & features

    Interior

    Bedrooms & bathrooms
    • Bedrooms: 2
    • Bathrooms: 2
    • Full bathrooms: 2
    • Main level bathrooms: 2
    • Main level bedrooms: 2
    Primary bedroom
    • Features: Floor Covering: Wood Engineered, Wall Covering: Some
    • Level: Main
    • Area: 228
    • Dimensions: 19x12
    Bedroom
    • Features: Floor Covering: Wood Engineered, Wall Covering: Some
    • Level: Main
    • Area: 150
    • Dimensions: 15x10
    Breakfast room
    • Features: Floor Covering: Wood Engineered, Wall Covering: Some
    • Level: Main
    • Area: 63
    • Dimensions: 9x7
    Dining room
    • Features: Floor Covering: Wood Engineered
    • Level: Main
    • Area: 130
    • Dimensions: 10x13
    Kitchen
    • Features: Floor Covering: Wood Engineered, Wall Covering: Some
    • Level: Main
    • Area: 80
    • Dimensions: 10x8
    Living room
    • Features: Floor Covering: Wood Engineered, Wall Covering: Some
    • Level: Main
    • Area: 247
    • Dimensions: 19x13
    Heating
    • Forced Air, Electric
    Cooling
    • Central Air, Electric
    Appliances
    • Included: Dishwasher, Microwave, Electric Range, Electric Oven, Refrigerator, Electric Water Heater
    • Laundry: Washer Hookup, In Unit, Main Level
    Features
    • Elevator, Storage, Dining/Living Room Combo, Walk-In Closet(s), Custom Cabinetry, Solid Surface Countertop(s), Entrance Foyer
    • Flooring: Hardwood
    • Doors: Panel Door(s), Sliding Doors
    • Windows: Insulated Windows
    • Basement: None
    • Has fireplace: No
    • Fireplace features: None
    Interior area
    • Total structure area: 1,380
    • Total interior livable area: 1,380 sqft
    • Finished area above ground: 1,380

    Property

    Parking
    • Total spaces: 1
    • Parking features: Basement, Garage, Garage Door Opener, Storage
    • Garage spaces: 1
    Features
    • Levels: One
    • Patio & porch: Patio
    • Pool features: In Ground
    Lot
    • Size: 1,742 Square Feet
    Details
    • Parcel number: 17O321354
    • Special conditions: Standard

    Construction

    Type & style
    • Home type: Condo
    • Architectural style: Traditional,Apartment Style,Ranch/2 story,Garden
    • Property subtype: Condominium, Apartment
    • Attached to another structure: Yes
    Materials
    • Brick Veneer
    Condition
    • Year built: 1979

    Utilities & green energy

    • Sewer: Public Sewer
    • Water: Public

    Community & HOA

    Community
    • Features: Clubhouse, Fitness Center, Tennis Court(s)
    • Subdivision: Coeur De Royale
    HOA
    • Services included: Clubhouse, Insurance, Maintenance Grounds, Maintenance Parking/Roads, Pool, Recreational Facilities, Security, Sewer, Snow Removal, Trash, Water
    • HOA fee: $347 monthly
    Location
    • Region: Saint Louis

    Financial & listing details

    • Tax assessed value: $191,300
    • Annual tax amount: $2,301
    • Date on market: 10/24/2024
    • Cumulative days on market: 97 days
    • Listing terms: Cash,Conventional
    • Ownership: Private

    Price history

    DateEventPrice
    1/29/2025Pending sale$225,000$163/sqft
    Source: MARIS #24065531 Report a problem
    1/28/2025Sold--
    Source: MARIS #24065531 Report a problem
    12/17/2024Contingent$225,000$163/sqft
    Source: MARIS #24065531 Report a problem
    10/24/2024Listed for sale$225,000+18.4%$163/sqft
    Source: MARIS #24065531 Report a problem
    2/18/2021Sold--
    Source: MARIS #20090688 Report a problem
    1/5/2021Pending sale$189,989$138/sqft
    Source: MARIS #20090688 Report a problem
    1/5/2021Contingent$189,989$138/sqft
    Source: MARIS #20090688 Report a problem
    12/30/2020Listed for sale$189,989+216.6%$138/sqft
    Source: Engel & Voelkers St. Louis #20090688 Report a problem
    5/29/2012Sold--
    Source: Agent Provided Report a problem
    12/15/2011Price change$60,000-14.3%$43/sqft
    Source: AntroBuy Realty, LLC #11013853 Report a problem
    7/2/2011Price change$70,000-9.1%$51/sqft
    Source: AntroBuy Realty, LLC #11013853 Report a problem
    3/24/2011Listed for sale$77,000$56/sqft
    Source: foreclosure.com Report a problem
    6/9/2003Sold--
    Source: Public Record Report a problem

    Public tax history

    YearProperty taxesTax assessment
    2025$2,296 -1.5%$36,350 +4.7%
    2024$2,331 +1.3%$34,730
    2023$2,301 +13.8%$34,730 +24.7%
    2022$2,021 +0.9%$27,860
    2021$2,003 -0.9%$27,860 +3.9%
    2020$2,021 +25.6%$26,810
    2019$1,609 $26,810 +32.6%
    2018$1,609 $20,220
    2017$1,609 +1%$20,220 +6.8%
    2016$1,594 +2.7%$18,930
    2015$1,552 $18,930 +13.1%
    2014$1,552 +13.6%$16,740
    2013$1,366 $16,740 +40.4%
    2012-- $11,920 -39%
    2011-- $19,550 -12.4%
    2010$1,569 +7.4%$22,330
    2009$1,460 -9.5%$22,330 -11%
    2008$1,614 +4.8%$25,080
    2007$1,539 $25,080 +10.2%
    2006$1,539 -1.1%$22,750
    2005$1,556 -4.7%$22,750 -6.5%
    2003$1,633 +1%$24,320 +4.5%
    2002$1,617 +15.7%$23,280
    2001$1,397 $23,280
    Find assessor info on the county website

    Neighborhood: 63141

    Nearby schools

    GreatSchools rating
    Schools provided by the listing agent
    • Elementary: Bellerive Elem.
    • Middle: Northeast Middle
    • High: Parkway North High

    Source: MARIS. This data may not be complete. We recommend contacting the local school district to confirm school assignments for this home.

    Get a cash offer in 3 minutes
    Find out how much your home could sell for in as little as 3 minutes with a no-obligation cash offer.
    Estimated market value
    $233,900
    Get a cash offer in 3 minutes
    Find out how much your home could sell for in as little as 3 minutes with a no-obligation cash offer.
    Estimated market value
    $233,900