Skip main navigation
Sold for $760,227
  • $760,227

    572 Crown Pointe Drive, Hampstead, NC 28443

    4beds
    3,047sqft
    Single Family Residence
    Built in 2024
    0.51 Acres Lot
    $792,200 Zestimate®
    $250/sqft
    $3,138 Estimated rent

    Home value

    $792,200

    $753,000 - $832,000

    $3,138/mo

    Zestimate® history
    Loading
    Loading...

    Owner options

    List your home for rent

    $3,138/mo

    Rent Zestimate®

    Find your next renter with Zillow Rental Manager. Plus, with online applications, you can quickly screen prospective tenants – for free.

    Learn more

    $3,138/mo

    Rent Zestimate®

    Refinance and save

    $4,509/mo

    Est. payment

    Refinancing to a lower rate could help reduce your monthly payments and save thousands over the life of the loan.

    See today's rates

    $4,509/mo

    Est. payment

    Explore your selling options

    Work with a Zillow partner agent

    Leverage their expertise and Zillow's premium Showcase listings to get your home seen by more buyers.

    Get started

    List with your own agent

    Get your home in front of millions of buyers by listing it on Zillow.

    Learn how to do it

    Sell it yourself

    Take full control of how buyers see your home on Zillow by listing For Sale by Owner (FSBO).

    List your home

    What's special

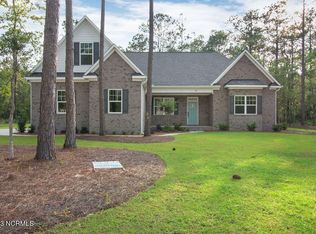
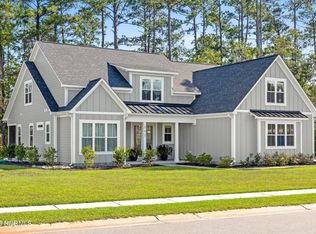
    Hydrangea floor plan within Crown Pointe on a large .51 acre lot. With 3047 heated square feet this farmhouse design features 4 bedrooms and 3.5 bathrooms. Open layout inside with an upgraded trim package that includes shiplap, exposed beams, wainscotting and more. This home has the primary bedroom on the first floor and 1.5 bathrooms. Upstairs is the 3 additional bedrooms, bonus room, loft and 1 full bathroom plus a jack and jill shared full bathroom. All homes come with a screened in back porch, grilling pad, 2 car garage, sod and separate well for irrigation. Visit Crown Pointe to learn more about our final homes in phase 4. Waterfront and Waterview lots also available in phase 5 just being released. Topsail School District and only 10 minute's from Surf City and Topsail Island beaches. Agent Remarks: This home is under construction now. **Photos are of similar build.

    Zillow last checked:

    Listing updated:

    Listed by:

    Grand Visions 910-262-6744,

    Coastal Realty Associates LLC

    Bought with:

    Grand Visions

    Coastal Realty Associates LLC

    Source: Hive MLS,MLS#: 100420328MLS LogoOriginating MLS: Cape Fear Realtors MLS, Inc.

    Facts & features

    Interior

    Bedrooms & bathrooms
    • Bedrooms: 4
    • Bathrooms: 4
    • Full bathrooms: 3
    • 1/2 bathrooms: 1
    Primary bedroom
    • Level: Primary Living Area
    Dining room
    • Features: Combination
    Heating
    • Heat Pump, Electric
    Cooling
    • Central Air
    Appliances
    • Included: Vented Exhaust Fan, Gas Cooktop, Built-In Microwave, Dishwasher, Wall Oven
    • Laundry: Laundry Room
    Features
    • Master Downstairs, Walk-in Closet(s), High Ceilings, Entrance Foyer, Mud Room, Kitchen Island, Ceiling Fan(s), Pantry, Walk-in Shower, Gas Log, Walk-In Closet(s)
    • Flooring: Carpet, LVT/LVP, Tile
    • Basement: None
    • Has fireplace: Yes
    • Fireplace features: Gas Log
    Interior area
    • Total structure area: 3,047
    • Total interior livable area: 3,047 sqft

    Property

    Parking
    • Total spaces: 2
    • Parking features: On Site, Paved
    Features
    • Levels: Two
    • Stories: 2
    • Patio & porch: Covered, Patio, Porch, Screened, See Remarks
    • Exterior features: Irrigation System
    • Fencing: None
    • Waterfront features: Water Access Comm
    Lot
    • Size: 0.51 Acres
    • Features: Water Access Comm
    Details
    • Parcel number: 42147913180000
    • Zoning: PD
    • Special conditions: Standard

    Construction

    Type & style
    • Home type: SingleFamily
    • Property subtype: Single Family Residence
    Materials
    • Fiber Cement, See Remarks
    • Foundation: Raised, Slab
    • Roof: Architectural Shingle,Metal,See Remarks
    Condition
    • New construction: Yes
    • Year built: 2024

    Utilities & green energy

    • Sewer: Septic Tank
    • Water: Public
    • Utilities for property: Water Available

    Community & neighborhood

    Security
    • Security features: Smoke Detector(s)
    Location
    • Region: Hampstead
    • Subdivision: Crown Pointe

    HOA & financial

    HOA
    • Has HOA: Yes
    • HOA fee: $1,198 monthly
    • Amenities included: Waterfront Community, Clubhouse, Pool, Maintenance Common Areas, Management, Sidewalks, Street Lights, Taxes, See Remarks
    • Association name: GoProperty Management
    • Association phone: 910-509-7281

    Other

    Other facts
    • Listing agreement: Exclusive Right To Sell
    • Listing terms: Cash,Conventional,FHA,VA Loan
    • Road surface type: Paved

    Price history

    DateEventPrice
    9/24/2024Sold$760,227+1.4%$250/sqft
    Source: Hive MLS #100420328 Report a problem
    1/4/2024Pending sale$749,900$246/sqft
    Source: Hive MLS #100420328 Report a problem
    1/3/2024Listed for sale$749,900$246/sqft
    Source: Hive MLS #100420328 Report a problem

    Public tax history

    YearProperty taxesTax assessment
    2025$3,238 +459.1%$719,164 +1071.3%
    2024$579 +2%$61,397
    2023$568 $61,397

    Find assessor info on the county website

    Neighborhood: 28443

    Nearby schools

    GreatSchools rating
    Schools provided by the listing agent
    • Elementary: Surf City
    • Middle: Surf City
    • High: Topsail

    Source: Hive MLS. This data may not be complete. We recommend contacting the local school district to confirm school assignments for this home.

    Get a cash offer in 3 minutes
    Find out how much your home could sell for in as little as 3 minutes with a no-obligation cash offer.
    Estimated market value
    $792,200
    Get a cash offer in 3 minutes
    Find out how much your home could sell for in as little as 3 minutes with a no-obligation cash offer.
    Estimated market value
    $792,200