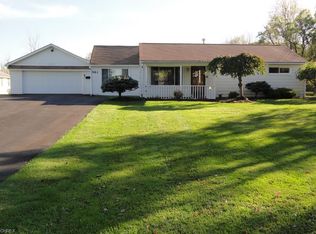
Motivated Seller. Grab this house now, owner has lived with these improvements, but it is time to move and can be yours. There is one step up into the primary suite and one step up to the rear stamped concrete patio in the fenced yard. Be sure to notice that the yard extends in the rear to the tree line beyond the fenced yard. The rooms around the open kitchen give you the freedom to set up the way your furniture feels right. All the stainless appliances are approx. 3-4 years old and the Quartz countertops and recessed lighting make the place shine. 2023 brand new rear slider, garage doors and smart garage door openers were installed. The sump pump and drainage were also done to complete things. The washer and dryer are included in the utility room off of the hall full bath. The roof is about 5 years old the appliances are 4 or less years old. The 4th bedroom will still hold a queen bed even if you use the craft counter/cabinets. Come add some plantings in the front for a bit more curb appeal, move right in. Room sizes are approx. Home is "as is" and ready for move in. Foundation Sealant and insulation jobs were completed 2022. You can click on the little film reel for a you tube walk thru video for starters. Large yard goes back to the wood line beyond the back fenced yard.
Closed
$255,000
572 David Dr, Streetsboro, OH 44241
4beds
1,444sqft
Single Family Residence
Built in 1956
0.94 Acres Lot
$259,500 Zestimate®
$177/sqft
$1,917 Estimated rent
Home value
$259,500
$205,000 - $330,000
$1,917/mo
Zestimate® history
Owner options
List your home for rent
$1,917/mo
Rent Zestimate®
Find your next renter with Zillow Rental Manager. Plus, with online applications, you can quickly screen prospective tenants – for free.
$1,917/mo
Rent Zestimate®
Refinance and save
$1,655/mo
Est. payment
Refinancing to a lower rate could help reduce your monthly payments and save thousands over the life of the loan.
$1,655/mo
Est. payment
Explore your selling options
Work with a Zillow partner agent
Leverage their expertise and Zillow's premium Showcase listings to get your home seen by more buyers.
Get startedList with your own agent
Get your home in front of millions of buyers by listing it on Zillow.
Learn how to do itSell it yourself
Take full control of how buyers see your home on Zillow by listing For Sale by Owner (FSBO).
List your homeWhat's special
Zillow last checked:
Listing updated:
Listed by:
Debbie L Wolff 440-313-6323 agentdebbiew@gmail.com,
Siracki Realty, LTD.
Bought with:
Jeffrey Carducci, 2013001981
McDowell Homes Real Estate Services
Nashara Dancy, 2019004675
McDowell Homes Real Estate Services
Source: MLS Now,MLS#: 5192386 Originating MLS: Lake Geauga Area Association of REALTORS
Originating MLS: Lake Geauga Area Association of REALTORSFacts & features
Interior
Bedrooms & bathrooms
- Bedrooms: 4
- Bathrooms: 2
- Full bathrooms: 2
- Main level bathrooms: 2
- Main level bedrooms: 4
Primary bedroom
- Description: Flooring: Carpet
- Level: First
- Dimensions: 10.8 x 16.25
Bedroom
- Description: This built in makes a great craft room or office end to a bedroom.,Flooring: Carpet
- Features: Built-in Features
- Level: First
- Dimensions: 10.9 x 10
Bedroom
- Description: Flooring: Carpet
- Features: Built-in Features
- Level: First
- Dimensions: 8.25 x 10
Bedroom
- Description: Flooring: Carpet
- Level: First
- Dimensions: 10.9 x 9.9
Primary bathroom
- Description: ensuite and also a walk in closet in this primary bedroom that is all one step up from the family room.,Flooring: Laminate
- Level: First
- Dimensions: 5.5 x 7.5
Bathroom
- Description: Flooring: Laminate
- Level: First
- Dimensions: 4.9 x 9.9
Eat in kitchen
- Description: Flooring: Laminate
- Level: First
- Dimensions: 9.5 x 8.75
Family room
- Description: Flooring: Laminate
- Level: First
- Dimensions: 13 x 16.25
Kitchen
- Description: Flooring: Laminate
- Level: First
- Dimensions: 13.25 x 10.2
Living room
- Description: Flooring: Laminate
- Level: First
- Dimensions: 14 x 13.25
Utility room
- Description: This is accessed from the bedroom hall and entered from the hall full bath.,Flooring: Laminate
- Level: First
- Dimensions: 5.6 x 9.8
Heating
- Baseboard, Forced Air, Gas
Cooling
- Central Air, Ceiling Fan(s)
Appliances
- Included: Dryer, Dishwasher, Microwave, Range, Refrigerator, Washer
- Laundry: Main Level, Laundry Room
Features
- Ceiling Fan(s), Eat-in Kitchen, Kitchen Island, Primary Downstairs, Recessed Lighting, Walk-In Closet(s)
- Basement: None,Sump Pump
- Has fireplace: No
Interior area
- Total structure area: 1,444
- Total interior livable area: 1,444 sqft
- Finished area above ground: 1,444
Property
Parking
- Total spaces: 2
- Parking features: Attached, Garage
- Attached garage spaces: 2
Features
- Levels: One
- Stories: 1
- Patio & porch: Patio
- Fencing: Back Yard,Partial
Lot
- Size: 0.94 Acres
- Features: Back Yard, Meadow, Open Lot
Details
- Parcel number: 350230000017000
Construction
Type & style
- Home type: SingleFamily
- Architectural style: Ranch
- Property subtype: Single Family Residence
Materials
- Vinyl Siding
- Roof: Asphalt,Fiberglass
Condition
- Year built: 1956
Utilities & green energy
- Sewer: Public Sewer
- Water: Public
Community & HOA
Community
- Subdivision: Gayland Park
HOA
- Has HOA: No
Location
- Region: Streetsboro
Financial & listing details
- Price per square foot: $177/sqft
- Tax assessed value: $191,400
- Annual tax amount: $2,775
- Date on market: 3/11/2026
- Cumulative days on market: 172 days
- Listing terms: Cash,Conventional,FHA,VA Loan
Price history
| Date | Event | Price |
|---|---|---|
| 5/8/2026 | Sold | $255,000$177/sqft |
Source:  MLS Now #5192386 Report a problem MLS Now #5192386 Report a problem | ||
| 4/12/2026 | Pending sale | $255,000$177/sqft |
Source: MLS Now #5192386 Report a problem | ||
| 4/1/2026 | Listed for sale | $255,000$177/sqft |
Source: MLS Now #5192386 Report a problem | ||
| 3/28/2026 | Contingent | $255,000$177/sqft |
Source: MLS Now #5192386 Report a problem | ||
| 3/20/2026 | Listed for sale | $255,000$177/sqft |
Source: MLS Now #5192386 Report a problem | ||
| 3/16/2026 | Contingent | $255,000$177/sqft |
Source: MLS Now #5192386 Report a problem | ||
| 3/11/2026 | Listed for sale | $255,000$177/sqft |
Source: MLS Now #5192386 Report a problem | ||
| 3/11/2026 | Listing removed | $255,000$177/sqft |
Source: MLS Now #5164693 Report a problem | ||
| 3/10/2026 | Listed for sale | $255,000$177/sqft |
Source: MLS Now #5164693 Report a problem | ||
| 12/8/2025 | Contingent | $255,000$177/sqft |
Source: MLS Now #5164693 Report a problem | ||
| 11/15/2025 | Listed for sale | $255,000$177/sqft |
Source: MLS Now #5164693 Report a problem | ||
| 11/7/2025 | Contingent | $255,000$177/sqft |
Source: MLS Now #5164693 Report a problem | ||
| 10/20/2025 | Listed for sale | $255,000+34.2%$177/sqft |
Source: MLS Now #5164693 Report a problem | ||
| 8/24/2021 | Sold | $190,000-5%$132/sqft |
Source: MLS Now #4291312 Report a problem | ||
| 7/1/2021 | Pending sale | $199,900$138/sqft |
Source:  RE/MAX International #4291312 Report a problem RE/MAX International #4291312 Report a problem | ||
| 7/1/2021 | Contingent | $199,900$138/sqft |
Source: MLS Now #4291312 Report a problem | ||
| 6/23/2021 | Listed for sale | $199,900+63.2%$138/sqft |
Source: MLS Now #4291312 Report a problem | ||
| 9/1/2006 | Sold | $122,500+45%$85/sqft |
Source: Public Record Report a problem | ||
| 5/22/1995 | Sold | $84,500$59/sqft |
Source: Public Record Report a problem | ||
Public tax history
| Year | Property taxes | Tax assessment |
|---|---|---|
| 2025 | $2,775 +0.3% | $66,990 |
| 2024 | $2,768 +17.3% | $66,990 +43.3% |
| 2023 | $2,360 -0.1% | $46,760 |
| 2022 | $2,364 -2.4% | $46,760 |
| 2021 | $2,421 -1.8% | $46,760 +7.1% |
| 2020 | $2,465 -0.9% | $43,680 |
| 2019 | $2,488 +29.2% | $43,680 +15.3% |
| 2018 | $1,926 | $37,870 |
| 2017 | $1,926 -0.1% | $37,870 |
| 2016 | $1,928 -0.2% | $37,870 |
| 2015 | $1,931 -0.9% | $37,870 |
| 2014 | $1,948 -1.1% | $37,870 |
| 2013 | $1,970 +13.4% | $37,870 |
| 2012 | $1,737 +5.9% | $37,870 +2.9% |
| 2011 | $1,641 -6.2% | $36,790 |
| 2010 | $1,750 -11.3% | $36,790 |
| 2009 | $1,973 | $36,790 |
| 2008 | $1,973 | $36,790 -5% |
| 2007 | -- | $38,710 |
| 2005 | $1,575 +1.1% | -- |
| 2004 | $1,559 +0.3% | -- |
| 2003 | $1,554 +8% | -- |
| 2002 | $1,439 -47.1% | -- |
| 2001 | $2,722 -2.9% | -- |
| 2000 | $2,803 +25.9% | -- |
| 1999 | $2,227 | -- |
Find assessor info on the county website
Neighborhood: 44241
Nearby homes
- $235,3002 bd1 ba1.2k sqft582 David Dr, Streetsboro, OH 44241Off Market
- $273,3003 bd1 ba1.5k sqft570 David Dr, Streetsboro, OH 44241Off Market
- $250,7003 bd1 ba1.2k sqft592 David Dr, Streetsboro, OH 44241Off Market
- $239,9003 bd1 ba1.3k sqft573 David Dr, Streetsboro, OH 44241Off Market
- $231,2003 bd1 ba1.3k sqft583 David Dr, Streetsboro, OH 44241Off Market
- $205,8003 bd1 ba1k sqft593 David Dr, Streetsboro, OH 44241Off Market
- $235,0003 bd2 ba1.3k sqft602 David Dr, Streetsboro, OH 44241Off Market
- $369,3006 bd3 ba3.1k sqft568 David Dr, Streetsboro, OH 44241Off Market
Nearby schools
GreatSchools rating
- 8/10Henry Defer Intermediate Elementary SchoolGrades: 4-6Distance: 3 mi
- 8/10Streetsboro Middle SchoolGrades: 6-8Distance: 3.1 mi
- 6/10Streetsboro High SchoolGrades: 9-12Distance: 3.6 mi
Schools provided by the listing agent
- District: Streetsboro CSD - 6709
Source: MLS Now. This data may not be complete. We recommend contacting the local school district to confirm school assignments for this home.
Get a cash offer in 3 minutes
Find out how much your home could sell for in as little as 3 minutes with a no-obligation cash offer.
Estimated market value
$259,500
Get a cash offer in 3 minutes
Find out how much your home could sell for in as little as 3 minutes with a no-obligation cash offer.
Estimated market value
$259,500
- Ohio
- Portage County
- Streetsboro
- 44241
- 572 David Dr
Nearby cities
Nearby zip codes
Other Streetsboro Topics
