Skip main navigation
Closed
  • $432,000

    572 Deadwood Trl, Locust Grove, GA 30248

    5beds
    3,881sqft
    Single Family Residence
    Built in 2013
    0.75 Acres Lot
    $427,000 Zestimate®
    $111/sqft
    $3,345 Estimated rent

    Home value

    $427,000

    $384,000 - $474,000

    $3,345/mo

    Zestimate® history
    Loading
    Loading...

    Owner options

    List your home for rent

    $3,345/mo

    Rent Zestimate®

    Find your next renter with Zillow Rental Manager. Plus, with online applications, you can quickly screen prospective tenants – for free.

    Learn more

    $3,345/mo

    Rent Zestimate®

    Refinance and save

    $2,805/mo

    Est. payment

    Refinancing to a lower rate could help reduce your monthly payments and save thousands over the life of the loan.

    See today's rates

    $2,805/mo

    Est. payment

    Explore your selling options

    Work with a Zillow partner agent

    Leverage their expertise and Zillow's premium Showcase listings to get your home seen by more buyers.

    Get started

    List with your own agent

    Get your home in front of millions of buyers by listing it on Zillow.

    Learn how to do it

    Sell it yourself

    Take full control of how buyers see your home on Zillow by listing For Sale by Owner (FSBO).

    List your home

    What's special

    Finished basementPool houseThoughtful finishesGuest suiteFruit treesLarge level backyardCovered upper outside deck
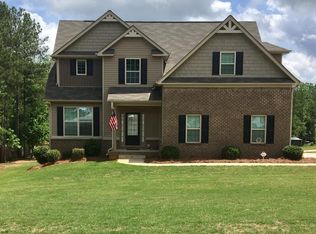
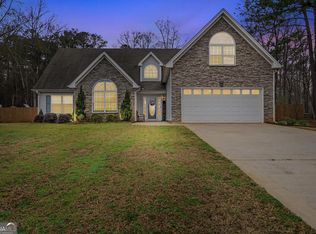
    Craftsman Charm Meets Resort-Style Living. Welcome to this beautifully designed Craftsman-style home that blends timeless architecture with flexible, modern living spaces. Set on a generous level lot, this home offers standout features inside and out, perfect for everyday comfort and entertaining. Step inside to find warm details, thoughtful finishes, and an easy-flowing floor plan. The finished basement expands your living options with space ideal for a media room, home gym, guest suite, additional bedrooms, or recreation area. An upper level bonus room with full bathroom provides even more flexibility that is perfect for a playroom, office, creative studio, or guest suite. Outside, enjoy your own private retreat. The large level backyard is highlighted by the sparkling in-ground pool offering the ideal setting for summer gatherings, relaxation, and outdoor fun. Whether hosting friends or enjoying a quiet evening, this space delivers. The lower level attached boat garage provides extra storage and convenience for boating enthusiasts, hobbyists, or anyone needing extra room for gear and toys. Enjoy Craftsman character, abundant space, and exceptional outdoor amenities in one amazing property. Additional features include covered upper outside deck, lower level covered patio, fruit trees, muscadine vines, garden area, sodded yard, pavers leading to the pool with diving board, pool house, pool furniture and gazebo. Additional extras include studded area to add fourth bathroom, updated bathrooms with travertine tile, marble, vaulted ceilings, wired lights for the pool, just to mention a few extras. This property is a "must see".

    Zillow last checked:

    Listing updated:

    Listed by:

    Jacqueline Phillips 404-944-1568,

    Keller Williams Realty Atl. Partners

    Bought with:

    James Campbell, 393181

    Century 21 Results

    Source: GAMLS,MLS#: 10665880MLS Logo

    Facts & features

    Interior

    Bedrooms & bathrooms
    • Bedrooms: 5
    • Bathrooms: 3
    • Full bathrooms: 3
    • Main level bathrooms: 2
    • Main level bedrooms: 3
    Dining room
    • Features: Dining Rm/Living Rm Combo
    Kitchen
    • Features: Breakfast Area, Kitchen Island, Walk-in Pantry
    Heating
    • Central, Heat Pump
    Cooling
    • Ceiling Fan(s), Central Air
    Appliances
    • Included: Dishwasher, Electric Water Heater, Microwave, Oven/Range (Combo), Refrigerator, Stainless Steel Appliance(s)
    • Laundry: Other
    Features
    • Double Vanity, High Ceilings
    • Flooring: Carpet, Hardwood, Tile, Vinyl
    • Basement: Bath/Stubbed,Boat Door,Daylight,Exterior Entry,Finished,Interior Entry
    • Number of fireplaces: 2
    • Fireplace features: Basement, Living Room, Masonry
    Interior area
    • Total structure area: 3,881
    • Total interior livable area: 3,881 sqft
    • Finished area above ground: 2,091
    • Finished area below ground: 1,790

    Property

    Parking
    • Total spaces: 8
    • Parking features: Attached, Basement, Garage, Garage Door Opener, Kitchen Level, Off Street, RV/Boat Parking
    • Has attached garage: Yes
    Features
    • Levels: Three Or More
    • Stories: 3
    • Patio & porch: Patio, Porch
    • Exterior features: Balcony, Garden, Sprinkler System
    • Has private pool: Yes
    • Pool features: In Ground
    • Fencing: Fenced
    Lot
    • Size: 0.75 Acres
    • Features: Level
    Details
    • Additional structures: Pool House
    • Parcel number: 143C02160000

    Construction

    Type & style
    • Home type: SingleFamily
    • Architectural style: Craftsman
    • Property subtype: Single Family Residence
    Materials
    • Brick, Vinyl Siding
    • Foundation: Pillar/Post/Pier
    • Roof: Composition
    Condition
    • Updated/Remodeled
    • New construction: No
    • Year built: 2013

    Utilities & green energy

    • Electric: 220 Volts
    • Sewer: Septic Tank
    • Water: Public
    • Utilities for property: Cable Available, Electricity Available, High Speed Internet, Phone Available, Water Available
    Green energy
    • Green verification: Certified Good Cents
    • Energy efficient items: Appliances

    Community & neighborhood

    Security
    • Security features: Fire Sprinkler System, Security System
    Community
    • Community features: Street Lights
    Location
    • Region: Locust Grove
    • Subdivision: Kimbell Farm Estates

    HOA & financial

    HOA
    • Has HOA: Yes
    • HOA fee: $161 annually
    • Services included: Insurance, Maintenance Grounds

    Other

    Other facts
    • Listing agreement: Exclusive Right To Sell
    • Listing terms: Cash,Conventional,FHA,Other,VA Loan

    Price history

    DateEventPrice
    2/19/2026Sold$432,000+0.7%$111/sqft
    Source: GAMLS #10665880 Report a problem
    1/19/2026Pending sale$429,000$111/sqft
    Source: GAMLS #10665880 Report a problem
    1/5/2026Listed for sale$429,000+139.7%$111/sqft
    Source: GAMLS #10665880 Report a problem
    9/6/2013Sold$179,000-5.7%$46/sqft
    Source: Public Record Report a problem
    4/28/2013Listing removed$189,900$49/sqft
    Source: Classic Realty Services #07085371 Report a problem
    4/23/2013Listed for sale$189,900$49/sqft
    Source: Classic Realty Services #07085371 Report a problem

    Public tax history

    YearProperty taxesTax assessment
    2025$3,872 -20.2%$180,440 +6.2%
    2024$4,851 +17.3%$169,880 +8.3%
    2023$4,135 +1.7%$156,920 +18.3%
    2022$4,067 +12.6%$132,600 +17%
    2021$3,613 +5.9%$113,320 +8.2%
    2020$3,413 +3.4%$104,760 +4.9%
    2019$3,300 +4.2%$99,880 +6%
    2018$3,168 +7.1%$94,200 +31.6%
    2016$2,957 +16.7%$71,600 +1%
    2015$2,534 -1.9%$70,920 +1.3%
    2014$2,584 $70,040
    2013-- --
    2012-- --
    2011-- --
    2010-- --
    2009-- --
    2008$552 -0.6%--
    2007$555 $14,800

    Find assessor info on the county website

    Neighborhood: 30248

    Nearby schools

    GreatSchools rating
    Schools provided by the listing agent
    • Elementary: Unity Grove
    • Middle: Locust Grove
    • High: Locust Grove

    Source: GAMLS. This data may not be complete. We recommend contacting the local school district to confirm school assignments for this home.

    Get a cash offer in 3 minutes
    Find out how much your home could sell for in as little as 3 minutes with a no-obligation cash offer.
    Estimated market value
    $427,000
    Get a cash offer in 3 minutes
    Find out how much your home could sell for in as little as 3 minutes with a no-obligation cash offer.
    Estimated market value
    $427,000