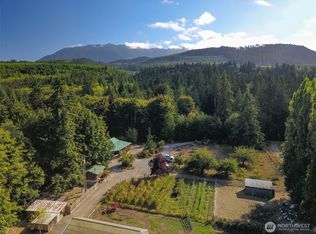
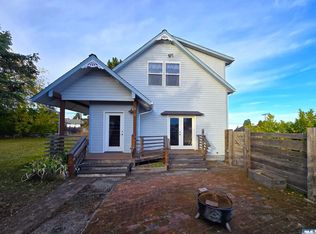
This 2.5-acre homestead is tucked away in a private location near the end of Dodger Lane. This builder’s own home is perfect for hobbyists and outdoor enthusiasts, featuring an oversized two-car garage with an adjacent carport and a massive two-story shop. With over 2,000 square feet of workspace, the shop includes an extra-tall RV or boat bay and a finished, heated recreation room on the second level. The charming home offers a bright, efficient floor plan with abundant natural light and every amenity needed for comfortable living. You will appreciate the prime location as well: situated just minutes from Port Angeles, it offers easy access to the boat launch at Freshwater Bay, proximity to Olympic National Park, and a short ride to the Olympic Discovery Trail. After a day of exploring come back and relax in the Sauna!
Pending
Listed by: Ideal Real Estate • Brody Broker • 406-897-0988
$499,950
572 Dodger Lane, Port Angeles, WA 98363
2beds
1,892sqft
Single Family Residence
Built in 1976
2.5 Acres Lot
$487,100 Zestimate®
$264/sqft
$-- HOA
What's special
Massive two-story shopOversized two-car garageAbundant natural lightBright efficient floor planAdjacent carport
- --
- on Zillow
- 185
- views
- 10
- saves
Likely to sell faster than
Zillow last checked:
Listing updated:
Listed by:
Brody Broker 406-897-0988 brody@brodybroker.com,
Ideal Real Estate,
Paulette Moena 425-941-8451,
Ideal Real Estate
Source: NWMLS as distributed by MLS GRID,MLS#: 2575425
Facts & features
Interior
Bedrooms & bathrooms
- Bedrooms: 2
- Bathrooms: 2
- Full bathrooms: 1
- 3/4 bathrooms: 1
- Main level bathrooms: 2
- Main level bedrooms: 2
Primary bedroom
- Level: Main
Bedroom
- Level: Main
Bathroom full
- Level: Main
Bathroom three quarter
- Level: Main
Dining room
- Level: Main
Entry hall
- Level: Main
Kitchen with eating space
- Level: Main
Living room
- Level: Main
Heating
- Fireplace, Baseboard, Ductless, Stove/Free Standing, Electric
Cooling
- Ductless
Appliances
- Included: Dishwasher, Disposal, Dryer, Microwave, Refrigerator, Stove(s)/Range(s), Washer, Dishwasher(s), Dryer(s), Garbage Disposal, Microwave(s), Refrigerator(s), Washer(s)
Features
- Bath Off Primary, Ceiling Fan(s), Sauna
- Flooring: Ceramic Tile, Laminate, Carpet
- Windows: Dbl Pane/Storm Window, Skylight(s)
- Basement: None
- Number of fireplaces: 3
- Fireplace features: Wood Burning, Main Level: 2, Upper Level: 1, Fireplace
Interior area
- Total structure area: 1,892
- Total interior livable area: 1,892 sqft
Property
Parking
- Total spaces: 10
- Parking features: Detached Carport, Detached Garage, Off Street, RV Parking
- Has garage: Yes
- Has carport: Yes
- Covered spaces: 5
- Uncovered spaces: 5
Features
- Levels: One
- Stories: 1
- Entry location: Main
- Patio & porch: Bath Off Primary, Ceiling Fan(s), Dbl Pane/Storm Window, Fireplace, Jetted Tub, Sauna, Skylight(s), Vaulted Ceiling(s)
- Spa features: Bath
- Has view: Yes
- View description: Territorial
Lot
- Size: 2.5 Acres
- Features: Dead End Street, Secluded, Deck, Outbuildings, RV Parking, Shop
- Topography: Level
- Residential vegetation: Pasture
Details
- Parcel number: 083012219030
- Zoning description: Jurisdiction: County
- Special conditions: Standard
Construction
Type & style
- Home type: SingleFamily
- Architectural style: Traditional,1 Story
- Property subtype: Single Family Residence
Materials
- Brick, Wood Siding
- Foundation: Poured Concrete
- Roof: Composition
Condition
- Good
- Year built: 1976
Utilities & green energy
- Electric: Company: PUD
- Sewer: Septic Tank, Company: Septic
- Water: Community, Company: Crescent Water
Community & HOA
Community
- Subdivision: Ramapo
Location
- Region: Port Angeles
Financial & listing details
- Price per square foot: $264/sqft
- Tax assessed value: $391,491
- Annual tax amount: $907
- Date on market: 8/28/2026
- Listing terms: Conventional,Farm Home Loan,FHA,VA Loan
- Inclusions: Dishwasher(s), Dryer(s), Garbage Disposal, Microwave(s), Refrigerator(s), Stove(s)/Range(s), Washer(s)
Estimated market value
$487,100
$463,000 - $511,000
$2,617/mo
Price history
| Date | Event | Price |
|---|---|---|
| 9/17/2026 | Pending sale | $499,950$264/sqft |
Source:  NWMLS as distributed by MLS GRID #2575425 Report a problem | ||
| 8/28/2026 | Listed for sale | $499,950$264/sqft |
Source: NWMLS as distributed by MLS GRID #2575425 Report a problem | ||
Public tax history
| Year | Property taxes | Tax assessment |
|---|---|---|
| 2025 | $880 -3% | $391,491 -11.2% |
| 2024 | $907 +12.2% | $440,795 +1.5% |
| 2023 | $808 -0.9% | $434,488 +6.7% |
| 2022 | $815 +18% | $407,133 +37.3% |
| 2021 | $691 | $296,621 +9.8% |
| 2020 | -- | $270,137 +28.3% |
| 2019 | -- | $210,471 +7% |
| 2018 | $497 | $196,763 +12.9% |
| 2017 | -- | $174,241 -1.4% |
| 2016 | $257 | $176,638 +7.7% |
| 2015 | $257 | $163,934 +4.2% |
| 2013 | $257 | $157,287 -7.4% |
| 2012 | $257 | $169,887 |
| 2010 | -- | -- |
Find assessor info on the county website
Monthly payment
Est. payment
Payment breakdown
Explore the cost of this home by adjusting the details. Changes won't be saved.Climate risks
Neighborhood: 98363
Nearby schools
Schools provided by the listing agent
- Elementary: Crescent Sch
- Middle: Crescent Sch
- High: Crescent Sch
Source: NWMLS as distributed by MLS GRID. This data may not be complete. We recommend contacting the local school district to confirm school assignments for this home.

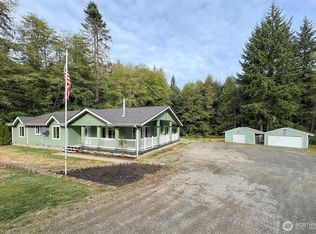

Similar homes
- $549,9503 bd2 ba2k sqftRambo Short Plat, Port Angeles, WA 98363Active
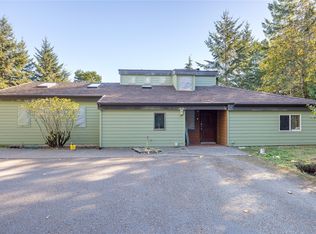 MLS ID #2594686, Joanne Soderlind. NWMLS as distributed by MLS GRID
- $649,9503 bd3 ba1.8k sqftRambo Short Plat, Port Angeles, WA 98363Active
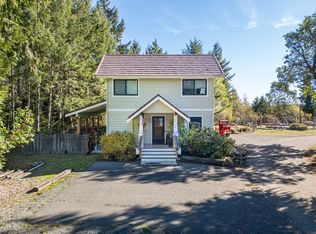 MLS ID #2594577, Joanne Soderlind. NWMLS as distributed by MLS GRID
- $495,0003 bd3 ba2.1k sqft1015 W 8th St, Port Angeles, WA 98363For Sale
 MLS ID #401355, Tom Blore, Peter Black Real Estate. Olympic Listing Service
- $485,0003 bd2 ba1.6k sqftWhispering Firs, Port Angeles, WA 98363Active
 MLS ID #2538140, Dollie Sparks. NWMLS as distributed by MLS GRID
