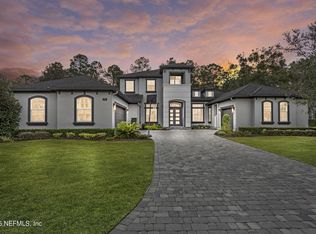
This luxurious 6 bedroom, 5 bathroom home has the backyard you have been dreaming of! As you arrive, you'll be greeted by a brick paver driveway and lush, green grounds with tropical foliage surrounding the Mediterranean-style arched windows and front entrance. Inside, the home boasts over 4,200 square feet of living space in hardwood flooring and is flooded with natural light through multiple large windows adorned with plantation shutters and broad, rich molding.
The grand foyer is two stories with perfect wall space to display your favorite art pieces. The formal dining room is ideal for hosting dinner parties or celebrating holidays.
The chef-worthy kitchen boasts ample storage space, a large center island with a Thermador range and hood, Subzero fridge, wine fridge, and a .... grand "father-of-the-bride" staircase. Enjoy a quiet cup of coffee at the kitchen countertop seating or take in the view of the 60,000 gallon salt water pool from the breakfast nook. Wood flooring continues throughout the living room and family room, featuring a gorgeous gas fireplace. The first floor is home to a grand master suite with wood flooring and a beautiful ensuite bathroom with a garden tub.
The resort style pool is surrounded by travertine tile, and features a walkable ledge and tanning ledge. Enjoy the convenience of a swim-up bar with submerged barstools and an outdoor covered sunken lounge. This .65 acre, 100-foot preserve lot is one of the largest in the neighborhood, complete with a pond view, with rich green lawn fully surrounded by wrought iron fencing. Additional features include first-floor laundry with utility sink and a two-car attached garage with a gym room. Located near desirable beaches, Julington Creek Plantation, I-95, and the St. John's River, this Magnolia Preserve property is truly a gem.
Closed
$1,235,000
572 E KESLEY Lane, St. Johns, FL 32259
6beds
4,285sqft
Single Family Residence
Built in 2007
-- sqft lot
$1,235,700 Zestimate®
$288/sqft
$5,155 Estimated rent
Home value
$1,235,700
$1.16M - $1.31M
$5,155/mo
Zestimate® history
Owner options
List your home for rent
$5,155/mo
Rent Zestimate®
Find your next renter with Zillow Rental Manager. Plus, with online applications, you can quickly screen prospective tenants – for free.
$5,155/mo
Rent Zestimate®
Refinance and save
$8,400/mo
Est. payment
Refinancing to a lower rate could help reduce your monthly payments and save thousands over the life of the loan.
$8,400/mo
Est. payment
Explore your selling options
Work with a Zillow partner agent
Leverage their expertise and Zillow's premium Showcase listings to get your home seen by more buyers.
Get startedList with your own agent
Get your home in front of millions of buyers by listing it on Zillow.
Learn how to do itSell it yourself
Take full control of how buyers see your home on Zillow by listing For Sale by Owner (FSBO).
List your homeWhat's special
Zillow last checked:
Listing updated:
Listed by:
CATARINA SOARES 352-222-2224,
ONE SOTHEBY'S INTERNATIONAL REALTY 305-666-0562,
KASEY RITTER 904-449-6648
Bought with:
ONE SOTHEBY'S INTERNATIONAL REALTY
Source: realMLS,MLS#: 1231300
Facts & features
Interior
Bedrooms & bathrooms
- Bedrooms: 6
- Bathrooms: 4
- Full bathrooms: 4
Heating
- Central
Cooling
- Central Air
Appliances
- Included: Dishwasher, Disposal, Dryer, Microwave, Refrigerator, Tankless Water Heater, Washer
Features
- Eat-in Kitchen, Entrance Foyer, Kitchen Island, Pantry, Primary Bathroom -Tub with Separate Shower, Master Downstairs, Walk-In Closet(s)
- Flooring: Wood
- Number of fireplaces: 1
- Fireplace features: Gas
Interior area
- Total interior livable area: 4,285 sqft
Property
Parking
- Total spaces: 2
- Parking features: Additional Parking, Attached, Garage
- Attached garage spaces: 2
Features
- Stories: 2
- Patio & porch: Covered, Patio
- Pool features: In Ground
- Fencing: Other,Back Yard,Wrought Iron
- On waterfront: Yes
- Waterfront features: Pond
Details
- Parcel number: 2490140890
Construction
Type & style
- Home type: SingleFamily
- Architectural style: Traditional
- Property subtype: Single Family Residence
Materials
- Frame, Stucco
- Roof: Shingle
Condition
- New construction: No
- Year built: 2007
Utilities & green energy
- Sewer: Public Sewer
- Water: Public
Community & HOA
Community
- Subdivision: Julington Creek Plan
HOA
- Has HOA: Yes
- HOA fee: $360 quarterly
Location
- Region: Saint Johns
Financial & listing details
- Price per square foot: $288/sqft
- Tax assessed value: $907,486
- Annual tax amount: $10,268
- Date on market: 8/11/2023
- Listing terms: Cash,Conventional,FHA,VA Loan
- Road surface type: Asphalt
Price history
| Date | Event | Price |
|---|---|---|
| 12/8/2023 | Sold | $1,235,000-10.2%$288/sqft |
Source:  realMLS #1231300 Report a problem realMLS #1231300 Report a problem | ||
| 11/24/2023 | Pending sale | $1,375,000$321/sqft |
Source: realMLS #1231300 Report a problem | ||
| 9/14/2023 | Price change | $1,375,000-5.1%$321/sqft |
Source: realMLS #1231300 Report a problem | ||
| 8/11/2023 | Listed for sale | $1,449,000$338/sqft |
Source: realMLS #1231300 Report a problem | ||
| 8/3/2023 | Pending sale | $1,449,000$338/sqft |
Source: realMLS #1231300 Report a problem | ||
| 6/8/2023 | Listed for sale | $1,449,000+83.4%$338/sqft |
Source: realMLS #1231300 Report a problem | ||
| 12/11/2020 | Sold | $790,000-7.1%$184/sqft |
Source: realMLS #1078954 Report a problem | ||
| 12/1/2020 | Pending sale | $850,000$198/sqft |
Source: Keller Williams Realty Atlantic Partners Southside #1078954 Report a problem | ||
| 10/22/2020 | Listed for sale | $850,000+8.4%$198/sqft |
Source: Keller Williams Realty Atlantic Partners Southside #1078954 Report a problem | ||
| 6/6/2007 | Sold | $784,200$183/sqft |
Source: Public Record Report a problem | ||
Public tax history
| Year | Property taxes | Tax assessment |
|---|---|---|
| 2025 | $10,268 +10.9% | $665,952 +2.9% |
| 2024 | $9,260 -17.9% | $647,184 -20.9% |
| 2023 | $11,281 +4.2% | $817,834 +0.3% |
| 2022 | $10,829 +16.3% | $815,301 +29.6% |
| 2021 | $9,313 +32.5% | $629,045 +28.6% |
| 2020 | $7,030 -1.9% | $489,011 +2.3% |
| 2019 | $7,163 | $478,017 +1.9% |
| 2018 | $7,163 +2.1% | $469,104 +2.1% |
| 2017 | $7,018 | $459,455 -0.9% |
| 2016 | $7,018 +0.2% | $463,505 +0.7% |
| 2015 | $7,006 -1.9% | $460,283 +0.8% |
| 2014 | $7,140 | $456,630 +4.5% |
| 2013 | -- | $436,778 -1.2% |
| 2012 | -- | $442,140 -2.3% |
| 2011 | -- | $452,617 +12.4% |
| 2010 | -- | $402,555 -14.8% |
| 2009 | -- | $472,315 -1.9% |
| 2008 | -- | $481,376 |
Find assessor info on the county website
Neighborhood: Fruit Cove
Nearby homes
- $1,550,0007 bd6 ba5.3k sqft576 E Kesley Ln, Saint Johns, FL 32259Sold
- $1,080,6005 bd4 ba4.3k sqft568 E Kesley Ln, Saint Johns, FL 32259Off Market

- $2,722,2007 bd11 ba7.2k sqft569 E Kesley Ln, Saint Johns, FL 32259Off Market
- $1,079,6004 bd5 ba3.8k sqft564 E Kesley Ln, Saint Johns, FL 32259Off Market
- $1,285,9006 bd5 ba5.2k sqft580 E Kesley Ln, Saint Johns, FL 32259Off Market
- $1,139,1006 bd5 ba4.5k sqft579 E Kesley Ln, Saint Johns, FL 32259Off Market
- $983,5005 bd4 ba4.3k sqft549 E Kesley Ln, Saint Johns, FL 32259Off Market
- $1,111,2006 bd6 ba4.8k sqft560 E Kesley Ln, Saint Johns, FL 32259Off Market
Nearby schools
GreatSchools rating
- 9/10Julington Creek Elementary SchoolGrades: PK-5Distance: 1.5 mi
- 10/10Fruit Cove Middle SchoolGrades: 6-8Distance: 0.6 mi
- 9/10Creekside High SchoolGrades: 8-12Distance: 2.8 mi
Get a cash offer in 3 minutes
Find out how much your home could sell for in as little as 3 minutes with a no-obligation cash offer.
Estimated market value
$1,235,700
Get a cash offer in 3 minutes
Find out how much your home could sell for in as little as 3 minutes with a no-obligation cash offer.
Estimated market value
$1,235,700
- Florida
- Saint Johns County
- Saint Johns
- 32259
- Fruit Cove
- 572 E KESLEY Lane
Nearby cities
Nearby neighborhoods
Nearby zip codes
Other Saint Johns Topics
