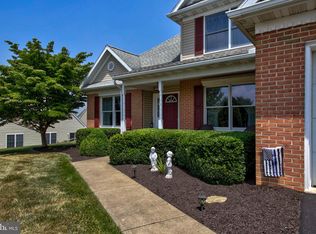
Coming Soon – Showings Begin June 28th! -Don’t miss this exceptional opportunity to own an original owner, meticulously-maintained home in the sought after Eagle View community in the Hempfield School District. This quality-built 4 bedroom (with a FIRST floor primary suite), 3.5 bath residence combines thoughtful design, spacious living, large Palladian and transom windows and stunning views. - The heart of the home is the spacious kitchen, featuring abundant counter space, newer appliances, and an adjoining breakfast room that offers many possibilities to personalize the space. - A dramatic two-story family room with a gas fireplace creates an inviting gathering area. - The desirable first-floor primary suite provides comfort and convenience, with whirlpool tub in the attached bathroom and direct access to a spacious deck that also extends from the kitchen—perfect for enjoying morning coffee or taking in the scenic surroundings. - The finished daylight walkout lower level is ideal for extended living or entertaining, complete with a full bath and second kitchen. - All four bedrooms have walk-in closets, adding abundant storage space throughout the home. - Additional highlights include a huge deck with amazing views, extended stamped concrete patio off the walkout finished lower level, plus additional storage in the basement, 3-zone efficient gas heating and central air, oversized 2-car garage, and quality craftsmanship throughout. Access to a township park within the neighborhood is just a short walk away. - With its stunning views, versatile floor plan, and outstanding location, this remarkable home truly has it all. - Coming soon, with showings beginning June 28th—schedule your tour and experience everything this amazing property has to offer! AHS Home Warranty included for one year.
Pending
$685,000
572 Eagles Vw, Lancaster, PA 17601
4beds
3,571sqft
Single Family Residence
Built in 2005
0.29 Acres Lot
$-- Zestimate®
$192/sqft
$-- HOA
What's special
- 27 days |
- 408 |
- 21 |
Zillow last checked:
Listing updated:
Listed by:
Phyl Rittel 717-371-6389,
Coldwell Banker Realty (717) 735-8400
Source: Bright MLS,MLS#: PALA2088796
Facts & features
Interior
Bedrooms & bathrooms
- Bedrooms: 4
- Bathrooms: 4
- Full bathrooms: 3
- 1/2 bathrooms: 1
- Main level bathrooms: 2
- Main level bedrooms: 1
Rooms
- Room types: Dining Room, Primary Bedroom, Sitting Room, Bedroom 2, Bedroom 3, Bedroom 4, Kitchen, Family Room, Breakfast Room, Laundry, Recreation Room, Bathroom 3
Primary bedroom
- Level: Main
- Area: 270 Square Feet
- Dimensions: 15 X 18
Bedroom 2
- Level: Upper
- Area: 209 Square Feet
- Dimensions: 11 X 19
Bedroom 3
- Level: Upper
- Area: 168 Square Feet
- Dimensions: 12 X 14
Bedroom 4
- Level: Upper
- Area: 168 Square Feet
- Dimensions: 12 X 14
Bathroom 3
- Level: Lower
Breakfast room
- Level: Main
- Area: 72 Square Feet
- Dimensions: 8 X 9
Dining room
- Level: Main
- Area: 168 Square Feet
- Dimensions: 12 X 14
Family room
- Level: Main
- Area: 437 Square Feet
- Dimensions: 19 X 23
Kitchen
- Level: Main
- Area: 255 Square Feet
- Dimensions: 15 X 17
Kitchen
- Level: Lower
Laundry
- Level: Main
- Area: 63 Square Feet
- Dimensions: 7 X 9
Recreation room
- Level: Lower
- Area: 837 Square Feet
- Dimensions: 27 X 31
Sitting room
- Level: Main
- Area: 195 Square Feet
- Dimensions: 13 X 15
Heating
- Forced Air, Natural Gas
Cooling
- Central Air, Electric
Appliances
- Included: Dishwasher, Microwave, Oven/Range - Electric, Disposal, Gas Water Heater
- Laundry: Main Level, Laundry Room
Features
- Breakfast Area, Dining Area, Eat-in Kitchen, Built-in Features, Kitchen Island, 2nd Kitchen, Bathroom - Tub Shower, Bathroom - Stall Shower, Entry Level Bedroom, Family Room Off Kitchen, Formal/Separate Dining Room, Ceiling Fan(s), Primary Bath(s), Walk-In Closet(s), Cathedral Ceiling(s)
- Flooring: Carpet, Wood
- Basement: Sump Pump,Full,Partially Finished,Windows,Exterior Entry,Improved,Heated,Concrete
- Number of fireplaces: 1
- Fireplace features: Gas/Propane
Interior area
- Total structure area: 3,571
- Total interior livable area: 3,571 sqft
- Finished area above ground: 2,697
- Finished area below ground: 874
Property
Parking
- Total spaces: 2
- Parking features: Garage Door Opener, Attached, Driveway
- Attached garage spaces: 2
- Has uncovered spaces: Yes
Accessibility
- Accessibility features: None
Features
- Levels: Two
- Stories: 2
- Patio & porch: Deck, Patio, Porch
- Exterior features: Extensive Hardscape
- Pool features: None
- Has spa: Yes
- Spa features: Bath
- Has view: Yes
- View description: Scenic Vista
Lot
- Size: 0.29 Acres
Details
- Additional structures: Above Grade, Below Grade
- Parcel number: 3004787800000
- Zoning: RESIDENTIAL
- Special conditions: Standard
Construction
Type & style
- Home type: SingleFamily
- Architectural style: Traditional
- Property subtype: Single Family Residence
Materials
- Frame, Vinyl Siding, Stone
- Foundation: Concrete Perimeter, Active Radon Mitigation
- Roof: Shingle,Composition
Condition
- Very Good
- New construction: No
- Year built: 2005
Utilities & green energy
- Electric: 200+ Amp Service
- Sewer: Public Sewer
- Water: Public
- Utilities for property: Cable Available, Electricity Available, Phone Available, Sewer Available, Water Available, Natural Gas Available
Community & HOA
Community
- Security: Smoke Detector(s), Carbon Monoxide Detector(s)
- Subdivision: Eagle View
HOA
- Has HOA: No
- Amenities included: None
- Services included: None
Location
- Region: Lancaster
- Municipality: WEST HEMPFIELD TWP
Financial & listing details
- Price per square foot: $192/sqft
- Tax assessed value: $327,900
- Annual tax amount: $7,950
- Date on market: 6/24/2026
- Listing agreement: Exclusive Right To Sell
- Listing terms: Conventional,Cash,VA Loan
- Inclusions: Kitchen Refrigerator, Lower Level Refrigerator, Washer And Dryer
- Ownership: Fee Simple
Estimated market value
Not available
Estimated sales range
Not available
$3,835/mo
Price history
| Date | Event | Price |
|---|---|---|
| 6/24/2026 | Pending sale | $685,000+72.4%$192/sqft |
Source:  Bright MLS #PALA2088796 Report a problem Bright MLS #PALA2088796 Report a problem | ||
| 4/27/2005 | Sold | $397,400$111/sqft |
Source: Public Record Report a problem | ||
Public tax history
| Year | Property taxes | Tax assessment |
|---|---|---|
| 2025 | $7,597 +2.7% | $327,900 |
| 2024 | $7,394 +2% | $327,900 |
| 2023 | $7,253 +2.7% | $327,900 |
| 2022 | $7,061 | $327,900 |
| 2021 | $7,061 +352.3% | $327,900 |
| 2020 | $1,561 -77.1% | $327,900 |
| 2019 | $6,809 +376.1% | $327,900 |
| 2018 | $1,430 -81.6% | $327,900 +8.8% |
| 2017 | $7,751 +2% | $301,500 |
| 2016 | $7,598 +32.3% | $301,500 |
| 2015 | $5,743 | $301,500 |
| 2014 | $5,743 | $301,500 |
| 2013 | -- | $301,500 +3.8% |
| 2012 | -- | $290,400 |
| 2011 | -- | $290,400 |
| 2010 | -- | $290,400 |
| 2009 | -- | $290,400 |
| 2007 | -- | $290,400 |
| 2006 | -- | $290,400 +403.3% |
| 2005 | -- | $57,700 +53.1% |
| 2004 | -- | $37,700 |
| 2003 | -- | $37,700 |
| 2002 | -- | $37,700 |
Find assessor info on the county website
Monthly payment
Est. payment
Payment breakdown
Explore the cost of this home by adjusting the details. Changes won't be saved.Climate risks
Neighborhood: 17601
Nearby schools
GreatSchools rating
- 8/10Landisville Intermediate CenterGrades: 4-6Distance: 2 mi
- 7/10Landisville Middle SchoolGrades: 7-8Distance: 2 mi
- 9/10Hempfield Senior High SchoolGrades: 9-12Distance: 2.2 mi
Schools provided by the listing agent
- High: Hempfield
- District: Hempfield
Source: Bright MLS. This data may not be complete. We recommend contacting the local school district to confirm school assignments for this home.
- $638,4004 bd3 ba2.8k sqft578 Eagles Vw, Lancaster, PA 17601Off Market
- $674,4004 bd2 ba3.4k sqft566 Eagles Vw, Lancaster, PA 17601Off Market
- $698,0004 bd4 ba3.1k sqft584 Eagles Vw, Lancaster, PA 17601Off Market
- $732,0004 bd4 ba4.1k sqft562 Eagles Vw, Lancaster, PA 17601Off Market
- $670,1004 bd2 ba2.7k sqft646 Golden Eagle Way, Lancaster, PA 17601Off Market
- $718,5004 bd3 ba3.8k sqft590 Eagles Vw, Lancaster, PA 17601Off Market
- $655,4004 bd2 ba2.7k sqft555 Eagles Vw, Lancaster, PA 17601Off Market
- $674,3004 bd2 ba2.7k sqft556 Eagles Vw, Lancaster, PA 17601Off Market
A local agent can set up tours, give advice and negotiate with sellers.
Similar homes
- $474,9004 bd3 ba2.9k sqft1837 Amity Dr, Lancaster, PA 17601For Sale

 MLS ID #PALA2090782, Josh Packer, Keller Williams Elite. Bright MLS
 - $550,0003 bd3 ba2.5k sqft2041 Harrogate Rd, Lancaster, PA 17601For Sale
 MLS ID #PALA2091104, Cindy Barton, RE/MAX SmartHub Realty. Bright MLS
 - $794,9005 bd5 ba3.4k sqft20 Lewiston Cir, Lancaster, PA 17601For Sale
 MLS ID #PALA2089816, Neil Perate, RE/MAX Pinnacle. Bright MLS
 - $599,9004 bd3 ba2k sqft1555 Mission Rd, Lancaster, PA 17601For Sale
 MLS ID #PALA2091428, Ashley Brunner, LPT Realty, LLC. Bright MLS
 - $619,9004 bd4 ba3.2k sqft2 Wildflower Ln, Lancaster, PA 17603For SaleMLS ID #PALA2085546, Marques Morales, Coldwell Banker Realty. Bright MLS
- $512,5004 bd3 ba2.8k sqft1759 Eden Rd, Lancaster, PA 17601For SaleMLS ID #PALA2087386, Leslie Kubicki-Bradbury, Coldwell Banker Realty. Bright MLS
- $640,0005 bd3 ba3.4k sqft304 Iron Valley Dr, Lebanon, PA 17042For SaleMLS ID #PALN2027442, Tommy Long, Howard Hanna Krall Real Estate. Bright MLS
- $390,0003 bd3 ba2.1k sqft1118 Harriet Ave, Lancaster, PA 17601For SaleMLS ID #PALA2089704, Timothy Shreiner, Berkshire Hathaway HomeServices Homesale Realty. Bright MLS
- $520,0003 bd4 ba3.1k sqft1223 Hershey Ln, Lancaster, PA 17601For SaleMLS ID #PALA2090104, Steve Hammond, Coldwell Banker Realty. Bright MLS
- $689,9004 bd4 ba3.3k sqft1549 Cambridge Dr, Lebanon, PA 17042For SaleMLS ID #PALN2026324, Randy Agravante, Keller Williams Keystone Realty. Bright MLS
- $580,0004 bd4 ba3.2k sqft323 Knightsbridge Way, Lititz, PA 17543For SaleMLS ID #PALA2091488, Jess Flowers, Coldwell Banker Realty. Bright MLS
- $899,5005 bd7 ba4.2k sqft1961 New Danville Pike, Lancaster, PA 17603For SaleMLS ID #PALA2088414, Caleb Knecht, Keller Williams Elite. Bright MLS
- $609,0004 bd3 ba2.9k sqft7 Thicket Ln, Lancaster, PA 17602For SaleMLS ID #PALA2087576, Andrew Eshleman, Charles & Associates RE. Bright MLS
- $659,0003 bd4 ba3.7k sqft57 Pleasant Rd, Gordonville, PA 17529For SaleMLS ID #PALA2091114, Carol Lehman, Hostetter Realty LLC. Bright MLS
- $539,9005 bd3 ba2.3k sqft645 N Pier Dr, Lancaster, PA 17603For SaleMLS ID #PALA2091100, Daniel Magar, Iron Valley Real Estate of Lancaster. Bright MLS
- $875,0004 bd5 ba3.2k sqft2536 Starbrush Dr, East Petersburg, PA 17520For SaleMLS ID #PALA2090250, Anne M Lusk, Lusk & Associates Sotheby's International Realty. Bright MLS
- $649,9005 bd3 ba4k sqft1026 Glenwood Ln #L-0254, Lebanon, PA 17042For SaleMLS ID #PALN2025204, Linda Breit, Coldwell Banker Realty. Bright MLS
- $449,9003 bd2 ba2.7k sqft16 Jackson Dr, Lancaster, PA 17603For SaleMLS ID #PALA2091626, Cheryl McFadden, Howard Hanna Real Estate Services - Lancaster. Bright MLS
- $619,9004 bd3 ba2.3k sqft5 Village Dr, Lititz, PA 17543For SaleMLS ID #PALA2090166, Andrew Bartlett, Keller Williams Elite. Bright MLS
- $765,0004 bd4 ba4.5k sqft490 S Park St, Dallastown, PA 17313For SaleMLS ID #PAYK2105930, Mr. Kim E Moyer, Berkshire Hathaway HomeServices Homesale Realty. Bright MLS
