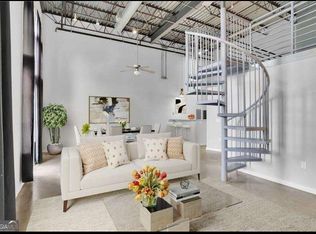
A true 2 Bedroom / 2 Bath loft with an extra-large walk out terrace, this corner, end unit offers A+ walkability in the heart of Atlanta's vibrant Historic Fourth Ward neighborhood, just steps from the Beltline Eastside Trail and a multitude of local dining options at your doorstep! Its soft modern and industrial-chic style is complimented by soaring ceilings, concrete floors and plenty of space both inside and out! The open concept living space works well for entertaining. The kitchen features a breakfast bar, plenty of cabinet space and stainless appliances with gas cooking! Enjoy the oversized, primary bedroom with ensuite bathroom and walk in closet, plus a true second bedroom and full bath for roommate, guests, family or home office! This loft is freshly painted top to bottom and move in ready OR let your inner designer go to work to bring your Pinterest Board to life with a few minor upgrades to make it your own! This friendly, boutique building offers secured parking and plenty of gathering and outdoor spaces, including a community club room, several patios, grilling area, fitness center and a rooftop terrace with skyline and sunset views! When you are ready to play, take advantage of the location in this booming Beltline neighborhood with easy access to top dining, shopping and entertainment experiences! The popular Krog District, Inman Park Village and the Edgewood Ave corridor offer something for everyone! Walk, jog or bike along the many trails and parks accessible from the Beltline. Explore the nearby historic and cultural attractions like the MLK Center and the Sweet Auburn district. Take your furry kid to Fetch Dog Park a few blocks away then pick up dinner at O4W Market on the way home! Enjoy a night of laughter at Dads Garage Theater. Walk to the popular Inman Park Festival in the Spring and Cabbagetown Chomp N Stomp in the Fall. With its unbeatable location in the heart of it all, the Dynamic Metals Lofts is the perfect urban oasis to experience the best of intown Atlanta living!
Closed
$415,000
572 Edgewood Ave NE #110, Atlanta, GA 30312
2beds
1,180sqft
Condominium, Residential
Built in 2004
-- sqft lot
$411,500 Zestimate®
$352/sqft
$2,698 Estimated rent
Home value
$411,500
$379,000 - $444,000
$2,698/mo
Zestimate® history
Owner options
List your home for rent
$2,698/mo
Rent Zestimate®
Find your next renter with Zillow Rental Manager. Plus, with online applications, you can quickly screen prospective tenants – for free.
$2,698/mo
Rent Zestimate®
Refinance and save
$3,048/mo
Est. payment
Refinancing to a lower rate could help reduce your monthly payments and save thousands over the life of the loan.
$3,048/mo
Est. payment
Explore your selling options
Work with a Zillow partner agent
Leverage their expertise and Zillow's premium Showcase listings to get your home seen by more buyers.
Get startedList with your own agent
Get your home in front of millions of buyers by listing it on Zillow.
Learn how to do itSell it yourself
Take full control of how buyers see your home on Zillow by listing For Sale by Owner (FSBO).
List your homeWhat's special
Open concept living spaceCorner end unitSeveral patiosExtra-large walk out terracePlenty of cabinet spaceBreakfast barWalk in closet
Zillow last checked:
Listing updated:
Listed by:
SARA LEE PARKER,
Keller Williams Realty Intown ATL 404-541-3500
Bought with:
HELEN KACUR, 321829
Atlanta Fine Homes Sotheby's International
Source: FMLS GA,MLS#: 7632607
Facts & features
Interior
Bedrooms & bathrooms
- Bedrooms: 2
- Bathrooms: 2
- Full bathrooms: 2
- Main level bathrooms: 2
- Main level bedrooms: 2
Rooms
- Room types: Bathroom, Bedroom, Great Room, Kitchen, Laundry, Master Bathroom, Master Bedroom
Primary bedroom
- Features: Master on Main, Oversized Master
- Level: Master on Main, Oversized Master
Bedroom
- Features: Master on Main, Oversized Master
Primary bathroom
- Features: Separate Tub/Shower
Dining room
- Features: Open Concept
Kitchen
- Features: Breakfast Bar, Cabinets Stain, Stone Counters, View to Family Room
Heating
- Central, Electric, Forced Air
Cooling
- Ceiling Fan(s), Central Air, Electric
Appliances
- Included: Dishwasher, Dryer, Gas Range, Microwave, Refrigerator, Washer
- Laundry: In Hall, Laundry Closet, Main Level
Features
- Entrance Foyer, High Ceilings 10 ft Main, High Speed Internet, Track Lighting, Walk-In Closet(s)
- Flooring: Ceramic Tile, Concrete
- Windows: None
- Basement: None
- Has fireplace: No
- Fireplace features: None
- Common walls with other units/homes: End Unit
Interior area
- Total structure area: 1,180
- Total interior livable area: 1,180 sqft
- Finished area above ground: 1,180
Property
Parking
- Total spaces: 2
- Parking features: Assigned, Parking Lot
Accessibility
- Accessibility features: None
Features
- Levels: One
- Stories: 1
- Patio & porch: Patio, Rooftop
- Exterior features: Courtyard, Lighting
- Pool features: None
- Spa features: None
- Fencing: Wrought Iron
- Has view: Yes
- View description: Other
- Waterfront features: None
- Body of water: None
Lot
- Size: 871 Square Feet
- Features: Level
Details
- Additional structures: None
- Parcel number: 14 004600122835
- Other equipment: None
- Horse amenities: None
Construction
Type & style
- Home type: Condo
- Architectural style: Contemporary,Loft
- Property subtype: Condominium, Residential
- Attached to another structure: Yes
Materials
- Brick 4 Sides, Concrete
- Foundation: Concrete Perimeter, Slab
- Roof: Other
Condition
- Resale
- New construction: No
- Year built: 2004
Utilities & green energy
- Electric: None
- Sewer: Public Sewer
- Water: Public
- Utilities for property: Cable Available, Electricity Available, Natural Gas Available, Sewer Available, Water Available
Green energy
- Energy efficient items: None
- Energy generation: None
Community & HOA
Community
- Features: Clubhouse, Dog Park, Fitness Center, Gated, Homeowners Assoc, Near Beltline, Near Public Transport, Near Schools, Near Shopping, Near Trails/Greenway, Restaurant, Sidewalks
- Security: Fire Alarm, Fire Sprinkler System, Key Card Entry, Security Gate, Security Lights, Smoke Detector(s)
- Subdivision: Dynamic Metal Lofts
HOA
- Has HOA: Yes
- Services included: Cable TV, Gas, Insurance, Internet, Maintenance Grounds, Maintenance Structure, Reserve Fund, Sewer, Termite, Trash, Water
- HOA fee: $484 monthly
Location
- Region: Atlanta
Financial & listing details
- Price per square foot: $352/sqft
- Tax assessed value: $423,100
- Annual tax amount: $7,012
- Date on market: 8/21/2025
- Cumulative days on market: 10 days
- Listing terms: 1031 Exchange,Cash,Conventional
- Ownership: Condominium
- Electric utility on property: Yes
- Road surface type: Asphalt
Price history
| Date | Event | Price |
|---|---|---|
| 9/26/2025 | Sold | $415,000-1%$352/sqft |
Source:  FMLS GA #7632607 Report a problem FMLS GA #7632607 Report a problem | ||
| 9/13/2025 | Pending sale | $419,000$355/sqft |
Source: FMLS GA #7632607 Report a problem | ||
| 8/22/2025 | Listed for sale | $419,000+270.9%$355/sqft |
Source: FMLS GA #7632607 Report a problem | ||
| 8/23/2010 | Sold | $112,974-22.1%$96/sqft |
Source: Public Record Report a problem | ||
| 5/23/2010 | Price change | $145,000-3.3%$123/sqft |
Source: Atlanta Intown Four LLC #4027952 Report a problem | ||
| 5/22/2010 | Price change | $150,000-10.2%$127/sqft |
Source: Atlanta Intown Four LLC #4027952 Report a problem | ||
| 3/27/2010 | Listed for sale | $167,000-20.4%$142/sqft |
Source: Atlanta Intown Four LLC #4027952 Report a problem | ||
| 1/23/2006 | Sold | $209,900$178/sqft |
Source: Public Record Report a problem | ||
Public tax history
| Year | Property taxes | Tax assessment |
|---|---|---|
| 2025 | $6,923 -1.3% | $169,240 -1.2% |
| 2024 | $7,012 +48.3% | $171,280 +15.6% |
| 2023 | $4,728 -17.6% | $148,200 +4.5% |
| 2022 | $5,737 +2.9% | $141,760 +3% |
| 2021 | $5,576 +5.9% | $137,640 +8.2% |
| 2020 | $5,264 +13.6% | $127,160 +1.8% |
| 2019 | $4,636 | $124,920 +12.5% |
| 2018 | $4,636 | $111,000 +122.9% |
| 2017 | $4,636 +111.6% | $49,800 |
| 2016 | $2,191 +1.4% | $49,800 |
| 2015 | $2,162 -4.3% | $49,800 |
| 2014 | $2,258 +2.8% | $49,800 |
| 2013 | $2,197 -0.7% | $49,800 |
| 2012 | $2,213 | $49,800 |
| 2011 | -- | $49,800 |
| 2010 | $2,199 +387.6% | $49,800 -44.3% |
| 2009 | $451 | $89,400 |
| 2008 | -- | $89,400 |
| 2007 | $941 | $89,400 |
Find assessor info on the county website
Neighborhood: Old Fourth Ward
Nearby homes
- $319,0001 bd1 ba1k sqft572 Edgewood Ave SE UNIT 309, Atlanta, GA 30312Sold
- $355,1001 bd1 ba1k sqft572 Edgewood Ave NE #303, Atlanta, GA 30312Off Market
- $360,3001 bd1 ba1k sqft572 Edgewood Ave NE UNIT 313, Atlanta, GA 30312Off Market
- $321,3001 bd1 ba1k sqft572 Edgewood Ave NE #304, Atlanta, GA 30312Off Market
- $304,6001 bd1 ba899 sqft572 Edgewood Ave NE #104, Atlanta, GA 30312Off Market
- $353,9002 bd2 ba1.2k sqft572 Edgewood Ave NE, Atlanta, GA 30312Off Market
- $311,2001 bd1 ba839 sqft572 Edgewood Ave NE #204, Atlanta, GA 30312Off Market
- $298,7001 bd1 ba843 sqft572 Edgewood Ave NE UNIT 213, Atlanta, GA 30312Off Market
- $294,8001 bd1 ba863 sqft572 Edgewood Ave NE #201, Atlanta, GA 30312Off Market
Nearby schools
GreatSchools rating
- 5/10Hope Hill Elementary SchoolGrades: PK-5Distance: 0.3 mi
- 9/10David T Howard Middle SchoolGrades: 6-8Distance: 0.3 mi
- 9/10Midtown High SchoolGrades: 9-12Distance: 1.8 mi
Schools provided by the listing agent
- Elementary: Hope-Hill
- Middle: David T Howard
- High: Midtown
Source: FMLS GA. This data may not be complete. We recommend contacting the local school district to confirm school assignments for this home.
Get a cash offer in 3 minutes
Find out how much your home could sell for in as little as 3 minutes with a no-obligation cash offer.
Estimated market value
$411,500
Get a cash offer in 3 minutes
Find out how much your home could sell for in as little as 3 minutes with a no-obligation cash offer.
Estimated market value
$411,500
- Georgia
- Fulton County
- Atlanta
- 30312
- Old Fourth Ward
- 572 Edgewood Ave NE Unit 110
Nearby cities
Nearby neighborhoods
Nearby zip codes
Other Atlanta Topics
