Skip main navigation
Closed
  • $145,750

    572 Elles Way, Griffin, GA 30223

    3beds
    1,260sqft
    Single Family Residence
    Built in 2020
    4,791.6 Square Feet Lot
    $145,800 Zestimate®
    $116/sqft
    $1,348 Estimated rent

    Home value

    $145,800

    $134,000 - $157,000

    $1,348/mo

    Zestimate® history
    Loading
    Loading...

    Owner options

    List your home for rent

    $1,348/mo

    Rent Zestimate®

    Find your next renter with Zillow Rental Manager. Plus, with online applications, you can quickly screen prospective tenants – for free.

    Learn more

    $1,348/mo

    Rent Zestimate®

    Refinance and save

    $952/mo

    Est. payment

    Refinancing to a lower rate could help reduce your monthly payments and save thousands over the life of the loan.

    See today's rates

    $952/mo

    Est. payment

    Explore your selling options

    Work with a Zillow partner agent

    Leverage their expertise and Zillow's premium Showcase listings to get your home seen by more buyers.

    Get started

    List with your own agent

    Get your home in front of millions of buyers by listing it on Zillow.

    Learn how to do it

    Sell it yourself

    Take full control of how buyers see your home on Zillow by listing For Sale by Owner (FSBO).

    List your home

    What's special

    Recessed led lighting throughoutSingle-story end unitProfessionally painted insideTwo car parking padNew carpetNew range
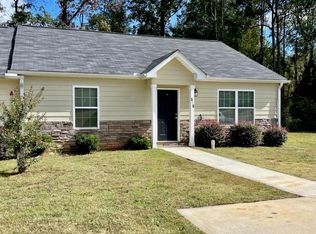
    Highest & Best Offers Due by 12:00pm(Noon)3-13-2026. Beautifully refreshed single-story end unit located near downtown Griffin, GA! This 3 bedroom 2 bathroom features no HOA, hardi board type concrete siding and a two car parking pad with room for the kids to play. Professionally painted inside, new carpet and new range. Other interior features include recessed led lighting throughout! This one is perfect for a first time home buyer!

    Zillow last checked:

    Listing updated:

    Listed by:

    Brian K Brock 678-410-2961,

    Keller Williams Realty Atl. Partners

    Bought with:

    Presteen Whiteside, 448419

    Joe Stockdale Real Estate

    Source: GAMLS,MLS#: 10701527MLS Logo

    Facts & features

    Interior

    Bedrooms & bathrooms
    • Bedrooms: 3
    • Bathrooms: 2
    • Full bathrooms: 2
    • Main level bathrooms: 2
    • Main level bedrooms: 3
    Kitchen
    • Features: Breakfast Area, Pantry
    Heating
    • Electric, Heat Pump
    Cooling
    • Central Air, Electric, Heat Pump
    Appliances
    • Included: Dishwasher, Electric Water Heater, Oven/Range (Combo)
    • Laundry: Common Area, In Hall, Laundry Closet
    Features
    • Master On Main Level, Roommate Plan, Walk-In Closet(s)
    • Flooring: Carpet, Vinyl
    • Windows: Double Pane Windows, Window Treatments
    • Basement: None
    • Attic: Pull Down Stairs
    • Has fireplace: No
    • Common walls with other units/homes: 1 Common Wall,End Unit,No One Above,No One Below
    Interior area
    • Total structure area: 1,260
    • Total interior livable area: 1,260 sqft
    • Finished area above ground: 1,260
    • Finished area below ground: 0

    Property

    Parking
    • Total spaces: 2
    • Parking features: Parking Pad
    • Has uncovered spaces: Yes
    Features
    • Levels: One
    • Stories: 1
    Lot
    • Size: 4,791 sqft
    • Features: Level
    Details
    • Parcel number: 004A01077
    • Special conditions: Investor Owned
    • Other equipment: Satellite Dish

    Construction

    Type & style
    • Home type: SingleFamily
    • Architectural style: Ranch
    • Property subtype: Single Family Residence
    • Attached to another structure: Yes
    Materials
    • Concrete
    • Foundation: Slab
    • Roof: Composition
    Condition
    • Resale
    • New construction: No
    • Year built: 2020

    Utilities & green energy

    • Electric: 220 Volts
    • Sewer: Public Sewer
    • Water: Public
    • Utilities for property: Cable Available, Electricity Available, High Speed Internet, Phone Available, Sewer Connected, Underground Utilities, Water Available

    Community & neighborhood

    Security
    • Security features: Smoke Detector(s)
    Community
    • Community features: Sidewalks, Street Lights
    Location
    • Region: Griffin
    • Subdivision: Collins Vineyard

    Other

    Other facts
    • Listing agreement: Exclusive Right To Sell
    • Listing terms: Cash,Conventional,FHA,VA Loan

    Price history

    DateEventPrice
    4/2/2026Sold$145,750+1.2%$116/sqft
    Source: GAMLS #10701527 Report a problem
    3/13/2026Pending sale$144,000$114/sqft
    Source: GAMLS #10701527 Report a problem
    3/2/2026Listed for sale$144,000-3.4%$114/sqft
    Source: GAMLS #10701527 Report a problem
    3/2/2026Listing removed$149,000$118/sqft
    Source: GAMLS #10662418 Report a problem
    12/29/2025Listed for sale$149,000+35.6%$118/sqft
    Source: GAMLS #10662418 Report a problem
    8/13/2023Listing removed--
    Source: Zillow Rentals Report a problem
    6/28/2023Listed for rent$1,250$1/sqft
    Source: Zillow Rentals Report a problem
    6/25/2020Sold$109,900$87/sqft
    Source: Public Record Report a problem

    Public tax history

    YearProperty taxesTax assessment
    2024$2,491 -1%$65,222
    2023$2,517 +23.7%$65,222 +28.1%
    2022$2,034 +17.3%$50,896 +17.3%
    2021$1,733 +2435.3%$43,374 +2481.8%
    2020$68 -3.6%$1,680
    2019$71 +2.2%$1,680
    2018$69 -6.6%$1,680
    2017$74 +5.3%$1,680
    2016$71 $1,680
    2015$71 -1.6%$1,680
    2014$72 $1,680
    2013-- --
    2012-- --
    2011-- --
    2010-- --
    2009-- --
    2008-- --

    Find assessor info on the county website

    Neighborhood: 30223

    Nearby schools

    GreatSchools rating
    Schools provided by the listing agent
    • Elementary: Moore
    • Middle: Kennedy Road
    • High: Spalding

    Source: GAMLS. This data may not be complete. We recommend contacting the local school district to confirm school assignments for this home.

    Get a cash offer in 3 minutes
    Find out how much your home could sell for in as little as 3 minutes with a no-obligation cash offer.
    Estimated market value
    $145,800
    Get a cash offer in 3 minutes
    Find out how much your home could sell for in as little as 3 minutes with a no-obligation cash offer.
    Estimated market value
    $145,800