Immaculate 4 BR 2 1/2 BA with two-car garage colonial is well-appointed and meets all the checklist items. Open space concept between the family room, kitchen and dining area is warm and inviting. All KitchenAid stainless appliances. Access to a simply breathtaking backyard offering a deck and gazebo for outdoor lounging and entertaining. Perennial gardens abound this enclosed oasis. Envision yourself spending time making family memories with great gatherings. Adjoining fireplaced formal living room is where you will spend many nights cozying up to the fire and days overlooking the gardens by the ample bay window with plenty of natural sunlight. Bedrooms are well-sized with ample closet space. Partially finished basement (square footage not included in living area) currently splits between office and living space. Conveniently located to all amenities plus just a stone's throw away from hiking/biking/jogging trails surrounding Chebacco Lake. Come home to Hamilton!
Sold for $1,025,000
$1,025,000
572 Essex St, South Hamilton, MA 01982
4beds
2,268sqft
Single Family Residence
Built in 1977
0.92 Acres Lot
$1,074,700 Zestimate®
$452/sqft
$4,561 Estimated rent
Home value
$1,074,700
$1.01M - $1.15M
$4,561/mo
Zestimate® history
Owner options
List your home for rent
$4,561/mo
Rent Zestimate®
Find your next renter with Zillow Rental Manager. Plus, with online applications, you can quickly screen prospective tenants – for free.
$4,561/mo
Rent Zestimate®
Refinance and save
$6,398/mo
Est. payment
Refinancing to a lower rate could help reduce your monthly payments and save thousands over the life of the loan.
$6,398/mo
Est. payment
Explore your selling options
Work with a Zillow partner agent
Leverage their expertise and Zillow's premium Showcase listings to get your home seen by more buyers.
Get startedList with your own agent
Get your home in front of millions of buyers by listing it on Zillow.
Learn how to do itSell it yourself
Take full control of how buyers see your home on Zillow by listing For Sale by Owner (FSBO).
List your homeWhat's special
Deck and gazeboKitchenaid stainless appliancesBreathtaking backyardPartially finished basementWarm and invitingOpen space conceptEnclosed oasis
Zillow last checked:
Listing updated:
Listed by:
Lisa-Marie Cashman 978-223-3392,
Keller Williams Realty Evolution 978-927-8700,
Lisa-Marie Cashman 978-223-3392
Bought with:
Danielle Storella
Berkshire Hathaway HomeServices Commonwealth Real Estate
Source: MLS PIN,MLS#: 73288790
Facts & features
Interior
Bedrooms & bathrooms
- Bedrooms: 4
- Bathrooms: 3
- Full bathrooms: 2
- 1/2 bathrooms: 1
Primary bedroom
- Level: Second
Bedroom 2
- Level: Second
Bedroom 3
- Level: Second
Bedroom 4
- Level: Second
Bathroom 1
- Level: First
Bathroom 2
- Level: Second
Bathroom 3
- Level: First
Dining room
- Level: First
Family room
- Level: First
Kitchen
- Level: First
Living room
- Level: First
Heating
- Baseboard, Oil
Cooling
- Window Unit(s), None, Ductless
Appliances
- Included: Water Heater, Range, Dishwasher, Disposal, Trash Compactor, Microwave, Refrigerator, Washer, Dryer, Plumbed For Ice Maker
- Laundry: First Floor, Electric Dryer Hookup, Washer Hookup
Features
- Flooring: Wood, Tile
- Basement: Full
- Number of fireplaces: 1
Interior area
- Total structure area: 2,268
- Total interior livable area: 2,268 sqft
Property
Parking
- Total spaces: 8
- Parking features: Attached, Paved Drive, Off Street
- Attached garage spaces: 2
- Uncovered spaces: 6
Features
- Patio & porch: Porch - Enclosed, Deck
- Exterior features: Porch - Enclosed, Deck, Rain Gutters, Storage, Sprinkler System
Lot
- Size: 0.92 Acres
Details
- Parcel number: M:52 B:52,1918581
- Zoning: R1B
Construction
Type & style
- Home type: SingleFamily
- Architectural style: Colonial
- Property subtype: Single Family Residence
Materials
- Frame
- Foundation: Concrete Perimeter
- Roof: Shingle
Condition
- Year built: 1977
Utilities & green energy
- Electric: 220 Volts, 100 Amp Service
- Sewer: Private Sewer
- Water: Public
- Utilities for property: for Electric Range, for Electric Oven, for Electric Dryer, Washer Hookup, Icemaker Connection
Community & HOA
Community
- Features: Public Transportation, Shopping, Walk/Jog Trails
HOA
- Has HOA: No
Location
- Region: South Hamilton
Financial & listing details
- Price per square foot: $452/sqft
- Tax assessed value: $757,600
- Annual tax amount: $11,447
- Date on market: 11/25/2025
- Listing terms: Contract
- Exclusions: All Smith & Noble Blinds
Price history
| Date | Event | Price |
|---|---|---|
| 12/4/2024 | Sold | $1,025,000-2.3%$452/sqft |
Source: MLS PIN #73288790 Report a problem | ||
| 10/29/2024 | Contingent | $1,049,000$463/sqft |
Source: MLS PIN #73288790 Report a problem | ||
| 10/1/2024 | Price change | $1,049,000+7.6%$463/sqft |
Source: MLS PIN #73288790 Report a problem | ||
| 9/24/2024 | Price change | $975,000-15.1%$430/sqft |
Source: MLS PIN #73288790 Report a problem | ||
| 9/11/2024 | Listed for sale | $1,149,000+136.9%$507/sqft |
Source: MLS PIN #73288790 Report a problem | ||
| 10/10/2000 | Sold | $485,000$214/sqft |
Source: Public Record Report a problem | ||
Public tax history
| Year | Property taxes | Tax assessment |
|---|---|---|
| 2025 | $10,793 | $616,400 |
| 2024 | $10,793 | $616,400 |
| 2023 | $10,793 | $616,400 |
| 2022 | $10,793 | $616,400 |
| 2021 | $10,793 +12.2% | $616,400 +8.8% |
| 2020 | $9,621 +5.2% | $566,600 +2.1% |
| 2019 | $9,145 +4.8% | $554,900 +3.1% |
| 2018 | $8,728 -1.7% | $538,100 +1.8% |
| 2017 | $8,882 +2.5% | $528,400 +5.2% |
| 2016 | $8,666 +5.6% | $502,400 +4.6% |
| 2015 | $8,210 +5% | $480,400 +6.9% |
| 2014 | $7,818 +2.2% | $449,300 +0.9% |
| 2013 | $7,649 -0.9% | $445,500 |
| 2012 | $7,716 -2.8% | $445,500 -3.5% |
| 2011 | $7,938 +3.6% | $461,800 -1.8% |
| 2010 | $7,663 +2.3% | $470,400 -4.4% |
| 2009 | $7,493 +5.1% | $492,000 -7.6% |
| 2008 | $7,127 +5.4% | $532,300 -1% |
| 2007 | $6,764 +5.4% | $537,700 |
| 2006 | $6,415 +5.8% | $537,700 +11% |
| 2005 | $6,063 +6.5% | $484,300 +6.2% |
| 2004 | $5,692 +2% | $456,100 +8.2% |
| 2003 | $5,582 -6.8% | $421,600 +9.3% |
| 2002 | $5,992 +25.5% | $385,600 +26.8% |
| 2000 | $4,773 +15.2% | $304,000 +11.2% |
| 1997 | $4,142 | $273,400 |
Find assessor info on the county website
Neighborhood: 01982
Nearby homes
- $1,140,7004 bd2 ba3.2k sqft572 Essex St, South Hamilton, MA 01982Off Market
- $1,298,0004 bd3 ba3.1k sqft575 Essex St, South Hamilton, MA 01982Sold
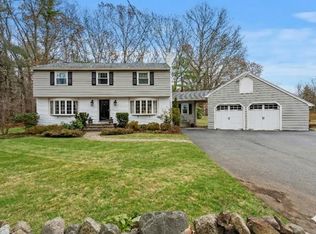
- $828,7003 bd2 ba1.4k sqft580 Essex St, South Hamilton, MA 01982Off Market
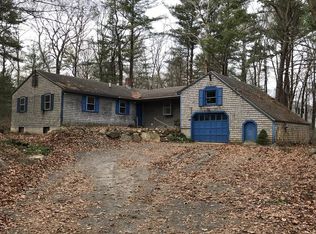
- $872,4003 bd1 ba1.4k sqft580 Essex St, South Hamilton, MA 01982Off Market
- $1,296,8003 bd2 ba2.2k sqft575 Essex St, South Hamilton, MA 01982Off Market
- $878,4004 bd2 ba2k sqft562 Essex St, South Hamilton, MA 01982Off Market
- $821,4004 bd1 ba2k sqft562 Essex St, South Hamilton, MA 01982Off Market
- $962,1003 bd3 ba2.1k sqft567 Essex St, South Hamilton, MA 01982Off Market
Nearby schools
GreatSchools rating
- 9/10Winthrop SchoolGrades: PK-5Distance: 2.5 mi
- 8/10Miles River Middle SchoolGrades: 6-8Distance: 1.5 mi
- 9/10Hamilton-Wenham Regional High SchoolGrades: 9-12Distance: 1.6 mi
Schools provided by the listing agent
- Elementary: Winthrop
- Middle: Miles River
- High: Regional
Source: MLS PIN. This data may not be complete. We recommend contacting the local school district to confirm school assignments for this home.
Get a cash offer in 3 minutes
Find out how much your home could sell for in as little as 3 minutes with a no-obligation cash offer.
Estimated market value
$1,074,700
Get a cash offer in 3 minutes
Find out how much your home could sell for in as little as 3 minutes with a no-obligation cash offer.
Estimated market value
$1,074,700
- Massachusetts
- Essex County
- Hamilton
- 01982
- 572 Essex St
