Beautifully updated and move-in ready, this stunning single-family home blends timeless character with modern style throughout. Gleaming refinished hardwood floors flow across the main level, where you'll find a spacious eat-in kitchen featuring crisp white shaker cabinets, a gas range, refrigerator, and full stainless steel appliance package. The home offers a gracious flow with a dining room and living room - both showcasing rich hardwood floors and custom built-ins - plus a convenient first-floor primary bedroom and full bathroom. Upstairs, three generously sized bedrooms continue the refinished hardwood floors, and every bathroom has been tastefully finished with ceramic tile, tub surrounds, new vanities, toilets, and mirrors. The fully finished walkout basement is an entertainer's dream, complete with modern flooring, a huge living/rec area, a bar, and a cozy fireplace. Step outside to a park-like backyard made for relaxing and gathering, with a two-car detached garage completing the package. A turn-key home in a commuter-friendly location - just minutes to I-84, the Connecticut River, and all that Hartford has to offer.
Accepting backups
$439,111
572 Forbes Street, East Hartford, CT 06118
4beds
1,925sqft
Single Family Residence
Built in 1929
0.7 Acres Lot
$-- Zestimate®
$228/sqft
$-- HOA
What's special
- 20 days |
- 711 |
- 50 |
Zillow last checked:
Listing updated:
Listed by:
Lisa Cozzi Team,
Lisa Cozzi (860)508-2102,
Century 21 AllPoints Realty 860-263-2121
Source: Smart MLS,MLS#: 24187203
Facts & features
Interior
Bedrooms & bathrooms
- Bedrooms: 4
- Bathrooms: 3
- Full bathrooms: 2
- 1/2 bathrooms: 1
Rooms
- Room types: Laundry
Primary bedroom
- Features: Remodeled, Bedroom Suite, Full Bath, Hardwood Floor
- Level: Main
- Area: 192 Square Feet
- Dimensions: 12 x 16
Bedroom
- Features: Hardwood Floor
- Level: Upper
- Area: 108 Square Feet
- Dimensions: 9 x 12
Bedroom
- Features: Hardwood Floor
- Level: Upper
- Area: 192 Square Feet
- Dimensions: 12 x 16
Bedroom
- Features: Remodeled, Hardwood Floor
- Level: Upper
Dining room
- Features: Hardwood Floor
- Level: Main
- Area: 144 Square Feet
- Dimensions: 12 x 12
Family room
- Features: Remodeled, Fireplace
- Level: Lower
- Area: 350 Square Feet
- Dimensions: 25 x 14
Kitchen
- Features: Remodeled, Breakfast Bar, Granite Counters, Hardwood Floor
- Level: Main
- Area: 168 Square Feet
- Dimensions: 12 x 14
Living room
- Features: Built-in Features, Fireplace, Hardwood Floor
- Level: Main
- Area: 266 Square Feet
- Dimensions: 14 x 19
Rec play room
- Features: Remodeled
- Level: Lower
- Area: 442 Square Feet
- Dimensions: 17 x 26
Heating
- Forced Air, Oil
Cooling
- None
Appliances
- Included: Oven/Range, Microwave, Refrigerator, Gas Water Heater, Water Heater
- Laundry: Lower Level
Features
- Basement: Full,Finished
- Attic: Walk-up
- Number of fireplaces: 2
Interior area
- Total structure area: 1,925
- Total interior livable area: 1,925 sqft
- Finished area above ground: 1,925
Video & virtual tour
Property
Parking
- Total spaces: 8
- Parking features: Detached, Driveway, Private, Paved
- Garage spaces: 2
- Has uncovered spaces: Yes
Features
- Patio & porch: Patio
Lot
- Size: 0.7 Acres
- Features: Level
Details
- Parcel number: 513764
- Zoning: R-2
Construction
Type & style
- Home type: SingleFamily
- Architectural style: Colonial
- Property subtype: Single Family Residence
Materials
- Wood Siding
- Foundation: Concrete Perimeter
- Roof: Asphalt
Condition
- New construction: No
- Year built: 1929
Utilities & green energy
- Sewer: Public Sewer
- Water: Public
Community & HOA
HOA
- Has HOA: No
Location
- Region: East Hartford
Financial & listing details
- Price per square foot: $228/sqft
- Tax assessed value: $167,940
- Annual tax amount: $7,708
- Date on market: 7/2/2026
Estimated market value
Not available
Estimated sales range
Not available
Not available
Price history
| Date | Event | Price |
|---|---|---|
| 7/7/2026 | Listed for sale | $439,111+56.8%$228/sqft |
Source:  Smart MLS #24187203 Report a problem Smart MLS #24187203 Report a problem | ||
| 4/8/2026 | Sold | $280,000-6.7%$145/sqft |
Source: Public Record Report a problem | ||
| 5/30/2025 | Listing removed | $300,000$156/sqft |
Source: Smart MLS #24091843 Report a problem | ||
| 5/28/2025 | Price change | $300,000-10.4%$156/sqft |
Source: Smart MLS #24091843 Report a problem | ||
| 5/20/2025 | Price change | $335,000-2.9%$174/sqft |
Source: Smart MLS #24091843 Report a problem | ||
| 5/13/2025 | Price change | $345,000-2.8%$179/sqft |
Source: Smart MLS #24091843 Report a problem | ||
| 5/5/2025 | Price change | $355,000-2.7%$184/sqft |
Source: Smart MLS #24091843 Report a problem | ||
| 4/29/2025 | Listed for sale | $365,000-3.9%$190/sqft |
Source: Smart MLS #24091843 Report a problem | ||
| 1/8/2024 | Listing removed | -- |
Source: Smart MLS #170614640 Report a problem | ||
| 12/18/2023 | Listed for sale | $380,000+87.3%$197/sqft |
Source: Smart MLS #170614640 Report a problem | ||
| 6/6/2014 | Sold | $202,900+125.4%$105/sqft |
Source: Smart MLS #G675261 Report a problem | ||
| 12/17/1997 | Sold | $90,000$47/sqft |
Source: Public Record Report a problem | ||
Public tax history
| Year | Property taxes | Tax assessment |
|---|---|---|
| 2025 | $7,708 +4.3% | $167,940 |
| 2024 | $7,389 +3.4% | $167,940 |
| 2023 | $7,144 +3.7% | $167,940 |
| 2022 | $6,886 +6.1% | $167,940 +27.7% |
| 2021 | $6,492 -1.1% | $131,560 |
| 2020 | $6,567 +1.6% | $131,560 |
| 2019 | $6,461 +3% | $131,560 |
| 2018 | $6,270 +1.3% | $131,560 |
| 2017 | $6,190 +2.1% | $131,560 -0.5% |
| 2016 | $6,065 | $132,260 |
Find assessor info on the county website
Monthly payment
Est. payment
Payment breakdown
Explore the cost of this home by adjusting the details. Changes won't be saved.Climate risks
Neighborhood: 06118
Nearby schools
GreatSchools rating
- 7/10Governor William Pitkin SchoolGrades: K-5Distance: 1.2 mi
- 4/10East Hartford Middle SchoolGrades: 6-8Distance: 1.3 mi
- 2/10East Hartford High SchoolGrades: 9-12Distance: 0.6 mi
- $276,5002 bd1 ba896 sqft568 Forbes St, East Hartford, CT 06118Off Market
- $384,8004 bd3 ba1.9k sqft562 Forbes St, East Hartford, CT 06118Off Market
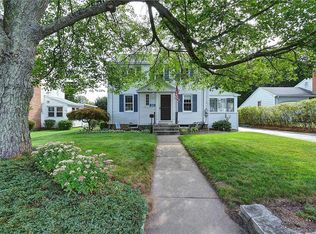
- $354,0003 bd2 ba1.3k sqft592 Forbes St, East Hartford, CT 06118Off Market
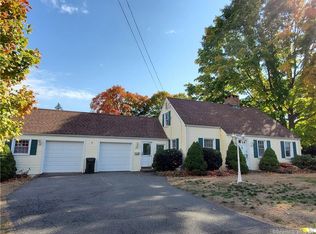
- $284,5003 bd1 ba1.2k sqft571 Forbes St, East Hartford, CT 06118Off Market
- $320,0003 bd2 ba1.3k sqft563 Forbes St, East Hartford, CT 06118Sold
- $341,8003 bd2 ba1.1k sqft567 Forbes St, East Hartford, CT 06118Off Market
- $320,1003 bd1 ba1.2k sqft558 Forbes St, East Hartford, CT 06118Off Market
- $425,5004 bd3 ba2.3k sqft575 Forbes St, East Hartford, CT 06118Off Market
A local agent can set up tours, give advice and negotiate with sellers.
Similar homes
- $319,9003 bd1 ba1k sqft95 Montclair Drive, East Hartford, CT 06118For Sale

 MLS ID #24192254, Gregory Leone, Coldwell Banker Realty. Smart MLS
 - $449,9003 bd2 ba2.1k sqft11 Bantle Road, Glastonbury, CT 06033For Sale
 MLS ID #24186004, Donna Fiano, Simply Sold Real Estate. Smart MLS
 - $359,9003 bd2 ba1.3k sqft861 Tolland Street, East Hartford, CT 06108For Sale
 MLS ID #24192291, Waylynn Garcia, Better Homes and Gardens Real Estate Executive Real Estate. Smart MLS
 - $430,0003 bd2 ba1.6k sqft46 Toll Gate Road, Rocky Hill, CT 06067For Sale
 MLS ID #24192787, Joshua Munk, DBA Options Real Estate. Smart MLS
 - $420,0003 bd3 ba1.7k sqft115 Melrose Road, East Windsor, CT 06016For SaleMLS ID #24192361, Ruben Vallejo, Golden Ribbon Realty. Smart MLS
- $399,9003 bd1 ba1.8k sqft91 Lydall Road, Newington, CT 06111For SaleMLS ID #24193271, Mara Bisesto, William Pitt Sotheby's Int'l. Smart MLS
- $449,9003 bd2 ba1.6k sqft126 Baxter Street, Tolland, CT 06084For SaleMLS ID #24192539, Kathleen M. Sitek, Berkshire Hathaway NE Prop.. Smart MLS
- $320,0004 bd2 ba1.3k sqft198 Woodycrest Drive, East Hartford, CT 06118For SaleMLS ID #24162627, Leslie N. Hammond, Hammond Realty LLC. Smart MLS
- $425,0003 bd3 ba2k sqft85 Ten Acre Road, Middletown, CT 06457For SaleMLS ID #24192475, Karen G. Woolley, Agora Homes. Smart MLS
- $499,0004 bd3 ba2.2k sqft70 Ridge Crest Circle, Wethersfield, CT 06109For SaleMLS ID #24188310, Ryan Newport, Social & Co Realty. Smart MLS
- $499,9004 bd4 ba1.9k sqft25 Toll Gate Road, Wethersfield, CT 06109For SaleMLS ID #24189533, Dawn E. Satagaj, William Raveis Real Estate. Smart MLS
- $499,0003 bd3 ba2.3k sqft2595 Albany Avenue, West Hartford, CT 06117For SaleMLS ID #24190503, Vin Verrillo, Berkshire Hathaway NE Prop.. Smart MLS
- $435,0004 bd3 ba2.1k sqft72 Old Meadow Plain Road, Simsbury, CT 06089For SaleMLS ID #24183526, Jessica C. Starr, Starr Team at LPT Realty. Smart MLS
- $419,9003 bd3 ba2k sqft249 Ridge Road, Wethersfield, CT 06109For SaleMLS ID #24180892, Joshua G. Harris, Coldwell Banker Realty. Smart MLS
- $399,9004 bd3 ba1.9k sqft62 Highland Street, Wethersfield, CT 06109For SaleMLS ID #24181752, Annie Dillon, William Raveis Real Estate. Smart MLS
- $450,0004 bd2 ba2.6k sqft354 Steele Street, New Britain, CT 06052For SaleMLS ID #24182383, Lisa Fagan, Higgins Group West Hartford. Smart MLS
- $285,0004 bd1 ba1k sqft130 Winding Lane, East Hartford, CT 06118For SaleMLS ID #24182754, Xavier Nguyen, Vision Real Estate. Smart MLS
- $469,9003 bd3 ba1.5k sqft174 Mohawk Drive, West Hartford, CT 06117For SaleMLS ID #24189171, Laurie C. Murray, KW Legacy Partners. Smart MLS
- $460,0004 bd3 ba2.4k sqft69 Fox Ridge Lane, Tolland, CT 06084For SaleMLS ID #24188181, Jessica Boswell, LPT Realty. Smart MLS
- $475,0005 bd2 ba1.8k sqft2270 Ellington Road, South Windsor, CT 06074For SaleMLS ID #24175609, Kaylyn Pusczynski, Century 21 AllPoints Realty. Smart MLS
