Gorgeous very well maintained custom built all brick/stone home in this exclusive neighborhood. Lofty tray and coffered ceilings bestow an elegant and spacious setting. Beautiful stained rosewood flooring and painted wood trim throughout much of this spectacular yet relaxing home with stone fireplace. Spacious primary bathroom with whirlpool tub and large shower. Other bedrooms split with Jack and Jill bath. Breakfast area spills into bright Sunroom. Kitchen features granite countertops with Amish cabinetry. Upstairs is a large Family Room with Kitchenette and a finished Bonus Room. Walk-in Attic suggests several uses. Oversized 31'x31' Garage is drywalled and deep enough for hobbies or even additional parking. Security system installed. Mature trees and gardens on .65 AC with landscape lighting and sprinkler system. Must see this home to appreciate it. Close to amenities yet private with community wooded park and trails, swimming pool and playground.
Sold
$640,000
572 Foxboro Dr, Avon, IN 46123
3beds
3,578sqft
Residential, Single Family Residence
Built in 2005
0.65 Acres Lot
$645,900 Zestimate®
$179/sqft
$2,822 Estimated rent
Home value
$645,900
$588,000 - $710,000
$2,822/mo
Zestimate® history
Owner options
List your home for rent
$2,822/mo
Rent Zestimate®
Find your next renter with Zillow Rental Manager. Plus, with online applications, you can quickly screen prospective tenants – for free.
$2,822/mo
Rent Zestimate®
Refinance and save
$3,682/mo
Est. payment
Refinancing to a lower rate could help reduce your monthly payments and save thousands over the life of the loan.
$3,682/mo
Est. payment
Explore your selling options
Work with a Zillow partner agent
Leverage their expertise and Zillow's premium Showcase listings to get your home seen by more buyers.
Get startedList with your own agent
Get your home in front of millions of buyers by listing it on Zillow.
Learn how to do itSell it yourself
Take full control of how buyers see your home on Zillow by listing For Sale by Owner (FSBO).
List your homeWhat's special
Walk-in atticFinished bonus roomElegant and spacious settingJack and jill bathStone fireplaceSprinkler systemPainted wood trim throughout
Zillow last checked:
Listing updated:
Listed by:
Peter Carlino 317-946-8867,
Carpenter, REALTORS®
Bought with:
Kim Heald
Carpenter, REALTORS®
Sara Ivie
Carpenter, REALTORS®
Source: MIBOR as distributed by MLS GRID,MLS#: 22089793
Facts & features
Interior
Bedrooms & bathrooms
- Bedrooms: 3
- Bathrooms: 3
- Full bathrooms: 2
- 1/2 bathrooms: 1
- Main level bathrooms: 3
- Main level bedrooms: 3
Primary bedroom
- Level: Main
- Area: 280 Square Feet
- Dimensions: 20 x 14
Bedroom 2
- Level: Main
- Area: 156 Square Feet
- Dimensions: 13 x 12
Bedroom 3
- Level: Main
- Area: 156 Square Feet
- Dimensions: 13 x 12
Bonus room
- Features: Other
- Level: Upper
- Area: 187 Square Feet
- Dimensions: 17 x 11
Dining room
- Level: Main
- Area: 154 Square Feet
- Dimensions: 14 x 11
Family room
- Level: Upper
- Area: 731 Square Feet
- Dimensions: 43 x17
Foyer
- Level: Main
- Area: 63 Square Feet
- Dimensions: 9 x 7
Kitchen
- Level: Main
- Area: 144 Square Feet
- Dimensions: 12 x 12
Laundry
- Features: Tile-Ceramic
- Level: Main
- Area: 70 Square Feet
- Dimensions: 10 x 7
Living room
- Level: Main
- Area: 352 Square Feet
- Dimensions: 22 x 16
Sun room
- Level: Main
- Area: 216 Square Feet
- Dimensions: 18 x 12
Heating
- Forced Air, Natural Gas
Cooling
- Central Air
Appliances
- Included: Dishwasher, Dryer, Disposal, Gas Water Heater, MicroHood, Electric Oven, Refrigerator, Washer, Water Heater, Water Softener Owned
- Laundry: Laundry Room, Sink
Features
- Attic Stairway, Double Vanity, Breakfast Bar, High Ceilings, Tray Ceiling(s), Hardwood Floors, Eat-in Kitchen, Walk-In Closet(s), Wet Bar
- Flooring: Hardwood
- Windows: Wood Work Painted
- Has basement: No
- Attic: Permanent Stairs
- Number of fireplaces: 1
- Fireplace features: Living Room
Interior area
- Total structure area: 3,578
- Total interior livable area: 3,578 sqft
Property
Parking
- Total spaces: 3
- Parking features: Attached
- Attached garage spaces: 3
- Details: Garage Parking Other(Finished Garage)
Features
- Levels: One and One Half
- Stories: 1
- Patio & porch: Patio
- Exterior features: Gutter Guards, Lighting, Sprinkler System
Lot
- Size: 0.65 Acres
- Features: Sidewalks, Storm Sewer, Street Lights, Mature Trees
Details
- Parcel number: 321008354008000022
- Horse amenities: None
Construction
Type & style
- Home type: SingleFamily
- Architectural style: Contemporary
- Property subtype: Residential, Single Family Residence
Materials
- Brick
- Foundation: Crawl Space
Condition
- New construction: No
- Year built: 2005
Details
- Builder name: Quaylynn Homes
Utilities & green energy
- Electric: 200+ Amp Service
- Water: Public
Community & HOA
Community
- Security: Security System
- Subdivision: The Parks At Prestwick
HOA
- Has HOA: Yes
- Amenities included: Insurance, Maintenance, Park, Playground, Trail(s)
- Services included: Entrance Common, Insurance, Maintenance, Nature Area, ParkPlayground, Walking Trails
- HOA fee: $550 annually
- HOA phone: 317-875-5600
Location
- Region: Avon
Financial & listing details
- Price per square foot: $179/sqft
- Tax assessed value: $471,100
- Annual tax amount: $5,096
- Date on market: 3/19/2026
- Cumulative days on market: 6 days
Price history
| Date | Event | Price |
|---|---|---|
| 4/21/2026 | Sold | $640,000-1.5%$179/sqft |
Source:  MIBOR as distributed by MLS GRID #22089793 Report a problem MIBOR as distributed by MLS GRID #22089793 Report a problem | ||
| 3/23/2026 | Pending sale | $650,000$182/sqft |
Source: MIBOR as distributed by MLS GRID #22089793 Report a problem | ||
| 3/19/2026 | Listed for sale | $650,000$182/sqft |
Source: MIBOR as distributed by MLS GRID #22089793 Report a problem | ||
Public tax history
| Year | Property taxes | Tax assessment |
|---|---|---|
| 2025 | $5,096 -1% | $471,100 -7.2% |
| 2024 | $5,145 +1.3% | $507,800 +11.4% |
| 2023 | $5,077 +11.9% | $455,800 +2.4% |
| 2022 | $4,539 +4.2% | $445,300 +12.3% |
| 2021 | $4,356 +1.8% | $396,700 +5.1% |
| 2020 | $4,280 -0.6% | $377,300 +3.2% |
| 2019 | $4,306 +20% | $365,500 +1.4% |
| 2018 | $3,590 +1.7% | $360,600 +0.4% |
| 2017 | $3,531 +3.5% | $359,000 +1.7% |
| 2016 | $3,413 +2.2% | $353,100 +5.8% |
| 2014 | $3,339 +0% | $333,900 +0% |
| 2013 | $3,338 -12.8% | $333,800 -12.8% |
| 2011 | $3,828 | $382,800 |
| 2010 | $3,828 | $382,800 |
| 2009 | $3,828 -21.6% | $382,800 +2% |
| 2007 | $4,882 -29.3% | $375,360 -11.6% |
| 2006 | $6,901 | $424,500 |
Find assessor info on the county website
Neighborhood: 46123
Nearby homes
- $764,8006 bd5 ba5.8k sqft592 Foxboro Dr, Avon, IN 46123Off Market
- $522,8004 bd3 ba3.3k sqft4365 Parliament Way, Avon, IN 46123Off Market
- $--0.58 Acres577 Foxboro Drive #LOT 99, Avon, IN 46123Off Market
- $107,0000.58 Acres577 Foxboro Dr, Avon, IN 46123Sold
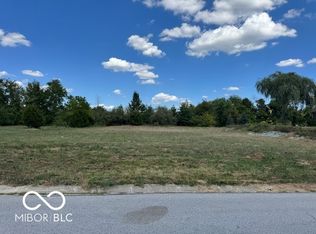
- $635,2003 bd3 ba2.4k sqft544 Foxboro Dr, Avon, IN 46123Off Market
- $587,9000.65 Acres557 Foxboro Dr, Avon, IN 46123Off Market
- $480,6004 bd2 ba3.3k sqft4355 Parliament Way, Avon, IN 46123Off Market
- $896,2006 bd5 ba6.3k sqft622 Foxboro Dr, Avon, IN 46123Off Market
Nearby schools
GreatSchools rating
- 7/10Avon Intermediate School WestGrades: 5-6Distance: 2.4 mi
- 10/10Avon Middle School SouthGrades: 7-8Distance: 2.9 mi
- 10/10Avon High SchoolGrades: 9-12Distance: 3.4 mi
Schools provided by the listing agent
- High: Avon High School
Source: MIBOR as distributed by MLS GRID. This data may not be complete. We recommend contacting the local school district to confirm school assignments for this home.
Get a cash offer in 3 minutes
Find out how much your home could sell for in as little as 3 minutes with a no-obligation cash offer.
Estimated market value
$645,900
Get a cash offer in 3 minutes
Find out how much your home could sell for in as little as 3 minutes with a no-obligation cash offer.
Estimated market value
$645,900
- Indiana
- Hendricks County
- Avon
- 46123
- 572 Foxboro Dr
Nearby cities
Nearby zip codes
Other Avon Topics
