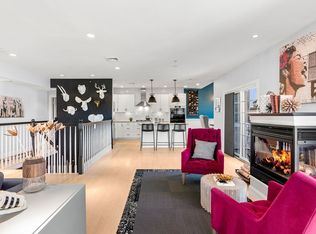
Stunning bi-level penthouse in the highly sought after Popes Hill/Adams Village area offers style and functionality. The entry level features two oversized ensuite bedrooms, creating an ideal layout for privacy and separation. Custom closet systems throughout, including two walk-ins in the primary. This level also features in-unit w/d and a large flex space, usable as a den/office/gym. Upstairs features a dramatic open living area with soaring ceilings and a gas fireplace, this flows into a chef’s kitchen with granite counters, shaker cabinetry, stainless steel appliances, & wine fridge. A private, 500 sq. ft. roof terrace boasts sweeping views of water and city. Additional highlights include gleaming hardwood floors, recessed lighting, & central air. Rare to find 3 parking spaces, including 2 heated garage spots with EV charging & additional storage. Conveniently located near Adams Village and I-93, this home offers an ideal combination of space, convenience, and elevated city living.
Sold for $802,000
Zestimate®
$802,000
572 Freeport St Unit 302, Dorchester, MA 02122
2beds
1,625sqft
Condominium, Townhouse
Built in 2006
-- sqft lot
$802,000 Zestimate®
$494/sqft
$3,876 Estimated rent
Home value
$802,000
$754,000 - $858,000
$3,876/mo
Zestimate® history
Owner options
List your home for rent
$3,876/mo
Rent Zestimate®
Find your next renter with Zillow Rental Manager. Plus, with online applications, you can quickly screen prospective tenants – for free.
$3,876/mo
Rent Zestimate®
Refinance and save
$5,381/mo
Est. payment
Refinancing to a lower rate could help reduce your monthly payments and save thousands over the life of the loan.
$5,381/mo
Est. payment
Explore your selling options
Work with a Zillow partner agent
Leverage their expertise and Zillow's premium Showcase listings to get your home seen by more buyers.
Get startedList with your own agent
Get your home in front of millions of buyers by listing it on Zillow.
Learn how to do itSell it yourself
Take full control of how buyers see your home on Zillow by listing For Sale by Owner (FSBO).
List your homeWhat's special
Gas fireplaceCentral airGleaming hardwood floorsShaker cabinetryTwo oversized ensuite bedroomsCustom closet systems throughoutRecessed lighting
Zillow last checked:
Listing updated:
Listed by:
Chris Poulos 617-947-8060,
Coldwell Banker Realty - Boston 617-266-4430
Bought with:
The Mazer Group
Compass
Source: MLS PIN,MLS#: 73500329
Facts & features
Interior
Bedrooms & bathrooms
- Bedrooms: 2
- Bathrooms: 3
- Full bathrooms: 2
- 1/2 bathrooms: 1
Primary bedroom
- Features: Bathroom - Full, Bathroom - Double Vanity/Sink, Ceiling Fan(s), Closet - Linen, Walk-In Closet(s), Closet, Closet/Cabinets - Custom Built, Flooring - Hardwood, Recessed Lighting
- Level: Third
- Area: 200
- Dimensions: 10 x 20
Bedroom 2
- Features: Walk-In Closet(s), Closet, Closet/Cabinets - Custom Built, Flooring - Hardwood, Recessed Lighting
- Level: Third
- Area: 360
- Dimensions: 18 x 20
Primary bathroom
- Features: Yes
Bathroom 1
- Features: Bathroom - Full, Bathroom - Double Vanity/Sink, Bathroom - Tiled With Tub & Shower, Ceiling Fan(s), Flooring - Stone/Ceramic Tile, Countertops - Stone/Granite/Solid, Jacuzzi / Whirlpool Soaking Tub, Double Vanity, Recessed Lighting, Lighting - Sconce, Lighting - Overhead
- Level: Third
Bathroom 2
- Features: Bathroom - Full, Bathroom - Tiled With Shower Stall, Flooring - Stone/Ceramic Tile, Countertops - Stone/Granite/Solid
- Level: Third
Bathroom 3
- Features: Bathroom - Half
- Level: Fourth Floor
Dining room
- Features: Flooring - Hardwood, Balcony / Deck, Balcony - Exterior, French Doors, Deck - Exterior, Exterior Access, Open Floorplan, Recessed Lighting, Slider
- Level: Main,Fourth Floor
- Area: 216
- Dimensions: 18 x 12
Kitchen
- Features: Flooring - Hardwood, Dining Area, Countertops - Stone/Granite/Solid, Kitchen Island, Cabinets - Upgraded, Open Floorplan, Recessed Lighting, Stainless Steel Appliances, Wine Chiller, Gas Stove, Lighting - Pendant
- Level: Fourth Floor
- Area: 200
- Dimensions: 20 x 10
Living room
- Features: Flooring - Hardwood, Balcony / Deck, Balcony - Exterior, French Doors, Cable Hookup, Deck - Exterior, Exterior Access, Open Floorplan, Recessed Lighting, Slider
- Level: Main,Fourth Floor
- Area: 252
- Dimensions: 18 x 14
Heating
- Forced Air, Natural Gas
Cooling
- Central Air
Appliances
- Included: Range, Oven, Dishwasher, Disposal, Microwave, Refrigerator, Freezer, Washer, Dryer, Plumbed For Ice Maker
- Laundry: Laundry Closet, Third Floor, In Unit, Washer Hookup
Features
- Den, Sauna/Steam/Hot Tub, Elevator
- Flooring: Hardwood
- Doors: Insulated Doors
- Windows: Insulated Windows
- Has basement: No
- Number of fireplaces: 1
- Fireplace features: Dining Room, Living Room
- Common walls with other units/homes: No One Above,Corner
Interior area
- Total structure area: 1,625
- Total interior livable area: 1,625 sqft
- Finished area above ground: 1,625
Property
Parking
- Total spaces: 3
- Parking features: Attached, Under, Garage Door Opener, Heated Garage, Storage, Off Street, Assigned, Deeded
- Attached garage spaces: 2
- Uncovered spaces: 1
Accessibility
- Accessibility features: Accessible Entrance
Features
- Entry location: Unit Placement(Upper)
- Patio & porch: Porch, Deck - Roof
- Exterior features: Porch, Deck - Roof, City View(s)
- Has view: Yes
- View description: City, Water, Harbor
- Has water view: Yes
- Water view: Harbor,Water
- Waterfront features: Harbor, 1/10 to 3/10 To Beach, Beach Ownership(Public)
Details
- Parcel number: 4761966
- Zoning: Res
- Other equipment: Intercom
Construction
Type & style
- Home type: Townhouse
- Property subtype: Condominium, Townhouse
Materials
- Frame, Conventional (2x4-2x6)
- Roof: Rubber
Condition
- Year built: 2006
- Major remodel year: 2006
Utilities & green energy
- Sewer: Public Sewer
- Water: Public
- Utilities for property: for Gas Range, Washer Hookup, Icemaker Connection
Green energy
- Energy efficient items: Thermostat
Community & HOA
Community
- Features: Public Transportation, Park, Walk/Jog Trails, Medical Facility, Bike Path, Public School, T-Station
- Security: Intercom
HOA
- Amenities included: Elevator(s)
- Services included: Water, Sewer, Insurance, Maintenance Structure, Maintenance Grounds, Snow Removal, Reserve Funds
- HOA fee: $589 monthly
Location
- Region: Dorchester
Financial & listing details
- Price per square foot: $494/sqft
- Tax assessed value: $999,999,999
- Annual tax amount: $5,026
- Date on market: 5/9/2026
Price history
| Date | Event | Price |
|---|---|---|
| 6/17/2026 | Sold | $802,000+0.3%$494/sqft |
Source: MLS PIN #73500329 Report a problem | ||
| 5/21/2026 | Pending sale | $799,900$492/sqft |
Source: MLS PIN #73500329 Report a problem | ||
| 4/13/2026 | Listed for sale | $799,900-1.2%$492/sqft |
Source: MLS PIN #73500329 Report a problem | ||
| 10/23/2023 | Sold | $810,000-1.1%$498/sqft |
Source: Public Record Report a problem | ||
| 9/11/2023 | Listing removed | -- |
Source: Zillow Rentals Report a problem | ||
| 8/8/2023 | Listed for rent | $4,200+5%$3/sqft |
Source: Zillow Rentals Report a problem | ||
| 7/28/2022 | Listing removed | -- |
Source: Zillow Rental Network Premium Report a problem | ||
| 7/7/2022 | Listing removed | $819,000$504/sqft |
Source: MLS PIN #72959485 Report a problem | ||
| 6/21/2022 | Listed for rent | $4,000$2/sqft |
Source: Zillow Rental Network Premium Report a problem | ||
| 5/2/2022 | Price change | $819,000-3.5%$504/sqft |
Source: MLS PIN #72959485 Report a problem | ||
| 3/30/2022 | Listed for sale | $849,000+113.9%$522/sqft |
Source: MLS PIN #72959485 Report a problem | ||
| 9/2/2009 | Sold | $397,000$244/sqft |
Source: Public Record Report a problem | ||
Public tax history
| Year | Property taxes | Tax assessment |
|---|---|---|
| 2025 | $8,815 +9.6% | $761,200 +3.1% |
| 2024 | $8,045 +4.6% | $738,100 +3% |
| 2023 | $7,694 +8.8% | $716,400 +10.2% |
| 2022 | $7,072 +6.4% | $650,000 +4.4% |
| 2021 | $6,646 +13.8% | $622,900 +12.6% |
| 2020 | $5,842 +6.2% | $553,200 +6% |
| 2019 | $5,499 +8.6% | $521,700 +8% |
| 2018 | $5,063 +680.2% | $483,100 +9% |
| 2017 | $649 -85.8% | $443,400 +7% |
| 2016 | $4,557 -1.2% | $414,300 +8.8% |
| 2015 | $4,613 +0.5% | $380,900 +9% |
| 2013 | $4,591 -7.3% | $349,400 -8.1% |
| 2012 | $4,955 +2% | $380,000 |
| 2011 | $4,860 +9.9% | $380,000 +2.1% |
| 2010 | $4,423 | $372,300 |
Find assessor info on the county website
Neighborhood: South Dorchester
Nearby homes
- $905,0002 bd3 ba2.1k sqft572 Freeport St UNIT 301, Dorchester, MA 02122Sold
- $1,550,900-- bd-- ba17k sqft572 Freeport St, Dorchester, MA 02122Off Market
- $567,5002 bd1 ba927 sqft572 Freeport St UNIT 202, Dorchester, MA 02122Off Market
- $750,5002 bd2 ba1.6k sqft572 Freeport St UNIT 303, Dorchester, MA 02122Off Market
- $876,4003 bd2 ba2.1k sqft572 Freeport St UNIT 304, Dorchester, MA 02122Off Market
- $547,5002 bd2 ba907 sqft572 Freeport St UNIT 201, Dorchester, MA 02122Off Market
- $720,7002 bd3 ba1.3k sqft572 Freeport St UNIT 102, Dorchester, MA 02122Off Market
- $712,2002 bd2 ba1.4k sqft572 Freeport St UNIT 101, Dorchester, MA 02122Off Market
Nearby schools
GreatSchools rating
- 6/10Murphy K-8 SchoolGrades: PK-8Distance: 0.2 mi
- 2/10Community Academy Of Science And HealthGrades: 9-12Distance: 0.9 mi
- 5/10Kenny Elementary SchoolGrades: PK-6Distance: 0.5 mi
Get a cash offer in 3 minutes
Find out how much your home could sell for in as little as 3 minutes with a no-obligation cash offer.
Estimated market value
$802,000
Get a cash offer in 3 minutes
Find out how much your home could sell for in as little as 3 minutes with a no-obligation cash offer.
Estimated market value
$802,000
- Massachusetts
- Suffolk County
- Boston
- 02122
- South Dorchester
- 572 Freeport St Unit 302
Nearby cities
Nearby neighborhoods
Nearby zip codes
Other Boston Topics
