Skip main navigation
Closed
Street View
  • $905,000

    572 Glen Eagles Ct, Inverness, IL 60067

    4beds
    4,200sqft
    Single Family Residence
    Built in 1984
    1.72 Acres Lot
    $962,500 Zestimate®
    $215/sqft
    $5,161 Estimated rent

    Home value

    $962,500

    $857,000 - $1.08M

    $5,161/mo

    Zestimate® history
    Loading
    Loading...

    Owner options

    List your home for rent

    $5,161/mo

    Rent Zestimate®

    Find your next renter with Zillow Rental Manager. Plus, with online applications, you can quickly screen prospective tenants – for free.

    Learn more

    $5,161/mo

    Rent Zestimate®

    Refinance and save

    $5,327/mo

    Est. payment

    Refinancing to a lower rate could help reduce your monthly payments and save thousands over the life of the loan.

    See today's rates

    $5,327/mo

    Est. payment

    Explore your selling options

    Work with a Zillow partner agent

    Leverage their expertise and Zillow's premium Showcase listings to get your home seen by more buyers.

    Get started

    List with your own agent

    Get your home in front of millions of buyers by listing it on Zillow.

    Learn how to do it

    Sell it yourself

    Take full control of how buyers see your home on Zillow by listing For Sale by Owner (FSBO).

    List your home

    What's special

    Luxury main bathLuxury main bedroomGreat curb appealCustom crown moldingExceptional home siteSprawling floor planGourmet kitchen
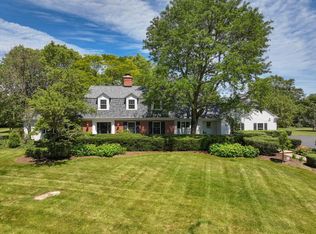
    Inverness beauty...in highly sought after Golf Meadows subdivision! Rarely available, custom-built ranch, located on a premium, quiet & private, cul-de-sac lot. From the moment you pull up, the pride of ownership is immediately evident. Great curb appeal, the circular driveway takes you to this exceptional home site situated on 1.75acres. Sprawling floor plan boasts over 4,200 sq ft, 4 bedrooms, 2 full baths plus 2 half baths, office/den and a delightful Florida room to enjoy the amazing views. The fussiest chef will delight in the gourmet kitchen that has been completely redesigned, and it's stunning! Luxury main bedroom with designer walk in closet and luxury main bath that has been updated. So many updates, custom crown molding, doors, cabinetry and built-ins throughout. The list is endless. Oversized 3 1/2 car garage. Wonderful home to make your own.

    Zillow last checked:

    Listing updated:

    Listed by:

    Katy Mele 847-224-5454,

    Baird & Warner

    Bought with:

    Nicola Heath

    Berkshire Hathaway HomeServices Starck Real Estate

    Source: MRED as distributed by MLS GRID,MLS#: 12305832MLS Logo

    Facts & features

    Interior

    Bedrooms & bathrooms
    • Bedrooms: 4
    • Bathrooms: 4
    • Full bathrooms: 2
    • 1/2 bathrooms: 2
    Rooms
    • Room types: Eating Area, Heated Sun Room, Foyer, Den
    Primary bedroom
    • Features: Flooring (Carpet), Window Treatments (Curtains/Drapes), Bathroom (Full, Curbless/Roll in Shower, Double Sink)
    • Level: Main
    • Area: 304 Square Feet
    • Dimensions: 19X16
    Bedroom 2
    • Features: Flooring (Carpet), Window Treatments (Blinds, Curtains/Drapes)
    • Level: Main
    • Area: 192 Square Feet
    • Dimensions: 16X12
    Bedroom 3
    • Features: Flooring (Carpet), Window Treatments (Blinds, Curtains/Drapes)
    • Level: Main
    • Area: 182 Square Feet
    • Dimensions: 14X13
    Bedroom 4
    • Features: Flooring (Carpet), Window Treatments (Blinds, Curtains/Drapes)
    • Level: Main
    • Area: 238 Square Feet
    • Dimensions: 17X14
    Den
    • Features: Flooring (Carpet), Window Treatments (Bay Window(s))
    • Level: Main
    • Area: 168 Square Feet
    • Dimensions: 14X12
    Dining room
    • Features: Flooring (Hardwood), Window Treatments (Bay Window(s), Curtains/Drapes)
    • Level: Main
    • Area: 221 Square Feet
    • Dimensions: 17X13
    Eating area
    • Features: Flooring (Porcelain Tile)
    • Level: Main
    • Area: 221 Square Feet
    • Dimensions: 17X13
    Family room
    • Features: Flooring (Hardwood), Window Treatments (Curtains/Drapes)
    • Level: Main
    • Area: 600 Square Feet
    • Dimensions: 30X20
    Foyer
    • Features: Flooring (Porcelain Tile), Window Treatments (Skylight(s))
    • Level: Main
    • Area: 154 Square Feet
    • Dimensions: 14X11
    Other
    • Features: Flooring (Porcelain Tile), Window Treatments (Skylight(s))
    • Level: Main
    • Area: 169 Square Feet
    • Dimensions: 13X13
    Kitchen
    • Features: Kitchen (Eating Area-Table Space, Island, Pantry-Walk-in, Custom Cabinetry, Granite Counters, Updated Kitchen), Flooring (Porcelain Tile), Window Treatments (Skylight(s))
    • Level: Main
    • Area: 323 Square Feet
    • Dimensions: 19X17
    Laundry
    • Features: Flooring (Porcelain Tile)
    • Level: Main
    • Area: 143 Square Feet
    • Dimensions: 13X11
    Living room
    • Features: Flooring (Hardwood), Window Treatments (Curtains/Drapes)
    • Level: Main
    • Area: 247 Square Feet
    • Dimensions: 19X13
    Heating
    • Natural Gas, Forced Air, Sep Heating Systems - 2+
    Cooling
    • Central Air
    Appliances
    • Included: Double Oven, Microwave, Dishwasher, High End Refrigerator, Freezer, Washer, Dryer, Disposal, Stainless Steel Appliance(s), Wine Refrigerator, Cooktop, Water Purifier Owned, Water Softener Owned, Humidifier
    • Laundry: Main Level, Sink
    Features
    • 1st Floor Bedroom, 1st Floor Full Bath, Built-in Features, Walk-In Closet(s), Center Hall Plan, Granite Counters, Separate Dining Room
    • Windows: Screens, Skylight(s), Drapes
    • Basement: Unfinished,Full
    • Number of fireplaces: 1
    • Fireplace features: Gas Starter, Family Room
    Interior area
    • Total structure area: 4,200
    • Total interior livable area: 4,200 sqft

    Property

    Parking
    • Total spaces: 3.5
    • Parking features: Brick Driveway, Concrete, Circular Driveway, Side Driveway, Garage Door Opener, On Site, Garage Owned, Attached, Garage
    • Attached garage spaces: 3.5
    • Has uncovered spaces: Yes
    Accessibility
    • Accessibility features: No Disability Access
    Features
    • Stories: 1
    • Patio & porch: Patio
    Lot
    • Size: 1.72 Acres
    • Dimensions: 90X230X240X22
    • Features: Cul-De-Sac, Landscaped, Mature Trees
    Details
    • Additional parcels included: 02162140100000
    • Parcel number: 02161100080000
    • Special conditions: List Broker Must Accompany
    • Other equipment: Water-Softener Owned, Ceiling Fan(s), Sprinkler-Lawn, Radon Mitigation System, Generator

    Construction

    Type & style
    • Home type: SingleFamily
    • Architectural style: Ranch
    • Property subtype: Single Family Residence
    Materials
    • Brick, Cedar
    • Roof: Asphalt
    Condition
    • New construction: No
    • Year built: 1984
    Details
    • Builder model: CUSTOM RANCH

    Utilities & green energy

    • Electric: 200+ Amp Service
    • Sewer: Septic Tank
    • Water: Well

    Community & HOA

    Community
    • Security: Security System, Carbon Monoxide Detector(s)
    • Subdivision: Golf Meadows
    HOA
    • Services included: None
    Location
    • Region: Inverness

    Financial & listing details

    • Price per square foot: $215/sqft
    • Tax assessed value: $506,840
    • Annual tax amount: $16,222
    • Date on market: 3/6/2025
    • Listing terms: Conventional
    • Ownership: Fee Simple

    Price history

    DateEventPrice
    5/22/2025Sold$905,000+0.1%$215/sqft
    Source: MRED as distributed by MLS GRID #12305832 Report a problem
    3/25/2025Contingent$904,500$215/sqft
    Source: MRED as distributed by MLS GRID #12305832 Report a problem
    3/6/2025Listed for sale$904,500$215/sqft
    Source: MRED as distributed by MLS GRID #12305832 Report a problem
    3/6/2025Listing removed$904,500$215/sqft
    Source: MRED as distributed by MLS GRID #12290553 Report a problem
    2/16/2025Contingent$904,500$215/sqft
    Source: MRED as distributed by MLS GRID #12290553 Report a problem
    2/13/2025Listed for sale$904,500-2.2%$215/sqft
    Source: MRED as distributed by MLS GRID #12290553 Report a problem
    2/6/2025Contingent$924,500$220/sqft
    Source: MRED as distributed by MLS GRID #12275795 Report a problem
    1/22/2025Listed for sale$924,500$220/sqft
    Source: MRED as distributed by MLS GRID #12275795 Report a problem
    1/22/2025Listing removed$924,500$220/sqft
    Source: MRED as distributed by MLS GRID #12206387 Report a problem
    12/14/2024Contingent$924,500$220/sqft
    Source: MRED as distributed by MLS GRID #12206387 Report a problem
    12/5/2024Listed for sale$924,500+6.5%$220/sqft
    Source: MRED as distributed by MLS GRID #12206387 Report a problem
    9/28/2005Sold$868,000$207/sqft
    Source: Public Record Report a problem

    Public tax history

    YearProperty taxesTax assessment
    2024-- $50,684 +0%
    2023$12,472 -2.7%$50,683
    2022$12,821 -21.7%$50,683 -11.6%
    2021$16,371 +1.6%$57,329
    2020$16,118 +2%$57,329 -9.2%
    2019$15,800 -20%$63,138 -13.4%
    2018$19,748 +2.1%$72,866
    2017$19,334 +5.7%$72,866
    2016$18,298 +3.1%$72,866 +11.6%
    2015$17,742 +1.5%$65,304
    2014$17,477 +3%$65,304
    2013$16,962 +0.2%$65,304 -8.5%
    2012$16,926 +3.3%$71,381
    2011$16,378 +8.1%$71,381
    2010$15,152 +2.2%$71,381 -6.9%
    2009$14,819 +8.4%$76,638 -5%
    2008$13,667 -0.2%$80,672 -7.1%
    2007$13,693 +15.6%$86,800 +27%
    2006$11,848 +2%$68,364
    2005$11,617 +6.8%$68,364
    2004$10,874 +5.7%$68,364 +19.9%
    2003$10,284 +2.8%$57,023
    2002$10,007 +15.7%$57,023
    2001$8,651 +1.7%$57,023 +24.2%
    2000$8,509 +1.8%$45,918
    1999$8,362 $45,918
    Find assessor info on the county website

    Neighborhood: 60067

    Nearby schools

    GreatSchools rating
    Schools provided by the listing agent
    • Elementary: Marion Jordan Elementary School
    • Middle: Walter R Sundling Middle School
    • High: Wm Fremd High School
    • District: 15

    Source: MRED as distributed by MLS GRID. This data may not be complete. We recommend contacting the local school district to confirm school assignments for this home.

    Get a cash offer in 3 minutes
    Find out how much your home could sell for in as little as 3 minutes with a no-obligation cash offer.
    Estimated market value
    $962,500
    Get a cash offer in 3 minutes
    Find out how much your home could sell for in as little as 3 minutes with a no-obligation cash offer.
    Estimated market value
    $962,500