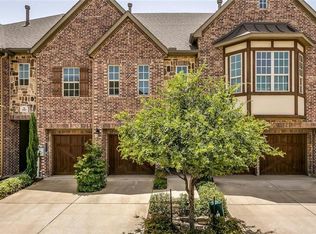
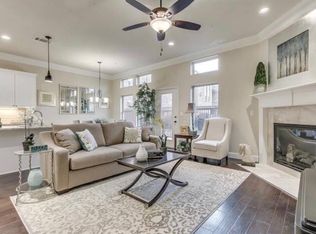
Location says it all! Enjoy upscale townhome living in the gated community of The Manors of Vista Ridge. This home checks all the boxes – open concept living spaces, 11’ ceilings, beautiful hardwoods. Family room fireplace flanked with trending floating shelves. Stainless appliances, quartz counters and ceiling height cabinetry with glass uppers. Private primary suite with marble fireplace and spa bath, 17’ over-sized walk-in closet and second laundry room. Versatile first floor flex room with wet bar featuring quartz counters and marble backsplash – a great entertainment space for a game or media room, second Primary Suite or Separate Living Quarters. The built-in wet-bar makes it all possible! Private patio for outdoor fun. Two secondary bedrooms with walk-in closets. 2 car garage with universal charger. Community pool. Close to Lake Lewisville and miles of hike and bike trails. Lewisville ISD. Unmatched location at Hwy 121 and I35 for restaurants, shopping and entertaining. Minutes from DFW.
Sold
Price Unknown
572 Hampshire Dr, Lewisville, TX 75067
4beds
2,644sqft
Townhouse
Built in 2014
1,960 Square Feet Lot
$476,400 Zestimate®
$--/sqft
$3,198 Estimated rent
Home value
$476,400
$448,000 - $505,000
$3,198/mo
Zestimate® history
Owner options
List your home for rent
$3,198/mo
Rent Zestimate®
Find your next renter with Zillow Rental Manager. Plus, with online applications, you can quickly screen prospective tenants – for free.
$3,198/mo
Rent Zestimate®
Refinance and save
$1,300/mo
Est. payment
Refinancing to a lower rate could help reduce your monthly payments and save thousands over the life of the loan.
$1,300/mo
Est. payment
Explore your selling options
Work with a Zillow partner agent
Leverage their expertise and Zillow's premium Showcase listings to get your home seen by more buyers.
Get startedList with your own agent
Get your home in front of millions of buyers by listing it on Zillow.
Learn how to do itSell it yourself
Take full control of how buyers see your home on Zillow by listing For Sale by Owner (FSBO).
List your homeWhat's special
Family room fireplaceMarble fireplacePrivate patioUniversal chargerOpen concept living spacesFloating shelvesStainless appliances
Zillow last checked:
Listing updated:
Listed by:
Maureen Steitle 0604712 972-333-4996,
Compass RE Texas, LLC 469-210-8288,
Patti Winchester 0552313 972-322-5010,
Compass RE Texas, LLC
Bought with:
Jack Duvall
Redfin Corporation
Source: NTREIS,MLS#: 20975831
Facts & features
Interior
Bedrooms & bathrooms
- Bedrooms: 4
- Bathrooms: 3
- Full bathrooms: 3
Primary bedroom
- Features: En Suite Bathroom, Fireplace, Walk-In Closet(s)
- Level: Third
- Dimensions: 25 x 13
Bedroom
- Features: Ceiling Fan(s), Walk-In Closet(s)
- Level: Second
- Dimensions: 11 x 10
Bedroom
- Features: Ceiling Fan(s), Walk-In Closet(s)
- Level: Second
- Dimensions: 12 x 10
Bedroom
- Features: Built-in Features, En Suite Bathroom, Split Bedrooms
- Level: First
- Dimensions: 25 x 15
Primary bathroom
- Features: Built-in Features, Dual Sinks, Double Vanity, En Suite Bathroom, Granite Counters, Garden Tub/Roman Tub, Sink, Separate Shower
- Level: Third
- Dimensions: 0 x 0
Dining room
- Level: Second
- Dimensions: 16 x 11
Other
- Features: Built-in Features
- Level: First
- Dimensions: 0 x 0
Other
- Features: Built-in Features
- Level: Second
- Dimensions: 0 x 0
Kitchen
- Features: Built-in Features, Eat-in Kitchen, Granite Counters, Kitchen Island, Pantry
- Level: Second
- Dimensions: 12 x 10
Living room
- Features: Ceiling Fan(s), Fireplace
- Level: Second
- Dimensions: 18 x 15
Utility room
- Features: Closet
- Level: First
- Dimensions: 0 x 0
Utility room
- Features: Closet
- Level: Third
- Dimensions: 0 x 0
Heating
- Central, Zoned
Cooling
- Central Air, Ceiling Fan(s), Electric, Zoned
Appliances
- Included: Dishwasher, Electric Oven, Gas Cooktop, Disposal, Microwave
- Laundry: Electric Dryer Hookup, Laundry in Utility Room, Stacked
Features
- Wet Bar, Chandelier, Decorative/Designer Lighting Fixtures, Double Vanity, Eat-in Kitchen, High Speed Internet, Kitchen Island, Loft, Multiple Staircases, Pantry, Cable TV, Vaulted Ceiling(s), Wired for Data, Natural Woodwork, Walk-In Closet(s), Wired for Sound
- Flooring: Carpet, Tile, Wood
- Windows: Bay Window(s), Window Coverings
- Has basement: No
- Number of fireplaces: 2
- Fireplace features: Decorative, Family Room, Glass Doors, Gas Log, Primary Bedroom
Interior area
- Total interior livable area: 2,644 sqft
Property
Parking
- Total spaces: 2
- Parking features: Additional Parking, Common, Door-Multi, Driveway, Garage Faces Front, Garage, Garage Door Opener, Lighted, Paved, Private, Side By Side
- Attached garage spaces: 2
- Has uncovered spaces: Yes
Features
- Levels: Three Or More
- Stories: 3
- Patio & porch: Patio
- Exterior features: Lighting, Private Entrance, Rain Gutters
- Pool features: None, Community
- Fencing: Fenced,Wrought Iron
Lot
- Size: 1,960 Square Feet
- Features: Subdivision, Sprinkler System
Details
- Parcel number: R525981
- Other equipment: Home Theater
Construction
Type & style
- Home type: Townhouse
- Architectural style: Traditional
- Property subtype: Townhouse
- Attached to another structure: Yes
Materials
- Brick, Wood Siding
- Foundation: Slab
- Roof: Composition
Condition
- Year built: 2014
Utilities & green energy
- Sewer: Public Sewer
- Water: Public
- Utilities for property: Natural Gas Available, Phone Available, Sewer Available, Separate Meters, Underground Utilities, Water Available, Cable Available
Community & HOA
Community
- Features: Pool, Curbs, Gated, Sidewalks
- Security: Prewired, Security System, Fire Alarm, Gated Community, Smoke Detector(s), Security Lights
- Subdivision: The Manors At Vista Ridge
HOA
- Has HOA: Yes
- Services included: All Facilities, Maintenance Grounds
- HOA fee: $1,300 semi-annually
- HOA name: PMI Cross Timbers
- HOA phone: 682-610-3773
Location
- Region: Lewisville
Financial & listing details
- Tax assessed value: $534,693
- Annual tax amount: $7,666
- Date on market: 6/20/2025
- Cumulative days on market: 218 days
- Listing terms: Cash,Conventional,FHA,VA Loan
- Exclusions: Refrigerator, Mounted TVs - mounts stay
Price history
| Date | Event | Price |
|---|---|---|
| 2/23/2026 | Sold | -- |
Source: NTREIS #20975831 Report a problem | ||
| 2/9/2026 | Pending sale | $499,999$189/sqft |
Source: NTREIS #20975831 Report a problem | ||
| 1/26/2026 | Contingent | $499,999$189/sqft |
Source: NTREIS #20975831 Report a problem | ||
| 10/24/2025 | Price change | $499,999-3.8%$189/sqft |
Source: NTREIS #20975831 Report a problem | ||
| 10/4/2025 | Price change | $520,000-1%$197/sqft |
Source: NTREIS #20975831 Report a problem | ||
| 9/5/2025 | Price change | $525,000-0.9%$199/sqft |
Source: NTREIS #20975831 Report a problem | ||
| 8/22/2025 | Price change | $530,000-1.7%$200/sqft |
Source: NTREIS #20975831 Report a problem | ||
| 7/22/2025 | Price change | $539,000-2%$204/sqft |
Source: NTREIS #20975831 Report a problem | ||
| 6/20/2025 | Listed for sale | $549,800+18.2%$208/sqft |
Source: NTREIS #20975831 Report a problem | ||
| 12/15/2022 | Sold | -- |
Source: NTREIS #20202853 Report a problem | ||
| 11/30/2022 | Pending sale | $465,000$176/sqft |
Source: NTREIS #20202853 Report a problem | ||
| 11/24/2022 | Contingent | $465,000$176/sqft |
Source: NTREIS #20202853 Report a problem | ||
| 11/8/2022 | Listed for sale | $465,000$176/sqft |
Source: NTREIS #20202853 Report a problem | ||
| 12/21/2018 | Sold | -- |
Source: Agent Provided Report a problem | ||
Public tax history
| Year | Property taxes | Tax assessment |
|---|---|---|
| 2025 | $7,666 -12.3% | $534,693 +6.1% |
| 2024 | $8,744 +6.3% | $503,777 +8.3% |
| 2023 | $8,223 +9.4% | $465,118 +10% |
| 2022 | $7,519 +3.1% | $422,847 +10% |
| 2021 | $7,292 -2.1% | $384,406 -0.7% |
| 2020 | $7,451 +1.6% | $386,923 +1.2% |
| 2019 | $7,336 +43.4% | $382,351 +54.6% |
| 2018 | $5,117 +39.6% | $247,305 +36.3% |
| 2017 | $3,665 | $181,433 +10.8% |
| 2016 | -- | $163,808 +0.4% |
| 2015 | -- | $163,133 |
Find assessor info on the county website
Neighborhood: 75067
Nearby homes
- $397,9003 bd3 ba2k sqft568 Hampshire Dr, Lewisville, TX 75067Off Market
- $414,4003 bd4 ba2.2k sqft576 Hampshire Dr, Lewisville, TX 75067Off Market
- $415,6003 bd3 ba1.9k sqft580 Hampshire Dr, Lewisville, TX 75067Off Market
- $375,7003 bd2 ba1.9k sqft580 Hampshire Dr, Lewisville, TX 75067Off Market
- $417,900-- bd-- ba144 sqft564 Hampshire Dr, Lewisville, TX 75067Off Market
- $484,9003 bd3 ba2.7k sqft563 Waterloo Dr, Lewisville, TX 75067Off Market
- $481,1003 bd3 ba2.7k sqft567 Waterloo Dr, Lewisville, TX 75067Off Market
- $423,2003 bd3 ba2k sqft2650 Sherwood Dr, Lewisville, TX 75067Off Market
Nearby schools
GreatSchools rating
- 3/10Rockbrook Elementary SchoolGrades: PK-5Distance: 0.3 mi
- 2/10Marshall Durham Middle SchoolGrades: 6-8Distance: 1.9 mi
- 3/10Lewisville High SchoolGrades: 9-12Distance: 3.9 mi
Schools provided by the listing agent
- Elementary: Rockbrook
- Middle: Marshall Durham
- High: Lewisville
- District: Lewisville ISD
Source: NTREIS. This data may not be complete. We recommend contacting the local school district to confirm school assignments for this home.
Get a cash offer in 3 minutes
Find out how much your home could sell for in as little as 3 minutes with a no-obligation cash offer.
Estimated market value
$476,400
Get a cash offer in 3 minutes
Find out how much your home could sell for in as little as 3 minutes with a no-obligation cash offer.
Estimated market value
$476,400
- Texas
- Denton County
- Lewisville
- 75067
- 572 Hampshire Dr
