Skip main navigation
Off market
  • $350,600

    572 Heath Point Ct, Orange Park, FL 32065

    4beds
    2,380sqft
    SingleFamily
    Built in 2007
    4,784 Square Feet Lot
    $350,600 Zestimate®
    $147/sqft
    $2,320 Estimated rent

    Home value

    $350,600

    $333,000 - $368,000

    $2,320/mo

    Zestimate® history
    Loading
    Loading...

    Owner options

    List your home for rent

    $2,320/mo

    Rent Zestimate®

    Find your next renter with Zillow Rental Manager. Plus, with online applications, you can quickly screen prospective tenants – for free.

    Learn more

    $2,320/mo

    Rent Zestimate®

    Refinance and save

    $2,337/mo

    Est. payment

    Refinancing to a lower rate could help reduce your monthly payments and save thousands over the life of the loan.

    See today's rates

    $2,337/mo

    Est. payment

    Explore your selling options

    Work with a Zillow partner agent

    Leverage their expertise and Zillow's premium Showcase listings to get your home seen by more buyers.

    Get started

    List with your own agent

    Get your home in front of millions of buyers by listing it on Zillow.

    Learn how to do it

    Sell it yourself

    Take full control of how buyers see your home on Zillow by listing For Sale by Owner (FSBO).

    List your home

    What's special

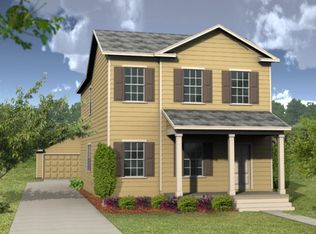
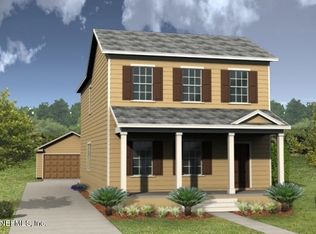
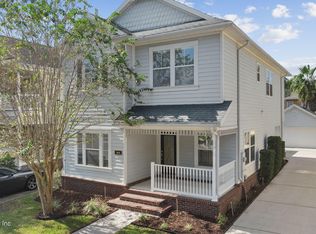
    On a quiet culdesac, steps away from the park, beautifully landscaped, breezy front porch, screened lanai, an entertainer's dream courtyard and in walking distance to A rated schools and amenities. Inside you are greeted with beautiful wood flooring throughout, soaring ceilings, impressive 2 story family room, formal living and dining room, upgraded lighting, gourmet stainless, quartz and subway tile kitchen, breakfast bar and nook, fresh paint and pristinely maintained. Large guest room and bath on the 1st floor. 2nd fl Loft office, bedrooms 3&4, bright laundry, another spacious guest bath, walk in closets in every room including a custom closet in the master. Massive owner's suite with spa like custom painted bath outfitted with split vanities and undermount sinks. This home has it all

    This property is off market, which means it's not currently listed for sale or rent on Zillow. This may be different from what's available on other websites or public sources.
    Facts & features

    Interior

    Bedrooms & bathrooms
    • Bedrooms: 4
    • Bathrooms: 3
    • Full bathrooms: 3
    Heating
    • Forced air, Electric
    Cooling
    • Central
    Appliances
    • Included: Microwave
    • Laundry: Washer/Dryer Connect
    Features
    • Breakfast Bar, Family Room, Breakfast Room, Lndry/Util. (inside), Separate Living Room, Pantry - Walk in, Solid Srfce Cntrtops
    • Flooring: Tile, Concrete, Hardwood
    • Doors: French Doors
    Interior area
    • Structure area source: Tax Roll
    • Total interior livable area: 2,380 sqft

    Property

    Parking
    • Parking features: Garage - Detached
    Features
    • Exterior features: Wood, Cement / Concrete
    • Pool features: Community
    Lot
    • Size: 4,784 sqft
    • Features: Cul-de-Sac, Suburban, Regular Lot
    Details
    • Parcel number: 07042500786980704

    Construction

    Type & style
    • Home type: SingleFamily
    • Architectural style: Traditional
    Materials
    • Roof: Other
    Condition
    • Year built: 2007

    Utilities & green energy

    • Sewer: Public Sewer
    • Water: Public

    Community & neighborhood

    Security
    • Security features: Smoke Detector(s), Security
    Location
    • Region: Orange Park

    HOA & financial

    HOA
    • Has HOA: Yes
    • HOA fee: $5 monthly

    Other

    Other facts
    • Sewer: Public Sewer
    • WaterSource: Public
    • AssociationYN: true
    • GarageYN: true
    • Appliances: Self Cleaning Oven
    • HeatingYN: true
    • CoolingYN: true
    • CommunityFeatures: Playground, Exercise Room, Clubhouse, Bike Path, Basket Ball Court(s), Club Facilities, Soccer Field(s), Walking/Jogging Path, Baseball Field(s), Football Field(s), Nature Trails
    • BusinessType: Residential
    • StoriesTotal: 2
    • ArchitecturalStyle: Traditional
    • LotFeatures: Cul-de-Sac, Suburban, Regular Lot
    • InteriorFeatures: Breakfast Bar, Family Room, Breakfast Room, Lndry/Util. (inside), Separate Living Room, Pantry - Walk in, Solid Srfce Cntrtops
    • ExteriorFeatures: Lighting
    • ParkingFeatures: Driveway, Courtyard Entry Gar
    • CoveredSpaces: 2
    • DoorFeatures: French Doors
    • RoadFrontageType: City Street
    • OpenParkingYN: true
    • PoolFeatures: Community
    • LivingAreaSource: Tax roll
    • SecurityFeatures: Smoke Detector(s), Security
    • RoomKitchenFeatures: Breakfast Bar, Solid Srfce Cntrtops
    • RoadSurfaceType: Concrete
    • BuildingAreaSource: Tax Roll
    • LaundryFeatures: Washer/Dryer Connect
    • RoomBathroomFeatures: Ownr BathTub Sep Shwr
    • AssociationPhone: 904-225-9070
    • AssociationName: Hamilton Glenn
    • Road surface type: Concrete

    Price history

    DateEventPrice
    7/2/2019Sold$245,000+2.1%$103/sqft
    Source: realMLS #989042 Report a problem
    5/18/2019Pending sale$240,000$101/sqft
    Source: RE/MAX WATERMARKE #989042 Report a problem
    5/14/2019Listed for sale$240,000$101/sqft
    Source: RE/MAX WATERMARKE #989042 Report a problem
    4/14/2019Pending sale$240,000$101/sqft
    Source: RE/MAX WATERMARKE #989042 Report a problem
    4/13/2019Listed for sale$240,000$101/sqft
    Source: RE/MAX WATERMARKE #989042 Report a problem
    4/13/2019Pending sale$240,000$101/sqft
    Source: RE/MAX WATERMARKE #989042 Report a problem
    4/10/2019Listed for sale$240,000+9.1%$101/sqft
    Source: RE/MAX WATERMARKE #989042 Report a problem
    12/15/2017Sold$220,000+0.5%$92/sqft
    Source: realMLS #906962 Report a problem
    11/3/2017Pending sale$218,900$92/sqft
    Source: IDEAL REALTY CONNECTIONS #906962 Report a problem
    10/27/2017Listed for sale$218,900+51.4%$92/sqft
    Source: IDEAL REALTY CONNECTIONS #906962 Report a problem
    4/9/2013Sold$144,600-3%$61/sqft
    Source: Public Record Report a problem
    8/7/2012Listing removed$149,000$63/sqft
    Source: Watson Realty Corp #N622087 Report a problem
    6/19/2012Price change$149,000-3.8%$63/sqft
    Source: Watson Realty Corp #N622087 Report a problem
    5/17/2012Listed for sale$154,900-16.3%$65/sqft
    Source: Watson Realty Corp #N622087 Report a problem
    12/18/2009Listing removed$185,000$78/sqft
    Source: FIRST COAST REALTY ASSOCIATES #497447 Report a problem
    8/16/2009Listed for sale$185,000-23.9%$78/sqft
    Source: FIRST COAST REALTY ASSOCIATES #497447 Report a problem
    12/17/2007Sold$243,000$102/sqft
    Source: Public Record Report a problem

    Public tax history

    YearProperty taxesTax assessment
    2025-- $228,746 +2.9%
    2024$4,908 +3.9%$222,300 +3%
    2023$4,722 +36.6%$215,826 +3%
    2022$3,458 -10.1%$209,540 +3%
    2021$3,846 -12.4%$203,437 +1.4%
    2020$4,392 $200,629 +46.5%
    2019$4,392 +27.6%$136,981 +1.9%
    2018$3,442 +4.5%$134,427 -20.7%
    2017$3,294 +19.3%$169,484 +2.1%
    2016$2,762 -28.2%$165,998 +0.7%
    2015$3,847 +15.1%$164,844 +0.8%
    2014$3,343 $163,536 +2.8%
    2013-- $159,063 -0.5%
    2012-- $159,919 -2.1%
    2011-- $163,333 -5.3%
    2010-- $172,533 -6%
    2009-- $183,525 -5%
    2008-- $193,203 +383%
    2007-- $40,000

    Find assessor info on the county website

    Neighborhood: 32065

    Nearby schools

    GreatSchools rating
    Schools provided by the listing agent
    • Elementary: Discovery Oaks
    • Middle: Oakleaf Jr High
    • High: Oakleaf High School

    Source: The MLS. This data may not be complete. We recommend contacting the local school district to confirm school assignments for this home.

    Get a cash offer in 3 minutes
    Find out how much your home could sell for in as little as 3 minutes with a no-obligation cash offer.
    Estimated market value
    $350,600
    Get a cash offer in 3 minutes
    Find out how much your home could sell for in as little as 3 minutes with a no-obligation cash offer.
    Estimated market value
    $350,600