Rising above Dolores Heights with inspiring city views, this thoughtfully rebuilt legal two-unit compound spans four levels and more than 5,000 sq.ft. Warm wood, artisan plaster, terrazzo, marble, and Japanese-inspired Shou Sugi Ban detailing bring warmth and texture throughout, while expansive decks, terraces, and landscaped gardens create seamless indoor-outdoor living. The main level unfolds through a series of graceful arches, connecting a sun-drenched south-facing living room, central dining room, bespoke kitchen with integrated appliances, wet bar, and fireside lounge. Large wood-framed sliding doors open to an expansive Ipe deck and landscaped garden beyond, creating a natural extension of the living spaces. The serene outdoor setting is anchored by mature landscaping, gravel pathways, and a fire pit, offering a peaceful backdrop for entertaining, dining, or quiet moments outdoors. An entire floor is dedicated to private living, featuring a view-facing primary suite with dual walk-in closets and a spa-inspired bath, along with additional ensuite bedrooms. Above, a pent-level great room with a concealed kitchen wall, full bath, and view terrace creates an exceptional setting for entertaining and everyday living. Two adjoining rooms, separated by a pocket door and opening to a shared south-facing deck, provide remarkable flexibility for home offices, guest accommodations, creative pursuits, or additional living space. The garden level offers a separate entrance and a versatile studio/media room, gym, kitchenette, steam shower bath, laundry, and direct access to the landscaped groundscreating an ideal space for wellness, extended guest stays, work-from-home flexibility, or independent living. Smart-home technology, radiant heating, built-in speakers, and air conditioning enhance comfort throughout. Ideally positioned between Noe Valley and the Castro, near parks, shops, restaurants, and transit, this newly completed residence offers a distinctive lifestyle in one of San Francisco's most desirable neighborhoods.
Sold for $9,400,000
$9,400,000
572 Hill St #574, San Francisco, CA 94114
6beds
5,075sqft
Duplex
Built in 1908
-- sqft lot
$9,499,100 Zestimate®
$1,852/sqft
$7,917 Estimated rent
Home value
$9,499,100
$8.64M - $10.45M
$7,917/mo
Zestimate® history
Owner options
List your home for rent
$7,917/mo
Rent Zestimate®
Find your next renter with Zillow Rental Manager. Plus, with online applications, you can quickly screen prospective tenants – for free.
$7,917/mo
Rent Zestimate®
Refinance and save
$60,452/mo
Est. payment
Refinancing to a lower rate could help reduce your monthly payments and save thousands over the life of the loan.
$60,452/mo
Est. payment
Explore your selling options
Work with a Zillow partner agent
Leverage their expertise and Zillow's premium Showcase listings to get your home seen by more buyers.
Get startedList with your own agent
Get your home in front of millions of buyers by listing it on Zillow.
Learn how to do itSell it yourself
Take full control of how buyers see your home on Zillow by listing For Sale by Owner (FSBO).
List your homeWhat's special
Mature landscapingShared south-facing deckAdditional ensuite bedroomsView terraceWarm woodGravel pathwaysInspiring city views
Zillow last checked:
Listing updated:
Listed by:
Tiffany Hickenbottom DRE #01266874 415-933-7001,
Compass 415-660-9955
Bought with:
Isabelle Grotte, DRE #01895115
Compass
Source: SFAR,MLS#: 426133844 Originating MLS: San Francisco Association of REALTORS
Originating MLS: San Francisco Association of REALTORSFacts & features
Interior
Bedrooms & bathrooms
- Bedrooms: 6
- Bathrooms: 6
- Full bathrooms: 5
- Partial bathrooms: 1
Heating
- Fireplace(s), Zoned, Natural Gas, Radiant Floor
Cooling
- Heat Pump, Zoned, Separate
Appliances
- Included: Dishwasher, Disposal, Double Oven, Dual Fuel, Electric Cooktop, Free-Standing Gas Range, Gas Water Heater, Ice Maker, Microwave, Tankless Water Heater, Varies By Unit, Wine Refrigerator
- Laundry: In Unit, Other
Features
- Low-Flow Toilet(s), Formal Entry, Storage, Wet Bar
- Flooring: Concrete, Tile, Wood
- Windows: Double Pane Windows, Skylight(s), Screens
- Has fireplace: Yes
Interior area
- Total structure area: 5,075
- Total interior livable area: 5,075 sqft
Property
Parking
- Total spaces: 1
- Parking features: Garage, On Street
- Garage spaces: 1
- Has uncovered spaces: Yes
Features
- Stories: 4
- Patio & porch: Balcony/Deck, Patio
- Exterior features: Playground, Yard Space
- Has view: Yes
- View description: City, City Lights, Hills, San Francisco
Lot
- Size: 2,848 Square Feet
- Features: Auto Sprinkler F&R, Garden, Landscaped, Sidewalk
Details
- Parcel number: 3622067
- Special conditions: Standard,Other
- Other equipment: Air Purifier, Dual Flush Toilet, Intercom
Construction
Type & style
- Home type: MultiFamily
- Architectural style: Contemporary,Traditional,Victorian
- Property subtype: Duplex
Materials
- Concrete, Fiber Cement, Lap Siding, Stucco, Wood Siding
- Foundation: Concrete Perimeter
- Roof: Other
Condition
- Updated/Remodeled
- New construction: No
- Year built: 1908
Utilities & green energy
- Electric: Separate Meter
- Gas: Separate Meter
- Sewer: Public Sewer
- Water: Separate Meter, Public
- Utilities for property: City
Community & HOA
Community
- Security: Carbon Monoxide Detector(s), Fire Alarm, Fire Extinguisher, Fire Suppression System, Panic Alarm, Prewired, Smoke Detector(s), Video System
HOA
- Has HOA: No
Location
- Region: San Francisco
- Elevation: 0
Financial & listing details
- Price per square foot: $1,852/sqft
- Tax assessed value: $2,599,958
- Annual tax amount: $31,837
- Date on market: 6/4/2026
- Cumulative days on market: 4 days
- Total actual rent: 0
Price history
| Date | Event | Price |
|---|---|---|
| 6/26/2026 | Sold | $9,400,000+4.6%$1,852/sqft |
Source:  SFAR #426133844 Report a problem SFAR #426133844 Report a problem | ||
| 6/10/2026 | Pending sale | $8,989,000$1,771/sqft |
Source: SFAR #426133844 Report a problem | ||
| 6/4/2026 | Listed for sale | $8,989,000+266.9%$1,771/sqft |
Source: SFAR #426133844 Report a problem | ||
| 4/4/2022 | Sold | $2,450,000-5.6%$483/sqft |
Source: SFAR #422638917 Report a problem | ||
| 4/4/2022 | Pending sale | $2,595,000+10.4%$511/sqft |
Source: SFAR #422638917 Report a problem | ||
| 9/9/2019 | Sold | $2,350,000$463/sqft |
Source: Agent Provided Report a problem | ||
Public tax history
| Year | Property taxes | Tax assessment |
|---|---|---|
| 2025 | $31,837 +3.2% | $2,599,958 +2% |
| 2024 | $30,863 +1.8% | $2,548,980 +2% |
| 2023 | $30,317 +3.1% | $2,499,000 +3.2% |
| 2022 | $29,408 +1.8% | $2,421,831 +2% |
| 2021 | $28,894 -0.9% | $2,374,345 +1% |
| 2020 | $29,158 +1232.3% | $2,350,000 +2184.3% |
| 2019 | $2,189 +3.7% | $102,874 +2% |
| 2018 | $2,110 +17.9% | $100,858 +2% |
| 2017 | $1,790 +4.1% | $98,882 +2% |
| 2016 | $1,719 +19.3% | $96,944 +1.5% |
| 2015 | $1,441 -12.7% | $95,489 +2% |
| 2014 | $1,650 | $93,620 +0.5% |
| 2013 | -- | $93,198 +2% |
| 2012 | -- | $91,372 +2% |
| 2011 | -- | $89,581 +0.7% |
| 2010 | -- | $88,915 -0.2% |
| 2009 | -- | $89,126 +2% |
| 2008 | -- | $87,380 +2% |
| 2007 | -- | $85,667 +2% |
| 2006 | -- | $83,988 +2% |
| 2005 | -- | $82,342 +3.9% |
| 2003 | -- | $79,250 +2% |
| 2002 | -- | $77,697 +2% |
| 2001 | -- | $76,176 +2% |
| 2000 | -- | $74,682 |
Find assessor info on the county website
Neighborhood: Eureka Valley
Nearby homes
- $2,580,2003 bd2 ba2.6k sqft572-574 Hill St, San Francisco, CA 94114Off Market
- $1,493,4002 bd1 ba-- sqft574 Hill St, San Francisco, CA 94114Off Market
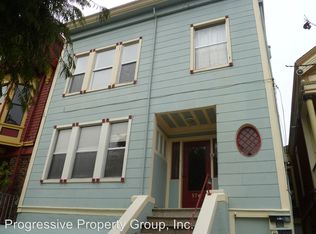
- $3,396,6003 bd1 ba1.7k sqft560 Hill St, San Francisco, CA 94114Off Market
- $5,541,7004 bd3 ba3.1k sqft580 Hill St, San Francisco, CA 94114Off Market

- $2,385,000-- bd3 ba3.5k sqft552 Hill St #554, San Francisco, CA 94114Off Market
- $4,344,40010 bd4 ba4.5k sqft554 Hill St, San Francisco, CA 94114Off Market
- $--2 bd1 ba669 sqft552 Hill St, San Francisco, CA 94114Off Market
- $5,884,9006 bd4 ba4.2k sqft584 Hill St, San Francisco, CA 94114Off Market
Nearby schools
GreatSchools rating
- 6/10Milk (Harvey) Civil Rights Elementary SchoolGrades: K-5Distance: 0.3 mi
- 1/10Everett Middle SchoolGrades: 6-8Distance: 0.6 mi
- 3/10Mission High SchoolGrades: 9-12Distance: 0.6 mi
Get a cash offer in 3 minutes
Find out how much your home could sell for in as little as 3 minutes with a no-obligation cash offer.
Estimated market value
$9,499,100
Get a cash offer in 3 minutes
Find out how much your home could sell for in as little as 3 minutes with a no-obligation cash offer.
Estimated market value
$9,499,100
- California
- San Francisco County
- San Francisco
- 94114
- Eureka Valley
- 572 Hill St Unit 574
Nearby cities
Nearby neighborhoods
Nearby zip codes
Other San Francisco Topics
