Skip main navigation
Pending
  • $389,900

    572 Honeoye Falls Five Point Rd, Honeoye Falls, NY 14472

    4beds
    2,424sqft
    Loading
    Single Family Residence
    Built in 1961
    3.5 Acres Lot
    $-- Zestimate®
    $161/sqft
    $-- HOA

    What's special

    Renovated powder roomFilled with natural lightRich hardwoodsSpectacular rear great roomExposed beamsCustom millworkSpacious formal dining room
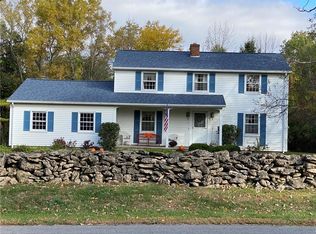
    Welcome to 572 Honeoye Falls Five Points Rd., where exceptional pride of ownership shines throughout. Nestled on 3.5 picturesque acres, this beautifully updated colonial offers the lifestyle buyers dream of—peaceful country living, wooded views, room to roam & the confidence that comes from knowing the major updates have already been completed. Offering 2,424 sq. ft., 4 bedrooms & 1.5 baths, this meticulously maintained home blends timeless character with modern convenience. The rebuilt & expanded front porch creates a warm welcome, while inside you'll discover rich hardwoods, custom millwork, built-ins & a sophisticated palette of timeless finishes. The updated eat-in kitchen features Viatera quartz countertops, expanded cabinetry, new hardwood flooring, new appliances & abundant prep space, while the spacious formal dining room is perfect for entertaining. The spectacular rear great room showcases soaring cathedral ceilings, exposed beams, a Blaze King wood-burning insert & a wall of windows overlooking the private backyard. Filled with natural light, it's the perfect place to gather, relax & enjoy every season. The front living room has been thoughtfully reimagined as a stylish library & reading nook, while the flexible layout offers potential for a 1st-floor bedroom. A renovated powder room completes the main level. Upstairs are 4 generously sized bedrooms & an updated full bath featuring a Corian solid-surface vanity. Equally impressive is the extensive list of improvements already completed, including engineered hardwoods, whole-house plumbing replacement, custom mudroom bench & built-ins, central air (2023), high-efficiency power-vent H2O tank (2024), water filtration system (2024), septic pumping/service (2024), EverDry waterproofing system w/interior & exterior drainage plus EZ Breathe ventilation (2024), , whole-house duct cleaning & more! Outside, the expansive deck overlooks scenic grounds & a wooded backdrop, creating the perfect setting for entertaining or quiet evenings at home. A rare combination of classic country charm, flexible living space & thoughtful updates throughout! Showings begin 7/7 at 9 AM. Delayed 7/13 at 10 AM.
    46 days
    |
    133
    |
    2
    |

    Zillow last checked:

    Listing updated:

    Listed by:

    RE/MAX Realty Group 585-248-0250,

    Amy L. Petrone 585-218-6850,

    Julia A. Furano 585-389-1023,

    RE/MAX Realty Group

    Source: NYSAMLSs,MLS#: R1692418MLS LogoOriginating MLS: Rochester

      Facts & features

      Interior

      Bedrooms & bathrooms
      • Bedrooms: 4
      • Bathrooms: 2
      • Full bathrooms: 1
      • 1/2 bathrooms: 1
      • Main level bathrooms: 1
      Heating
      • Propane, Forced Air
      Cooling
      • Central Air
      Appliances
      • Included: Dryer, Dishwasher, Exhaust Fan, Electric Oven, Electric Range, Disposal, Microwave, Propane Water Heater, Refrigerator, Range Hood, See Remarks, Water Heater, Washer, Humidifier, Water Purifier Owned, Water Softener Owned
      • Laundry: In Basement
      Features
      • Den, Separate/Formal Dining Room, Entrance Foyer, Eat-in Kitchen, Separate/Formal Living Room, Pantry, Sliding Glass Door(s), Storage, Solid Surface Counters, Natural Woodwork, Convertible Bedroom, Programmable Thermostat
      • Flooring: Ceramic Tile, Hardwood, Tile, Varies
      • Doors: Sliding Doors
      • Basement: Full,Walk-Out Access,Sump Pump
      • Number of fireplaces: 1
      Interior area
      • Total structure area: 2,424
      • Total interior livable area: 2,424 sqft
      • Finished area below ground: 288
      Video & virtual tour

      Property

      Parking
      • Total spaces: 1
      • Parking features: Attached, Garage, Garage Door Opener
      • Attached garage spaces: 1
      Features
      • Levels: Two
      • Stories: 2
      • Patio & porch: Covered, Deck, Open, Porch
      • Exterior features: Blacktop Driveway, Deck, Private Yard, See Remarks, Propane Tank - Leased
      Lot
      • Size: 3.5 Acres
      • Dimensions: 247 x 747
      • Features: Irregular Lot, Wooded
      Details
      • Additional structures: Other, Shed(s), Storage
      • Parcel number: 2650002200300001018000
      • Special conditions: Standard

      Construction

      Type & style
      • Home type: SingleFamily
      • Architectural style: Colonial,Two Story
      • Property subtype: Single Family Residence
      Materials
      • Attic/Crawl Hatchway(s) Insulated, Blown-In Insulation, Spray Foam Insulation, Vinyl Siding, PEX Plumbing
      • Foundation: Block
      • Roof: Asphalt,Architectural,Shingle
      Condition
      • Resale
      • Year built: 1961

      Utilities & green energy

      • Electric: Circuit Breakers
      • Sewer: Septic Tank
      • Water: Well
      • Utilities for property: Electricity Connected, High Speed Internet Available

      Community & HOA

      Location
      • Region: Honeoye Falls

      Financial & listing details

      • Price per square foot: $161/sqft
      • Tax assessed value: $381,000
      • Annual tax amount: $8,010
      • Date on market: 7/6/2026
      • Cumulative days on market: 45 days
      • Listing terms: Cash,Conventional,FHA,VA Loan

        Estimated market value

        Not available

        Estimated sales range

        Not available

        $2,769/mo

        Price history

        DateEventPrice
        7/15/2026Pending sale$389,900$161/sqft
        Source: NYSAMLSs #R1692418 Report a problem
        7/6/2026Listed for sale$389,900+57.9%$161/sqft
        Source: NYSAMLSs #R1692418 Report a problem
        12/23/2020Sold$247,000$102/sqft
        Source: NYSAMLSs #R1301509 Report a problem

        Public tax history

        Tax history is unavailable.

        Monthly payment

        Estimated monthly payment$1,822
        All calculations are estimates and provided by Zillow, Inc. for informational purposes only. Actual amounts may vary.
        HOA fees may include property taxes on listings classified as Co-Ops. Contact the listing agent and/or owner for fee details.
        See how much you could borrow to make a competitive offer.

        Climate risks

        Neighborhood: 14472

        Getting around

        2 / 100
        Car-Dependent
        25 / 100
        Somewhat Bikeable

        Nearby schools

        GreatSchools rating
        Schools provided by the listing agent
        • District: Rush-Henrietta

        Source: NYSAMLSs. This data may not be complete. We recommend contacting the local school district to confirm school assignments for this home.

        A local agent can set up tours, give advice and negotiate with sellers.

        Browse local experts

        Similar homes