Discover a magnificent 4-bedroom, 3-bathroom split-level residence that defines spacious elegance. The heart of this home is a meticulously designed eat-in kitchen, marrying form and function with impeccable precision. The grand room reveals soaring vaulted ceilings, instilling a sense of grandeur and providing a captivating focal point. The family room, an inviting retreat, offers the option of a gas or natural fireplace, creating a warm and welcoming ambiance for relaxation and gatherings. Step through graceful double doors onto a deck that expands into a lavish entertainment area, complete with a well-appointed wet bar and BBQ, setting the stage for outdoor elegance within a covered Tiki oasis. In addition to the detached garage for storage and parking, this property boasts a vast 10-car driveway—a rare find—providing ample space for both residents and guests. Situated on the largest lot in the neighborhood, measuring a generous 120x125 feet, this residence offers an expansive canvas for outdoor activities and landscaping. Experience the serenity and prestige of this exclusive community while indulging in the spaciousness and sophistication of this exceptional home. It's the epitome of luxury living, seamlessly blending indoor opulence with outdoor allure for the discerning homeowner.
Sold for $604,000
$604,000
572 Jefferson Ave, Langhorne, PA 19047
4beds
2,465sqft
Single Family Residence
Built in 1990
0.29 Acres Lot
$674,900 Zestimate®
$245/sqft
$3,655 Estimated rent
Home value
$674,900
$641,000 - $709,000
$3,655/mo
Zestimate® history
Owner options
List your home for rent
$3,655/mo
Rent Zestimate®
Find your next renter with Zillow Rental Manager. Plus, with online applications, you can quickly screen prospective tenants – for free.
$3,655/mo
Rent Zestimate®
Refinance and save
$3,854/mo
Est. payment
Refinancing to a lower rate could help reduce your monthly payments and save thousands over the life of the loan.
$3,854/mo
Est. payment
Explore your selling options
Work with a Zillow partner agent
Leverage their expertise and Zillow's premium Showcase listings to get your home seen by more buyers.
Get startedList with your own agent
Get your home in front of millions of buyers by listing it on Zillow.
Learn how to do itSell it yourself
Take full control of how buyers see your home on Zillow by listing For Sale by Owner (FSBO).
List your homeWhat's special
Zillow last checked:
Listing updated:
Listed by:
Aws Abdelaziz 267-546-7777,
RE/MAX Access
Bought with:
Cynthia Greenfield, RS224255L
Coldwell Banker Hearthside
Source: Bright MLS,MLS#: PABU2056830
Facts & features
Interior
Bedrooms & bathrooms
- Bedrooms: 4
- Bathrooms: 3
- Full bathrooms: 3
- Main level bathrooms: 3
- Main level bedrooms: 4
Basement
- Area: 0
Heating
- Forced Air, Electric
Cooling
- Central Air, Electric
Appliances
- Included: Electric Water Heater
Features
- Has basement: No
- Has fireplace: No
Interior area
- Total structure area: 2,465
- Total interior livable area: 2,465 sqft
- Finished area above ground: 2,465
- Finished area below ground: 0
Property
Parking
- Total spaces: 12
- Parking features: Garage Faces Front, Asphalt, Driveway, Detached
- Garage spaces: 2
- Uncovered spaces: 10
Accessibility
- Accessibility features: None
Features
- Levels: Two
- Stories: 2
- Pool features: None
Lot
- Size: 0.29 Acres
- Dimensions: 100.00 x 125.00
Details
- Additional structures: Above Grade, Below Grade
- Parcel number: 22036082
- Zoning: R2
- Special conditions: Standard
Construction
Type & style
- Home type: SingleFamily
- Architectural style: Victorian
- Property subtype: Single Family Residence
Materials
- Frame
- Foundation: Concrete Perimeter
Condition
- New construction: No
- Year built: 1990
Utilities & green energy
- Sewer: Public Sewer
- Water: Public
Community & HOA
Community
- Subdivision: Penndel
HOA
- Has HOA: No
Location
- Region: Langhorne
- Municipality: MIDDLETOWN TWP
Financial & listing details
- Price per square foot: $245/sqft
- Tax assessed value: $30,570
- Annual tax amount: $6,549
- Date on market: 9/27/2023
- Listing agreement: Exclusive Right To Sell
- Listing terms: Conventional,FHA,1031 Exchange,VA Loan,Cash
- Ownership: Fee Simple
Price history
| Date | Event | Price |
|---|---|---|
| 3/1/2024 | Sold | $604,000-0.8%$245/sqft |
Source:  Bright MLS #PABU2056830 Report a problem Bright MLS #PABU2056830 Report a problem | ||
| 1/22/2024 | Pending sale | $609,000$247/sqft |
Source: Bright MLS #PABU2056830 Report a problem | ||
| 1/14/2024 | Price change | $609,000-1.8%$247/sqft |
Source: Bright MLS #PABU2056830 Report a problem | ||
| 11/30/2023 | Price change | $619,900-0.7%$251/sqft |
Source: Bright MLS #PABU2056830 Report a problem | ||
| 11/14/2023 | Price change | $624,000-0.8%$253/sqft |
Source: Bright MLS #PABU2056830 Report a problem | ||
| 10/30/2023 | Price change | $629,000-0.1%$255/sqft |
Source: Bright MLS #PABU2056830 Report a problem | ||
| 10/23/2023 | Listed for sale | $629,900$256/sqft |
Source: Bright MLS #PABU2056830 Report a problem | ||
| 9/27/2023 | Listing removed | -- |
Source: Bright MLS #PABU2056830 Report a problem | ||
| 9/27/2023 | Listed for sale | $629,900+107.4%$256/sqft |
Source: Bright MLS #PABU2056830 Report a problem | ||
| 7/13/2022 | Sold | $303,700-46.6%$123/sqft |
Source: Public Record Report a problem | ||
| 6/15/2022 | Listed for sale | $569,000+121.4%$231/sqft |
Source: Owner Report a problem | ||
| 12/27/2018 | Sold | $257,000+13.2%$104/sqft |
Source: Public Record Report a problem | ||
| 8/14/2018 | Sold | $227,000$92/sqft |
Source: Public Record Report a problem | ||
Public tax history
| Year | Property taxes | Tax assessment |
|---|---|---|
| 2025 | $6,975 | $30,570 |
| 2024 | $6,975 +6.5% | $30,570 |
| 2023 | $6,550 +2.7% | $30,570 |
| 2022 | $6,378 | $30,570 |
| 2021 | $6,378 +1.2% | $30,570 |
| 2020 | $6,301 +4.2% | $30,570 |
| 2018 | $6,047 +2.6% | $30,570 |
| 2017 | $5,893 -2.2% | $30,570 |
| 2016 | $6,024 -1% | $30,570 |
| 2015 | $6,082 | $30,570 |
| 2014 | $6,082 | $30,570 |
| 2013 | -- | $30,570 |
| 2012 | -- | $30,570 |
| 2011 | -- | $30,570 |
| 2010 | -- | $30,570 |
| 2009 | -- | $30,570 |
| 2008 | -- | $30,570 |
| 2007 | -- | $30,570 |
| 2006 | -- | $30,570 +5.6% |
| 2005 | -- | $28,960 +300% |
| 2004 | -- | $7,240 |
| 2003 | -- | $7,240 |
| 2002 | -- | $7,240 |
| 2000 | -- | $7,240 |
Find assessor info on the county website
Neighborhood: 19047
Nearby homes
- $598,3004 bd2 ba2.3k sqft562 Jefferson Ave, Langhorne, PA 19047Off Market
- $680,3004 bd2 ba2.5k sqft804 Harrison Ave, Langhorne, PA 19047Off Market
- $726,7004 bd2 ba3k sqft579 Adams Ave, Langhorne, PA 19047Off Market
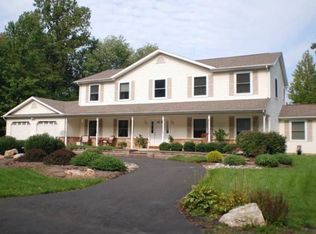
- $---- bd-- ba-- sqft544 Jefferson Ave, Langhorne, PA 19047Off Market
- $661,3004 bd2 ba2.6k sqft573 Jefferson Ave, Langhorne, PA 19047Off Market
- $679,7004 bd3 ba2.3k sqft810 Harrison Ave, Langhorne, PA 19047Off Market
- $555,5003 bd2 ba1.7k sqft555 Adams Ave, Langhorne, PA 19047Off Market
- $425,0003 bd1 ba1.2k sqft544 Jefferson Ave, Langhorne, PA 19047Off Market
Nearby schools
GreatSchools rating
- 8/10Hoover El SchoolGrades: K-4Distance: 0.4 mi
- 5/10Maple Point Middle SchoolGrades: 5-8Distance: 3.6 mi
- 8/10Neshaminy High SchoolGrades: 9-12Distance: 2.2 mi
Schools provided by the listing agent
- District: Neshaminy
Source: Bright MLS. This data may not be complete. We recommend contacting the local school district to confirm school assignments for this home.
Get a cash offer in 3 minutes
Find out how much your home could sell for in as little as 3 minutes with a no-obligation cash offer.
Estimated market value
$674,900
Get a cash offer in 3 minutes
Find out how much your home could sell for in as little as 3 minutes with a no-obligation cash offer.
Estimated market value
$674,900
- Pennsylvania
- Bucks County
- Langhorne
- 19047
- 572 Jefferson Ave
Nearby cities
Nearby neighborhoods
Nearby zip codes
Other Langhorne Topics
