HIGHEST & BEST DUE BY 4/24/2024 @ 4PM.
Welcome to your charming new home nestled in the heart of Palmerton! This cozy abode boasts a half-double design with a covered front porch, perfect for enjoying your morning coffee or evening sunsets. The kitchen is adorned with modern stainless steel appliances, adding a touch of elegance and functionality to your culinary adventures. With one and a half bathrooms, mornings and evenings are a breeze for everyone in the household. One of the highlights of this home is the delightful heated sunroom, perfect for enjoying sunny days or cozy evenings. Partially finished lower level perfect for movie or game nights, playroom or bar area. Fenced backyard, providing privacy and a nice space for outdoor activities or pets. The property also features a convenient one-car detached garage, offering storage and shelter for your vehicle. Perfect location! You'll enjoy easy walks accessing local amenities, parks, grocery stores, and schools, making this home an ideal choice for comfort and convenience. Within a short driving distance to Blue Mountain Ski Area, the historic town of Jim Thorpe, and the recreational Beltzville Lake. Don't miss out on the opportunity to make this delightful property your own.
Sold for $203,000
$203,000
572 Lafayette Ave, Palmerton, PA 18071
3beds
1,402sqft
Townhouse, Single Family Residence
Built in 1919
3,484 Square Feet Lot
$240,500 Zestimate®
$145/sqft
$1,901 Estimated rent
Home value
$240,500
$228,000 - $253,000
$1,901/mo
Zestimate® history
Owner options
List your home for rent
$1,901/mo
Rent Zestimate®
Find your next renter with Zillow Rental Manager. Plus, with online applications, you can quickly screen prospective tenants – for free.
$1,901/mo
Rent Zestimate®
Refinance and save
$1,411/mo
Est. payment
Refinancing to a lower rate could help reduce your monthly payments and save thousands over the life of the loan.
$1,411/mo
Est. payment
Explore your selling options
Work with a Zillow partner agent
Leverage their expertise and Zillow's premium Showcase listings to get your home seen by more buyers.
Get startedList with your own agent
Get your home in front of millions of buyers by listing it on Zillow.
Learn how to do itSell it yourself
Take full control of how buyers see your home on Zillow by listing For Sale by Owner (FSBO).
List your homeWhat's special
Zillow last checked:
Listing updated:
Listed by:
Chad P. Fritzinger 610-216-9961,
Koehler Marvin Realty
Bought with:
Elijah McCready, RS356115
BHHS Fox & Roach Macungie
Mick Seislove, RS185768L
BHHS Fox & Roach Macungie
Source: GLVR,MLS#: 735501 Originating MLS: Lehigh Valley MLS
Originating MLS: Lehigh Valley MLSFacts & features
Interior
Bedrooms & bathrooms
- Bedrooms: 3
- Bathrooms: 2
- Full bathrooms: 1
- 1/2 bathrooms: 1
Primary bedroom
- Level: Second
- Dimensions: 11.00 x 11.00
Bedroom
- Level: Second
- Dimensions: 9.00 x 8.00
Bedroom
- Level: Second
- Dimensions: 11.00 x 8.00
Family room
- Description: partially finished lower level
- Level: Lower
- Dimensions: 23.00 x 14.00
Other
- Description: main bathroom
- Level: Second
- Dimensions: 7.00 x 5.00
Half bath
- Level: First
- Dimensions: 6.50 x 3.00
Kitchen
- Level: First
- Dimensions: 11.50 x 11.00
Living room
- Description: includes dining room
- Level: First
- Dimensions: 22.00 x 14.00
Sunroom
- Level: First
- Dimensions: 11.00 x 7.00
Heating
- Gas
Cooling
- None
Appliances
- Included: Dishwasher, Electric Oven, Electric Range, Gas Water Heater, Microwave, Refrigerator
- Laundry: Washer Hookup, Dryer Hookup
Features
- Dining Area
- Flooring: Carpet, Laminate, Resilient, Vinyl
- Basement: Partially Finished
Interior area
- Total interior livable area: 1,402 sqft
- Finished area above ground: 1,080
- Finished area below ground: 322
Property
Parking
- Total spaces: 1
- Parking features: Detached, Garage
- Garage spaces: 1
Features
- Stories: 2
- Patio & porch: Covered, Enclosed, Patio, Porch
- Exterior features: Fence, Porch, Patio
- Fencing: Yard Fenced
Lot
- Size: 3,484 Square Feet
- Dimensions: 20 x 160
- Features: Flat, Not In Subdivision
Details
- Parcel number: 42A47G58
- Zoning: R2
- Special conditions: None
Construction
Type & style
- Home type: SingleFamily
- Architectural style: Other
- Property subtype: Townhouse, Single Family Residence
- Attached to another structure: Yes
Materials
- Vinyl Siding
- Roof: Asphalt,Fiberglass
Condition
- Unknown
- Year built: 1919
Utilities & green energy
- Sewer: Public Sewer
- Water: Public
- Utilities for property: Cable Available
Community & HOA
Community
- Features: Curbs
- Subdivision: No Subdivision
Location
- Region: Palmerton
Financial & listing details
- Price per square foot: $145/sqft
- Tax assessed value: $35,000
- Annual tax amount: $3,182
- Date on market: 9/19/2025
- Cumulative days on market: 6 days
- Listing terms: Cash,Conventional,FHA,VA Loan
- Ownership type: Fee Simple
- Road surface type: Paved
Price history
| Date | Event | Price |
|---|---|---|
| 5/21/2024 | Sold | $203,000+9.7%$145/sqft |
Source:  GLVR #735501 Report a problem GLVR #735501 Report a problem | ||
| 4/25/2024 | Pending sale | $185,000$132/sqft |
Source: GLVR #735501 Report a problem | ||
| 4/18/2024 | Listed for sale | $185,000+72.1%$132/sqft |
Source: GLVR #735501 Report a problem | ||
| 10/25/2019 | Sold | $107,500-14%$77/sqft |
Source: GLVR #619841 Report a problem | ||
| 9/2/2019 | Price change | $125,000-3.8%$89/sqft |
Source: Pocono Regional Realty LLC #619841 Report a problem | ||
| 8/13/2019 | Listed for sale | $130,000$93/sqft |
Source: Pocono Regional Realty LLC #619841 Report a problem | ||
Public tax history
| Year | Property taxes | Tax assessment |
|---|---|---|
| 2025 | $3,478 +8.4% | $35,000 |
| 2024 | $3,209 +3.1% | $35,000 |
| 2023 | $3,113 +3.2% | $35,000 |
| 2022 | $3,016 +1.2% | $35,000 |
| 2021 | $2,981 +5.4% | $35,000 |
| 2020 | $2,828 +2.5% | $35,000 |
| 2019 | $2,758 +0% | $35,000 |
| 2018 | $2,758 +101670.1% | $35,000 |
| 2017 | $3 | $35,000 |
| 2016 | -- | $35,000 |
| 2015 | -- | $35,000 |
| 2014 | -- | $35,000 |
| 2013 | -- | $35,000 |
| 2012 | -- | $35,000 |
| 2011 | -- | $35,000 |
| 2010 | -- | $35,000 |
| 2009 | -- | $35,000 |
| 2008 | -- | $35,000 +1.4% |
| 2007 | $205 | $34,500 |
| 2006 | -- | $34,500 |
| 2005 | -- | $34,500 |
| 2004 | -- | $34,500 |
| 2003 | -- | $34,500 |
| 2002 | -- | $34,500 |
| 2000 | -- | $34,500 |
Find assessor info on the county website
Neighborhood: 18071
Nearby homes
- $150,3003 bd1 ba1k sqft570 Lafayette Ave, Palmerton, PA 18071Off Market
- $211,1003 bd1 ba1k sqft574 Lafayette Ave, Palmerton, PA 18071Off Market
- $180,0003 bd1 ba1.5k sqft568 Lafayette Ave, Palmerton, PA 18071Off Market
- $188,5003 bd1 ba1.1k sqft576 Lafayette Ave, Palmerton, PA 18071Off Market
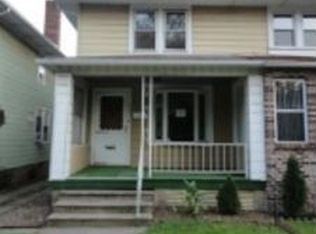
- $232,3003 bd2 ba1.5k sqft566 Lafayette Ave, Palmerton, PA 18071Off Market
- $180,7003 bd1 ba1k sqft578 Lafayette Ave, Palmerton, PA 18071Off Market
- $230,6003 bd2 ba1.1k sqft564 Lafayette Ave, Palmerton, PA 18071Off Market
- $208,7003 bd1 ba1.1k sqft580 Lafayette Ave, Palmerton, PA 18071Off Market
Nearby schools
GreatSchools rating
- NAPalmer Franklin Education CenterGrades: K-1Distance: 0.3 mi
- 6/10Palmerton Area Junior High SchoolGrades: 7-8Distance: 0.5 mi
- 7/10Palmerton Area High SchoolGrades: 9-12Distance: 0.4 mi
Schools provided by the listing agent
- District: Palmerton
Source: GLVR. This data may not be complete. We recommend contacting the local school district to confirm school assignments for this home.
Get a cash offer in 3 minutes
Find out how much your home could sell for in as little as 3 minutes with a no-obligation cash offer.
Estimated market value
$240,500
Get a cash offer in 3 minutes
Find out how much your home could sell for in as little as 3 minutes with a no-obligation cash offer.
Estimated market value
$240,500
- Pennsylvania
- Carbon County
- Palmerton
- 18071
- 572 Lafayette Ave
Nearby cities
Nearby zip codes
Other Palmerton Topics
