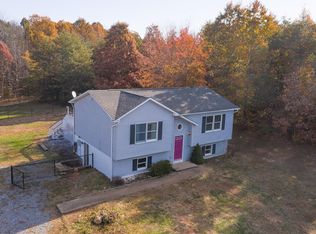
Decorative fireplaceCovered front porchDining and kitchen areaFenced garden spot
Large 3 bed 4 bath home hidden on over 3 acres with a fenced garden spot and 3 buildings for storage. Step onto the covered front porch that is perfect for a early morning cup of coffee on the quiet morning. Head inside to an open living room with decorative fireplace, dining and kitchen area that will keep the whole family involved. The kitchen has plenty of counter space and an island. Master bedroom includes a separate 11x13 office/ gym/ baby area. The ensuite has his and hers sinks with separate tub and shower. Head to the other end and you will find a den with gas log fireplace, a large bedroom big enough to be a family room and another bedroom. Don't miss the 8 x 35 covered porch on the back that is perfect for entertaining friends or hanging out. The heat pump was replaced 2 years ago. This home is located 8 minutes from Rustburg and 18 minutes from Liberty University. This is a must see if you are looking to live in the serenity of the country just outside the city!
23 days
|
566
|
34
|
Likely to sell faster than
Zillow last checked:
Listing updated:
Listed by:
Jimmy Miller434-942-8547jimmymiller.realtor@gmail.com,
John Stewart Walker, Inc434-385-6655
Source: LMLS,MLS#: 367609Originating MLS: Lynchburg Board of Realtors
Facts & features
Interior
Bedrooms & bathrooms
Bedrooms: 3
Bathrooms: 2
Full bathrooms: 2
Primary bedroom
Level: First
Area: 182
Dimensions: 14 x 13
Bedroom
Dimensions: 0 x 0
Bedroom 2
Level: First
Area: 247
Dimensions: 19 x 13
Bedroom 3
Level: First
Area: 130
Dimensions: 13 x 10
Bedroom 4
Area: 0
Dimensions: 0 x 0
Bedroom 5
Area: 0
Dimensions: 0 x 0
Dining room
Level: First
Area: 154
Dimensions: 11 x 14
Family room
Level: First
Area: 210
Dimensions: 14 x 15
Great room
Area: 0
Dimensions: 0 x 0
Kitchen
Level: First
Area: 192
Dimensions: 12 x 16
Living room
Level: First
Area: 195
Dimensions: 13 x 15
Office
Level: First
Area: 143
Dimensions: 11 x 13
Heating
Heat Pump
Cooling
Heat Pump
Appliances
Included: Dishwasher, Dryer, Microwave, Electric Range, Refrigerator, Washer, Electric Water Heater
Laundry: Laundry Room, Main Level
Features
Ceiling Fan(s), Free-Standing Tub, High Speed Internet, Main Level Bedroom, Primary Bed w/Bath
Flooring: Carpet, Ceramic Tile, Laminate
Basement: Crawl Space
Attic: None
Number of fireplaces: 2
Fireplace features: 2 Fireplaces, Decorative, Gas Log, Leased Propane Tank
Interior area
Total structure area: 2,052
Total interior livable area: 2,052 sqft
Finished area above ground: 2,052
Finished area below ground: 0
Property
Parking
Total spaces: 2
Parking features: Carport Parking (2 Car)
Carport spaces: 2
Features
Levels: One
Patio & porch: Front Porch, Rear Porch
Lot
Size: 3.29 Acres
Features: Secluded, Undergrnd Utilities
Details
Additional structures: Storage, Workshop
Parcel number: 451610
Zoning: AG
Construction
Type & style
Home type: MobileManufactured
Property subtype: Manufactured Home, Single Family Residence
All calculations are estimates and provided by Zillow, Inc. for informational purposes only. Actual amounts may vary.
HOA fees may include property taxes on listings classified as Co-Ops. Contact the listing agent and/or owner for fee details.
Mortgage interest rates are dependent on a number of factors, including credit score, down payment, and repayment length. Interest rate data provided by Zillow Group Marketplace, Inc. as of 1/1/1970 from various mortgage lenders with which we have lead or other similar arrangements; the Estimated Payment is an average of those rates.
See how much you could borrow to make a competitive offer.