Skip main navigation
Sold for $800,000
  • $800,000

    572 Lewis Ln, Blaine, TN 37709

    2beds
    2,618sqft
    Single Family Residence
    Built in 2010
    30.7 Acres Lot
    $873,400 Zestimate®
    $306/sqft
    $3,290 Estimated rent

    Home value

    $873,400

    $769,000 - $996,000

    $3,290/mo

    Zestimate® history
    Loading
    Loading...

    Owner options

    List your home for rent

    $3,290/mo

    Rent Zestimate®

    Find your next renter with Zillow Rental Manager. Plus, with online applications, you can quickly screen prospective tenants – for free.

    Learn more

    $3,290/mo

    Rent Zestimate®

    Refinance and save

    $4,634/mo

    Est. payment

    Refinancing to a lower rate could help reduce your monthly payments and save thousands over the life of the loan.

    See today's rates

    $4,634/mo

    Est. payment

    Explore your selling options

    Work with a Zillow partner agent

    Leverage their expertise and Zillow's premium Showcase listings to get your home seen by more buyers.

    Get started

    List with your own agent

    Get your home in front of millions of buyers by listing it on Zillow.

    Learn how to do it

    Sell it yourself

    Take full control of how buyers see your home on Zillow by listing For Sale by Owner (FSBO).

    List your home

    What's special

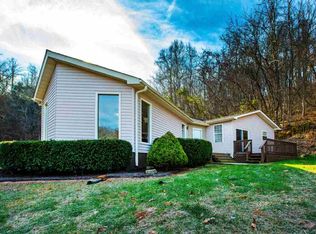
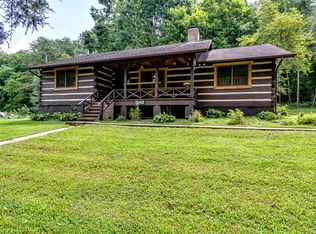
    Seller is going to be moving out of State and is anxious to sell. Live in your own private wonderland that reminded me of visiting a Mountain Lodge located on approximately 30 + wooded private acres. Deer, Turkey and other wild life can bee seen wondering around the property. All walls and ceilings Tongue & Grove Knotty Pine. Granite Counter tops are in the Kitchen, Dry Bar and Powder Room. Solid surface counter tops are in the Baths. The Kitchen has a huge walk in Pantery. The Mail level living Room has Surround Sound Speakers, Fire Place with Gas Logs, Large windows that overlook the front yard and two Skylights. A second Fire Place exist on the front Porch. I was told both are wood burning but only Gas Logs have been used in them. Walk in Utility/Mud Room with extra storage and a Utility Sink. All windows are E Rated. Three 100 lb Propane Tanks are for the Fire Places and the Gas Grill.There is a detached garage & work shop that is approximately 800 sqft that has 9,000 lb lift that will stay. On the second floor you'll find Loft Game Room overlooking the mail level living room. A second Bedroom and another full Bath is upstairs plus another room that was built as a Office. It has a lot of built in cabinets plus a large walk in for more storage.. The attached Garage is two and a half cars wide giving you more storage area. The Well equipment is in the Basement. It is treated with a complete system by Culligan.The Kitchen Sink and Referigrator has a reverse osmosis system for pure coking and drinking water. There is a detached garage & work shop that is approximately 800 sq. ft and it has 9,000 lb. car/truck lift that will stay. It has a loft for more storage. Hot and cold water is plumbed in. The Furniture is for sale. Art Work and Mountings do not remain with the house.

    Zillow last checked:

    Listing updated:

    Listed by:

    Barry Hensley,

    Southland Realtors, Inc

    Bought with:

    Barry Hensley, 008099

    Southland Realtors, Inc

    Source: East Tennessee Realtors,MLS#: 1241636MLS Logo

    Facts & features

    Interior

    Bedrooms & bathrooms
    • Bedrooms: 2
    • Bathrooms: 3
    • Full bathrooms: 2
    • 1/2 bathrooms: 1
    Rooms
    • Room types: Bonus Room
    Heating
    • Central, Propane, Electric
    Cooling
    • Central Air, Ceiling Fan(s)
    Appliances
    • Included: Dishwasher, Disposal, Dryer, Microwave, Range, Refrigerator, Washer
    Features
    • Walk-In Closet(s), Kitchen Island, Pantry, Eat-in Kitchen, Bonus Room
    • Flooring: Carpet, Hardwood
    • Windows: Insulated Windows, Drapes
    • Basement: Crawl Space
    • Number of fireplaces: 2
    • Fireplace features: Gas, Gas Log
    Interior area
    • Total structure area: 2,618
    • Total interior livable area: 2,618 sqft

    Property

    Parking
    • Total spaces: 3
    • Parking features: Garage Door Opener, Attached, Detached, Main Level
    • Attached garage spaces: 3
    Features
    • Exterior features: Balcony
    • Has view: Yes
    • View description: Mountain(s), Trees/Woods
    Lot
    • Size: 30.7 Acres
    • Features: Private, Wooded, Rolling Slope
    Details
    • Additional structures: Workshop
    • Parcel number: 079018.05/079018.07

    Construction

    Type & style
    • Home type: SingleFamily
    • Architectural style: Cottage,Traditional
    • Property subtype: Single Family Residence
    Materials
    • Stone, Vinyl Siding, Frame
    Condition
    • Year built: 2010

    Utilities & green energy

    • Sewer: Septic Tank
    • Water: Well

    Community & HOA

    Community
    • Security: Smoke Detector(s)
    Location
    • Region: Blaine

    Financial & listing details

    • Price per square foot: $306/sqft
    • Tax assessed value: $375,800
    • Annual tax amount: $1,987
    • Date on market: 8/20/2024
    • Listing terms: New Loan,Cash,Conventional

    Price history

    DateEventPrice
    10/21/2024Sold$800,000-5.9%$306/sqft
    Source: East Tennessee Realtors #1241636 Report a problem
    9/21/2024Pending sale$849,900$325/sqft
    Source: East Tennessee Realtors #1241636 Report a problem
    8/20/2024Price change$849,900-5.6%$325/sqft
    Source: East Tennessee Realtors #1241636 Report a problem
    6/8/2024Pending sale$899,900$344/sqft
    Source: East Tennessee Realtors #1241636 Report a problem
    4/27/2024Price change$899,900-5.3%$344/sqft
    Source: East Tennessee Realtors #1241636 Report a problem
    10/28/2023Listed for sale$949,900$363/sqft
    Source: East Tennessee Realtors #1241636 Report a problem
    10/24/2023Pending sale$949,900$363/sqft
    Source: East Tennessee Realtors #1241636 Report a problem
    10/3/2023Listed for sale$949,900$363/sqft
    Source: East Tennessee Realtors #1241636 Report a problem

    Public tax history

    YearProperty taxesTax assessment
    2025$1,987 $84,550
    2024$1,987 $84,550
    2023$1,987 +2.3%$84,550
    2022$1,942 $84,550 +7.8%
    2021-- $78,400 +18.9%
    2020$1,847 $65,950
    2019$1,847 +15.7%$65,950
    2018$1,596 0%$65,950
    2017$1,596 $65,950
    2016$1,596 +7.3%$65,950
    2015$1,488 $65,950 +10.8%
    2014$1,488 $59,511
    2013$1,488 $59,511
    2012$1,488 $59,511
    2011-- $59,511 -3.4%
    2010-- $61,576 +4381.5%
    2007$40 +27.1%$1,374
    2006$31 $1,374
    2005$31 -20.8%$1,374
    2004$40 $1,374
    Find assessor info on the county website

    Neighborhood: 37709

    Nearby schools

    GreatSchools rating
    Schools provided by the listing agent
    • Elementary: Joppa
    • Middle: Rutledge

    Source: East Tennessee Realtors. This data may not be complete. We recommend contacting the local school district to confirm school assignments for this home.

    Get pre-qualified for a loan
    At Zillow Home Loans, we can pre-qualify you in as little as 5 minutes with no impact to your credit score.

    An equal housing lender. NMLS #10287.