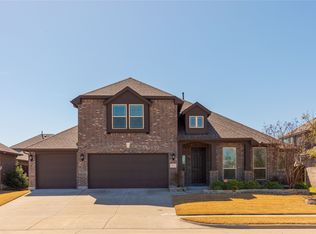
Welcome to this beautifully maintained 4-bedroom, 3-bath home located in the highly sought-after Woodcreek community in Fate and zoned to acclaimed Rockwall ISD.The stunning gourmet kitchen is the heart of the home and features abundant cabinetry, premium finishes, and a convenient butler’s pantry perfect for entertaining.Thoughtfully designed with both comfort and functionality in mind, this spacious home offers versatile living and impressive upgrades throughout. The 4th bedroom is currently being used as a private office, making it ideal for working from home or flex space needs. Step outside to enjoy the large tiled covered patio complete with a pergola, creating the perfect outdoor retreat for relaxing or hosting gatherings. The backyard also features a beautiful board-on-board privacy fence, a small workshop shed with electricity, and an additional storage shed for tools and equipment.Additional highlights include a garage with epoxy floors, PEX plumbing system, drip irrigation for the foundation, and a built-in exterior home defense pest treatment system for easy maintenance. Some furniture and appliances will be offered for sale, providing a unique opportunity for a move-in-ready experience.Enjoy resort-style living with Woodcreek’s unmatched community amenities, including multiple amenity center with resort-style pools, splash park and state-of-the-art fitness center. Residents also enjoy basketball and tennis courts, soccer fields, baseball diamonds, a putting green, miles of walking and biking trails, catch-and-release fishing ponds, dog parks. The community clubhouse offers a spacious lounge area with a 70-inch TV, gourmet kitchen, and catering spaces for neighborhood events and gatherings.This exceptional home offers the perfect blend of luxury, comfort, and lifestyle in one of the area’s most desirable master-planned communities. 1.76 TAX RATE LOWER THAN MOST IN WOODCREEK
For sale
$399,000
572 Louder Way, Fate, TX 75087
4beds
2,809sqft
Single Family Residence
Built in 2011
7,056 Square Feet Lot
$392,700 Zestimate®
$142/sqft
$66/mo HOA
What's special
Premium finishesLarge tiled covered patioBeautiful board-on-board privacy fenceStunning gourmet kitchenAbundant cabinetry
- 11 days |
- 268 |
- 33 |
Zillow last checked:
Listing updated:
Listed by:
Kim Engle 0603685 972-815-7216,
JPAR - Rockwall 972-836-9295
Source: NTREIS,MLS#: 21273358
Facts & features
Interior
Bedrooms & bathrooms
- Bedrooms: 4
- Bathrooms: 3
- Full bathrooms: 3
Primary bedroom
- Features: Built-in Features, Ceiling Fan(s), Double Vanity, En Suite Bathroom, Garden Tub/Roman Tub, Linen Closet, Separate Shower, Walk-In Closet(s)
- Level: First
- Dimensions: 17 x 14
Bedroom
- Features: Walk-In Closet(s)
- Level: Second
- Dimensions: 12 x 12
Bedroom
- Features: Walk-In Closet(s)
- Level: Second
- Dimensions: 12 x 12
Breakfast room nook
- Features: Eat-in Kitchen
- Level: First
- Dimensions: 11 x 10
Dining room
- Level: First
- Dimensions: 11 x 12
Game room
- Level: Second
- Dimensions: 13 x 18
Kitchen
- Features: Breakfast Bar, Built-in Features, Butler's Pantry, Eat-in Kitchen, Granite Counters, Kitchen Island, Pantry, Walk-In Pantry
- Level: First
- Dimensions: 12 x 12
Laundry
- Level: First
- Dimensions: 8 x 8
Living room
- Features: Ceiling Fan(s), Fireplace
- Level: First
- Dimensions: 18 x 16
Office
- Level: First
- Dimensions: 11 x 12
Heating
- Central, Fireplace(s), Natural Gas
Cooling
- Central Air, Ceiling Fan(s), Electric
Appliances
- Included: Dishwasher, Electric Oven, Disposal
Features
- Chandelier, Decorative/Designer Lighting Fixtures, Double Vanity, Eat-in Kitchen, Granite Counters, High Speed Internet, Kitchen Island, Open Floorplan, Pantry, Cable TV, Walk-In Closet(s), Wired for Sound
- Flooring: Carpet, Ceramic Tile, Luxury Vinyl Plank
- Windows: Window Coverings
- Has basement: No
- Number of fireplaces: 1
- Fireplace features: Decorative, Gas, Gas Starter, Living Room
Interior area
- Total interior livable area: 2,809 sqft
Video & virtual tour
Property
Parking
- Total spaces: 2
- Parking features: Door-Multi, Driveway, Garage, Garage Door Opener
- Attached garage spaces: 2
Features
- Levels: Two
- Stories: 2
- Patio & porch: Rear Porch, Covered, Patio
- Exterior features: Private Yard, Rain Gutters
- Pool features: None, Community
- Fencing: Back Yard,Gate,High Fence,Privacy,Wood
Lot
- Size: 7,056 Square Feet
- Features: Subdivision, Sprinkler System
Details
- Additional structures: Gazebo, Outbuilding, Shed(s), Storage, Workshop
- Parcel number: 000000065139
Construction
Type & style
- Home type: SingleFamily
- Architectural style: Traditional,Detached
- Property subtype: Single Family Residence
Materials
- Brick
- Foundation: Slab
- Roof: Asphalt
Condition
- Year built: 2011
Utilities & green energy
- Sewer: Public Sewer
- Water: Public
- Utilities for property: Electricity Available, Electricity Connected, Natural Gas Available, Sewer Available, Separate Meters, Water Available, Cable Available
Community & HOA
Community
- Features: Clubhouse, Fishing, Playground, Park, Pool, Sidewalks, Trails/Paths, Curbs
- Subdivision: Woodcreek Ph 3-C
HOA
- Has HOA: Yes
- Services included: All Facilities, Association Management
- HOA fee: $396 semi-annually
- HOA name: Woodcreek Hoa
- HOA phone: 972-722-6484
Location
- Region: Fate
Financial & listing details
- Price per square foot: $142/sqft
- Tax assessed value: $433,141
- Annual tax amount: $7,640
- Date on market: 8/10/2026
- Cumulative days on market: 59 days
- Listing terms: Cash,Conventional,FHA
Estimated market value
$392,700
$373,000 - $412,000
$2,583/mo
Price history
| Date | Event | Price |
|---|---|---|
| 8/10/2026 | Listed for sale | $399,000-6.1%$142/sqft |
Source: NTREIS #21273358 Report a problem | ||
| 7/9/2026 | Listing removed | $425,000$151/sqft |
Source: NTREIS #21273358 Report a problem | ||
| 5/22/2026 | Listed for sale | $425,000+54.6%$151/sqft |
Source: NTREIS #21273358 Report a problem | ||
| 5/10/2016 | Sold | -- |
Source: Agent Provided Report a problem | ||
| 4/5/2016 | Pending sale | $274,900$98/sqft |
Source: WILLIAM DAVIS REALTY #13349620 Report a problem | ||
| 4/2/2016 | Listed for sale | $274,900+20%$98/sqft |
Source: WILLIAM DAVIS REALTY #13349620 Report a problem | ||
| 11/21/2011 | Listing removed | $229,000$82/sqft |
Source: L & L Property Management #11600150 Report a problem | ||
| 9/15/2011 | Price change | $229,000+4.6%$82/sqft |
Source: Waller Group, LLC #11600150 Report a problem | ||
| 8/30/2011 | Price change | $219,000-2.7%$78/sqft |
Source: Waller Group, LLC #11600150 Report a problem | ||
| 8/6/2011 | Price change | $225,000-1.7%$80/sqft |
Source: Waller Group, LLC #11600150 Report a problem | ||
| 6/11/2011 | Price change | $229,000-23.4%$82/sqft |
Source: Waller Group, LLC #11600150 Report a problem | ||
| 5/29/2011 | Listed for sale | $299,000$106/sqft |
Source: Waller Group, LLC #11600150 Report a problem | ||
Public tax history
| Year | Property taxes | Tax assessment |
|---|---|---|
| 2025 | $2,695 -27% | $433,141 +3.9% |
| 2024 | $3,693 -0.4% | $416,697 +10% |
| 2023 | $3,708 -29.7% | $378,815 +10% |
| 2022 | $5,275 -4.8% | $344,377 +10% |
| 2021 | $5,542 +4.9% | $313,070 +7.7% |
| 2020 | $5,283 | $290,763 +1% |
| 2019 | -- | $287,780 +2.7% |
| 2018 | $5,584 -1% | $280,145 +3.6% |
| 2017 | $5,638 -6.1% | $270,520 +4% |
| 2016 | $6,006 | $260,070 +8.7% |
| 2015 | $6,006 | $239,320 +5.5% |
| 2014 | $6,006 | $226,850 +4.8% |
| 2013 | -- | $216,370 |
| 2012 | -- | $216,370 |
Find assessor info on the county website
Monthly payment
Est. payment
Payment breakdown
Explore the cost of this home by adjusting the details. Changes won't be saved.Climate risks
Neighborhood: 75087
Nearby schools
GreatSchools rating
- 8/10Billie Stevenson Elementary SchoolGrades: PK-6Distance: 0.5 mi
- 7/10Herman E Utley Middle SchoolGrades: 7-8Distance: 3.9 mi
- 9/10Rockwall High SchoolGrades: 9-12Distance: 4.8 mi
Schools provided by the listing agent
- Elementary: Billie Stevenson
- Middle: JW Williams
- High: Rockwall
- District: Rockwall ISD
Source: NTREIS. This data may not be complete. We recommend contacting the local school district to confirm school assignments for this home.
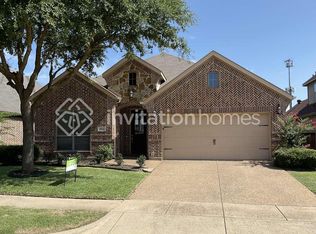
- $337,1004 bd2 ba2k sqft574 Louder Way, Fate, TX 75087Off Market
- $329,5004 bd2 ba2k sqft574 Louder Way, Rockwall, TX 75087Off Market

- $--4 bd2 ba2k sqft574 Louder Way #3559170, Rockwall, TX 75087Off Market


- $323,3003 bd2 ba1.8k sqft576 Louder Way, Fate, TX 75087Off Market
- $347,5003 bd2 ba2k sqft575 W Fate Main Pl, Fate, TX 75087Off Market
- $313,0003 bd2 ba1.5k sqft770 Ruffian Way, Fate, TX 75087Off Market
- $405,7004 bd2 ba2.1k sqft768 Ruffian Way, Fate, TX 75087Off Market
- $309,0004 bd2 ba1.6k sqft577 W Fate Main Pl, Fate, TX 75087Off Market
A local agent can set up tours, give advice and negotiate with sellers.
A local lender can help you make sure your offer is ready when you are.
Similar homes
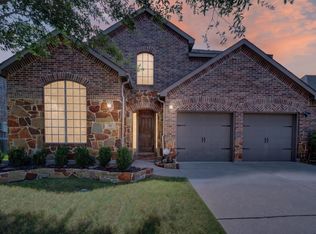
- $399,0003 bd3 ba2.9k sqft317 Deaton Dr, Fate, TX 75087For Sale
 MLS ID #21351864, Amber Hicks. NTREIS
 - $420,0004 bd3 ba2.3k sqft949 Mangrove Dr, Fate, TX 75087For Sale
 MLS ID #21352903, Delleez Dennis. NTREIS
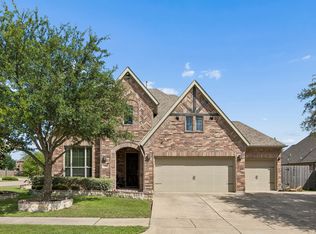
 - $475,0004 bd3 ba3.4k sqft302 Phillips Ct, Fate, TX 75087For Sale
 MLS ID #21296056, Mckenzie Sorsby. NTREIS
 - $449,0005 bd3 ba3k sqft313 Sweetleaf Dr, Rockwall, TX 75087For Sale
 MLS ID #21211051, Leigh Wilcoxson. NTREIS
 - $479,0003 bd3 ba3.2k sqft633 Stevenson Dr, Fate, TX 75087For SaleMLS ID #21143485, Christina Lafferty. NTREIS
- $450,0004 bd2 ba2.3k sqft133 Bob White Ct, Rockwall, TX 75087For SaleMLS ID #21352032, Stacy Massar. NTREIS
- $449,0003 bd3 ba2.2k sqft1395 Bay Line Dr, Rockwall, TX 75087For SaleMLS ID #21342397, Deborah Branch. NTREIS
- $449,9004 bd3 ba2.3k sqft1540 Great Lakes Ct, Rockwall, TX 75087For SaleMLS ID #21203103, Kaylie Williams. NTREIS
- $395,0005 bd3 ba2.8k sqft6814 Silver Lake Dr, Rowlett, TX 75089For SaleMLS ID #21335550, Becky Zeng. NTREIS
- $410,0004 bd3 ba2.4k sqft9018 Clearlake Dr, Rowlett, TX 75088For SaleMLS ID #21322980, Matthew Brown. NTREIS
- $379,9004 bd2 ba2.1k sqft8702 Nairn St, Rowlett, TX 75089For SaleMLS ID #21336804, Heather Barker. NTREIS
- $339,9903 bd3 ba2.4k sqft1109 Northwood Ln, Royse City, TX 75189For SaleMLS ID #21365093, Joey Stanbery. NTREIS
- $399,0004 bd3 ba2.9k sqft3210 Silver Springs Way, Rowlett, TX 75089For SaleMLS ID #21275970, Sarah Halterman. NTREIS
- $514,9004 bd4 ba2.7k sqft3010 Lakeside Dr, Rockwall, TX 75087For SaleMLS ID #21356505, Jessica Anderson. NTREIS
- $550,0005 bd3 ba3k sqft2045 Hillcroft Dr, Rockwall, TX 75087For SaleMLS ID #21358627, Kim Woodul. NTREIS
- $400,0004 bd3 ba2.8k sqft3402 Juniper Ct, Rowlett, TX 75088For SaleMLS ID #21263911, Randall Potz. NTREIS
- $459,9004 bd3 ba2.9k sqft10218 Saint Georges Dr, Rowlett, TX 75089For SaleMLS ID #21359204, Cindy Dunnican. NTREIS
- $375,0004 bd3 ba2.9k sqft1030 Brigham Dr, Forney, TX 75126For SaleMLS ID #21342724, Diana Moraru. NTREIS
- $320,0003 bd2 ba1.8k sqft172 Buffington Ave, Fate, TX 75189For SaleMLS ID #21298285, Kaydie Matamoros. NTREIS
- $575,0005 bd4 ba3.3k sqft1686 Tannerson Dr, Rockwall, TX 75087For SaleMLS ID #21330190, Shannon Haury. NTREIS
