MOTIVATED SELLER! Now offering a $5000 interior paint credit. A Boater’s paradise in Harbour Walk- the exclusive gated boating community located 2 miles from I-75. You can have the best of both worlds –a boating lifestyle AND close to amazing retail/restaurants. This 4bed/3bath PLUS bonus room home is an award-winning floorplan all on ONE level. This beautiful coastal contemporary sanctuary offers you the ability to dock your boat right in your own backyard while being just minutes to Tampa Bay & the Gulf of Mexico by boat & the ability to dock up to restaurants and fuel stops along the way. Built in 2016, the very desirable open floorplan is light, bright & airy with high ceilings, vaulted family room ceiling, triple sliding glass doors that completely disappear, and more. The bonus room can serve as an office, a playroom, an additional guest room, or a wine room making entertaining easy with direct access to the lanai and interior double-doors for privacy. The outdoor entertainment area is complete with a full outdoor kitchen, beautiful pavers leading to a firepit area which is next to the refreshing pool/spa, and a fully covered conversation area outside of the triple sliding pocket doors, giving you a front-row seat to watch the incredible Florida sunsets. Approximately 12 nautical miles to the Gulf of Mexico with fuel stop options & restaurants along the Manatee River where you can dock right up and enjoy the Florida Lifestyle. Harbour Walk is a private, gated community with brick paver sidewalks & driveways, a kayak launch, fishing dock, playground, tennis courts, walking trail and more. No CDD Fees and reasonable HOA fee. Very convenient to the Tampa, St. Pete, & Sarasota airports, UTC mall & shopping area (just 2 exits away) that also has countless restaurants, world-ranked sugar-sand beaches, IMG Academy and many other conveniences. Don’t miss the opportunity to own this peaceful, tranquil, gorgeous coastal home.
Sold for $1,400,000
$1,400,000
572 MAST DRIVE, BRADENTON, FL 34208
4beds
2,905sqft
Single Family Residence
Built in 2016
10,585 Square Feet Lot
$1,325,000 Zestimate®
$482/sqft
$6,309 Estimated rent
Home value
$1,325,000
$1.23M - $1.42M
$6,309/mo
Zestimate® history
Owner options
List your home for rent
$6,309/mo
Rent Zestimate®
Find your next renter with Zillow Rental Manager. Plus, with online applications, you can quickly screen prospective tenants – for free.
$6,309/mo
Rent Zestimate®
Refinance and save
$9,467/mo
Est. payment
Refinancing to a lower rate could help reduce your monthly payments and save thousands over the life of the loan.
$9,467/mo
Est. payment
Explore your selling options
Work with a Zillow partner agent
Leverage their expertise and Zillow's premium Showcase listings to get your home seen by more buyers.
Get startedList with your own agent
Get your home in front of millions of buyers by listing it on Zillow.
Learn how to do itSell it yourself
Take full control of how buyers see your home on Zillow by listing For Sale by Owner (FSBO).
List your homeWhat's special
Fishing dockTennis courtsFull outdoor kitchenWalking trailFirepit areaBonus roomLarge den
Zillow last checked:
Listing updated:
Listed by:
Sandi Dietrich 941-704-0697,
MICHAEL SAUNDERS & COMPANY 941-907-9595
Bought with:
Chris Constantinou, 3433414
PREMIER SOTHEBY'S INTERNATIONAL REALTY
Source: Stellar MLS,MLS#: A4581440 Originating MLS: Sarasota - Manatee
Originating MLS: Sarasota - Manatee
Facts & features
Interior
Bedrooms & bathrooms
- Bedrooms: 4
- Bathrooms: 3
- Full bathrooms: 3
Primary bedroom
- Level: First
- Dimensions: 15x20
Bedroom 2
- Level: First
- Dimensions: 12x11
Bedroom 3
- Level: First
- Dimensions: 11x11
Bedroom 4
- Level: First
- Dimensions: 11x12
Bonus room
- Level: First
- Dimensions: 18x12
Dinette
- Level: First
- Dimensions: 12x13
Foyer
- Level: First
- Dimensions: 8x7
Great room
- Level: First
- Dimensions: 22x25
Kitchen
- Level: First
- Dimensions: 11x15
Laundry
- Level: First
- Dimensions: 7x10
Heating
- Central, Electric
Cooling
- Central Air
Appliances
- Included: Oven, Convection Oven, Cooktop, Dishwasher, Disposal, Dryer, Exhaust Fan, Gas Water Heater, Microwave, Refrigerator, Washer
- Laundry: Inside, Laundry Room
Features
- Ceiling Fan(s), Central Vacuum, Crown Molding, Eating Space In Kitchen, High Ceilings, Kitchen/Family Room Combo, Living Room/Dining Room Combo, Primary Bedroom Main Floor, Open Floorplan, Solid Surface Counters, Solid Wood Cabinets, Split Bedroom, Thermostat, Tray Ceiling(s), Vaulted Ceiling(s), Walk-In Closet(s)
- Flooring: Tile
- Doors: Sliding Doors
- Windows: Window Treatments, Hurricane Shutters, Shutters
- Has fireplace: No
Interior area
- Total structure area: 4,158
- Total interior livable area: 2,905 sqft
Property
Parking
- Total spaces: 3
- Parking features: Garage - Attached, Carport
- Attached garage spaces: 2
- Carport spaces: 1
- Covered spaces: 3
- Details: Garage Dimensions: 22x23
Features
- Levels: One
- Stories: 1
- Patio & porch: Covered, Enclosed, Rear Porch, Screened
- Exterior features: Irrigation System, Lighting, Private Mailbox, Rain Gutters, Sidewalk
- Has private pool: Yes
- Pool features: Child Safety Fence, Gunite, Heated, In Ground, Lighting, Screen Enclosure, Tile
- Has spa: Yes
- Spa features: Heated, In Ground
- Has view: Yes
- View description: Water, Canal
- Has water view: Yes
- Water view: Water,Canal
- Waterfront features: Waterfront, Canal - Freshwater, Bay/Harbor Access, Brackish Water Access, Brackish Canal Access, Freshwater Canal Access, Saltwater Canal Access, Freshwater Canal Access w/Lift to Saltwater Canal, Gulf/Ocean Access, Gulf/Ocean to Bay Access, Intracoastal Waterway Access, River Access, Lift, No Wake Zone, Seawall
Lot
- Size: 10,585 Square Feet
- Dimensions: 81 x 137 x 73 x 137
- Features: Cul-De-Sac, City Lot, Landscaped, Sidewalk
- Residential vegetation: Trees/Landscaped
Details
- Parcel number: 1077407309
- Zoning: BR_R-1
- Special conditions: None
Construction
Type & style
- Home type: SingleFamily
- Architectural style: Florida
- Property subtype: Single Family Residence
Materials
- Block, Stucco
- Foundation: Slab
- Roof: Tile
Condition
- New construction: No
- Year built: 2016
Utilities & green energy
- Sewer: Public Sewer
- Water: Public
- Utilities for property: BB/HS Internet Available, Cable Connected, Electricity Connected, Natural Gas Connected, Sewer Connected, Street Lights, Underground Utilities, Water Connected
Community & HOA
Community
- Features: Fishing, Marina, Water Access, Waterfront, Deed Restrictions, Gated Community - Guard, Golf Carts OK, Park, Playground, Sidewalks, Special Community Restrictions
- Security: Gated Community, Security System, Smoke Detector(s)
- Pet fee: $0 monthly
- Subdivision: HARBOUR WALK
HOA
- Has HOA: Yes
- Amenities included: Cable TV, Fence Restrictions, Gated, Park, Pickleball Court(s), Playground, Recreation Facilities, Security, Tennis Court(s), Trail(s), Vehicle Restrictions
- Services included: Cable TV, Community Pool, Reserve Fund, Fidelity Bond, Insurance, Internet, Maintenance Grounds, Manager, Private Road, Recreational Facilities, Security
- HOA fee: $249 monthly
- HOA name: Argus Management/ Ed Talman
- HOA phone: 941-927-6464
Location
- Region: Bradenton
Financial & listing details
- Price per square foot: $482/sqft
- Tax assessed value: $1,008,085
- Annual tax amount: $16,662
- Date on market: 9/3/2023
- Cumulative days on market: 65 days
- Listing terms: Cash,Conventional
- Ownership: Fee Simple
- Total actual rent: 0
- Electric utility on property: Yes
- Road surface type: Paved, Asphalt
Price history
| Date | Event | Price |
|---|---|---|
| 12/1/2023 | Sold | $1,400,000-1.8%$482/sqft |
Source:  Stellar MLS #A4581440 Report a problem Stellar MLS #A4581440 Report a problem | ||
| 11/8/2023 | Pending sale | $1,425,000$491/sqft |
Source: Stellar MLS #A4581440 Report a problem | ||
| 10/16/2023 | Price change | $1,425,000-1.7%$491/sqft |
Source: Stellar MLS #A4581440 Report a problem | ||
| 9/28/2023 | Price change | $1,450,000-3%$499/sqft |
Source: Stellar MLS #A4581440 Report a problem | ||
| 9/17/2023 | Price change | $1,495,000-2%$515/sqft |
Source: Stellar MLS #A4581440 Report a problem | ||
| 9/3/2023 | Listed for sale | $1,525,000-9.8%$525/sqft |
Source: Stellar MLS #A4581440 Report a problem | ||
| 2/13/2023 | Listing removed | -- |
Source: Stellar MLS #A4551595 Report a problem | ||
| 1/14/2023 | Price change | $1,690,000-0.3%$582/sqft |
Source: Stellar MLS #A4551595 Report a problem | ||
| 11/3/2022 | Listed for sale | $1,695,000+110.6%$583/sqft |
Source: Stellar MLS #A4551595 Report a problem | ||
| 4/29/2019 | Sold | $805,000-2.7%$277/sqft |
Source: Public Record Report a problem | ||
| 1/3/2019 | Listed for sale | $827,000+11.1%$285/sqft |
Source: SARABAY SUNCOAST REALTY #A4422708 Report a problem | ||
| 8/19/2016 | Sold | $744,300$256/sqft |
Source: Public Record Report a problem | ||
Public tax history
| Year | Property taxes | Tax assessment |
|---|---|---|
| 2025 | $17,786 -13.6% | $1,008,085 -9.6% |
| 2024 | $20,591 +21% | $1,114,821 +18.2% |
| 2023 | $17,017 +2.1% | $943,320 +3% |
| 2022 | $16,662 +28.7% | $915,845 +39% |
| 2021 | $12,948 +4% | $658,975 +4.6% |
| 2020 | $12,453 -4% | $629,919 -3.1% |
| 2019 | $12,966 | $650,105 +4.4% |
| 2018 | $12,966 +3.3% | $622,480 +5.4% |
| 2017 | $12,547 | $590,500 +238.7% |
| 2016 | -- | $174,320 |
Find assessor info on the county website
Neighborhood: 34208
Nearby homes
- $1,199,0003 bd3 ba2.4k sqft576 Mast Dr, Bradenton, FL 34208For Sale
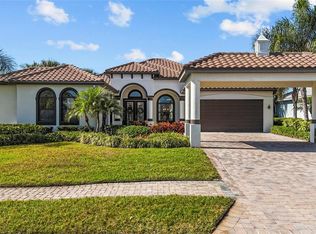
- $1,277,2004 bd3 ba2.9k sqft568 Mast Dr, Bradenton, FL 34208Off Market
- $987,0003 bd2 ba2.3k sqft580 Mast Dr, Bradenton, FL 34208Off Market
- $1,079,0003 bd2 ba2.3k sqft564 Mast Dr, Bradenton, FL 34208Off Market
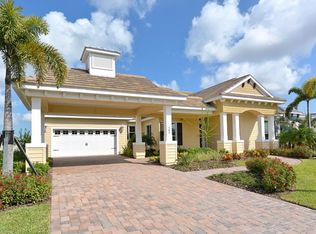
- $717,6003 bd2 ba2.3k sqft577 Mast Drive, Bradenton, FL 34208Off Market
- $853,3003 bd3 ba2.6k sqft569 Mast, Bradenton, FL 34208Off Market
- $1,247,3003 bd3 ba2.9k sqft585 Mast Dr, Bradenton, FL 34208Off Market
- $1,475,0004 bd3 ba2.9k sqft581 Mast Dr, Bradenton, FL 34208Sold
Nearby schools
GreatSchools rating
- 3/10William H. Bashaw Elementary SchoolGrades: PK-5Distance: 3.1 mi
- 8/10Carlos E. Haile Middle SchoolGrades: 6-8Distance: 3.9 mi
- 4/10Braden River High SchoolGrades: 9-12Distance: 4.4 mi
Get a cash offer in 3 minutes
Find out how much your home could sell for in as little as 3 minutes with a no-obligation cash offer.
Estimated market value
$1,325,000
Get a cash offer in 3 minutes
Find out how much your home could sell for in as little as 3 minutes with a no-obligation cash offer.
Estimated market value
$1,325,000
- Florida
- Manatee County
- Bradenton
- 34208
- 572 MAST DRIVE
Nearby cities
Nearby neighborhoods
Nearby zip codes
Other Bradenton Topics
