Skip main navigation
Off market
  • $323,200

    572 Oak Creek Dr, Lavon, TX 75166

    4beds
    2,000sqft
    Single Family Residence
    Built in 2026
    6,000 Square Feet Lot
    $323,200 Zestimate®
    $162/sqft
    $2,506 Estimated rent

    Home value

    $323,200

    $307,000 - $343,000

    $2,506/mo

    Zestimate® history
    Loading
    Loading...

    Owner options

    List your home for rent

    $2,506/mo

    Rent Zestimate®

    Find your next renter with Zillow Rental Manager. Plus, with online applications, you can quickly screen prospective tenants – for free.

    Learn more

    $2,506/mo

    Rent Zestimate®

    Refinance and save

    $2,205/mo

    Est. payment

    Refinancing to a lower rate could help reduce your monthly payments and save thousands over the life of the loan.

    See today's rates

    $2,205/mo

    Est. payment

    Explore your selling options

    Work with a Zillow partner agent

    Leverage their expertise and Zillow's premium Showcase listings to get your home seen by more buyers.

    Get started

    List with your own agent

    Get your home in front of millions of buyers by listing it on Zillow.

    Learn how to do it

    Sell it yourself

    Take full control of how buyers see your home on Zillow by listing For Sale by Owner (FSBO).

    List your home

    What's special

    Modern appliancesExpansive open floor planBeautifully appointed en-suite bathroomElegant designSpacious walk-in closetLarge kitchenAbundant space for relaxation

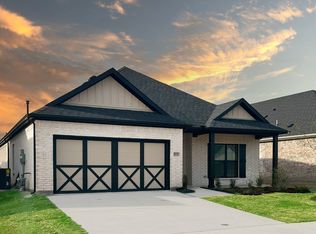
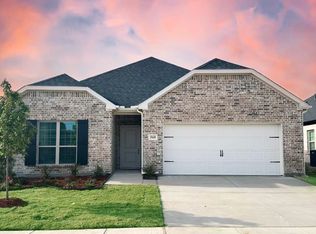
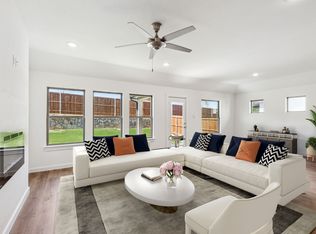
    *** Rates as low as 2.99% * conditions apply, check with Builder for details! + $17k in Included Upgrades *** Welcome to this impressive 4-bedroom, 2-bathroom home, offering 2,000 square feet of luxurious living space. The moment you step inside the Nevada floor plan, you'll be captivated by the expansive open floor plan and the elegant design. The large kitchen is a chef's dream, featuring wrap-around custom cabinets that provide ample storage and a sophisticated touch. The generous counter space and modern appliances make meal preparation a breeze. The extra-large primary suite is a true sanctuary, offering abundant space for relaxation, a spacious walk-in closet, and a beautifully appointed en-suite bathroom. Three additional bedrooms provide flexibility for guests, or a home office. The living and dining areas flow seamlessly, creating an inviting environment perfect for both everyday living and entertaining!

    This property is not currently displayed as for sale or rent on Zillow. This may be different from what's on other websites or public sources.

    Zillow last checked:

    Listing updated:

    Source: Bluehaven HomesMLS Logo

    Facts & features

    Interior

    Bedrooms & bathrooms
    • Bedrooms: 4
    • Bathrooms: 2
    • Full bathrooms: 2
    Heating
    • Electric, Heat Pump
    Cooling
    • Central Air, Ceiling Fan(s)
    Appliances
    • Included: Dishwasher, Disposal, Microwave, Range
    Features
    • Ceiling Fan(s), Wired for Data
    • Windows: Double Pane Windows
    Interior area
    • Total interior livable area: 2,000 sqft

    Property

    Parking
    • Total spaces: 2
    • Parking features: Attached
    • Attached garage spaces: 2
    Features
    • Levels: 1.0
    • Stories: 1
    • Patio & porch: Patio
    Lot
    • Size: 6,000 Square Feet
    Details
    • Parcel number: R1297300G01901

    Construction

    Type & style
    • Home type: SingleFamily
    • Property subtype: Single Family Residence
    Materials
    • Brick
    • Roof: Composition
    Condition
    • New Construction
    • New construction: Yes
    • Year built: 2026
    Details
    • Builder name: Bluehaven Homes, LLC

    Community & HOA

    Community
    • Security: Fire Sprinkler System
    • Subdivision: LakePointe
    HOA
    • Has HOA: Yes
    • HOA fee: $63 monthly
    Location
    • Region: Lavon

    Financial & listing details

    • Price per square foot: $162/sqft
    • Tax assessed value: $194,178
    • Annual tax amount: $6,595
    • Date on market: 1/9/2025

    Price history

    DateEventPrice
    2/19/2026Listing removed$339,999$170/sqft
    Source: Bluehaven Homes Report a problem
    2/5/2026Price change$339,999-2.9%$170/sqft
    Source: Bluehaven Homes Report a problem
    8/15/2025Price change$349,999-2.8%$175/sqft
    Source: Bluehaven Homes Report a problem
    4/17/2025Price change$359,999-7.1%$180/sqft
    Source: Bluehaven Homes Report a problem
    3/18/2025Price change$387,500+0.6%$194/sqft
    Source: Bluehaven Homes Report a problem
    1/9/2025Listed for sale$385,000$193/sqft
    Source: Bluehaven Homes Report a problem

    Public tax history

    YearProperty taxesTax assessment
    2025$6,595 +52.2%$194,178 +153.3%
    2024$4,332 $76,650
    Find assessor info on the county website

    Neighborhood: 75166

    Nearby schools

    GreatSchools rating
    Schools provided by the MLS
    • Elementary: Mary Lou Dodson Elementary
    • Middle: Community Trails Middel School
    • High: Community High School
    • District: Community ISD

    Source: Bluehaven Homes. This data may not be complete. We recommend contacting the local school district to confirm school assignments for this home.

    Get a cash offer in 3 minutes
    Find out how much your home could sell for in as little as 3 minutes with a no-obligation cash offer.
    Estimated market value
    $323,200
    Get a cash offer in 3 minutes
    Find out how much your home could sell for in as little as 3 minutes with a no-obligation cash offer.
    Estimated market value
    $323,200