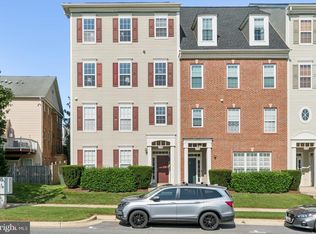
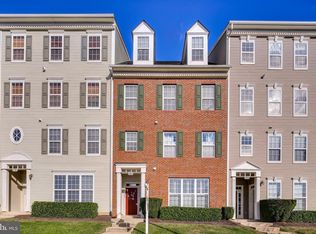
Beautiful 2,588 sq ft Brick Front Condo with 3 bedrooms 2.5 baths across from the new park in Quince Orchard Park. The condo has been freshly painted throughout and has SS kitchen appliances. The main level and the upstairs has new upgraded carpet. This lovely home has an open floor plan with streaming light in every room. Enjoy your morning coffee on the Balcony and stroll through the park in the evening. QOP is across the street from the Kentlands with Giant, Fresh Fields, CVS, Movie Theaters and many shops and restaurants. Close to I-270 and 200 toll rd. CALL CHARLES YOUR REAL ESTATE SPECIALIST!!
Sold for $500,000
$500,000
572 Orchard Ridge Dr Unit 200, Gaithersburg, MD 20878
3beds
2,588sqft
Townhouse
Built in 2002
-- sqft lot
$539,000 Zestimate®
$193/sqft
$3,213 Estimated rent
Home value
$539,000
$512,000 - $566,000
$3,213/mo
Zestimate® history
Owner options
List your home for rent
$3,213/mo
Rent Zestimate®
Find your next renter with Zillow Rental Manager. Plus, with online applications, you can quickly screen prospective tenants – for free.
$3,213/mo
Rent Zestimate®
Refinance and save
$3,156/mo
Est. payment
Refinancing to a lower rate could help reduce your monthly payments and save thousands over the life of the loan.
$3,156/mo
Est. payment
Explore your selling options
Work with a Zillow partner agent
Leverage their expertise and Zillow's premium Showcase listings to get your home seen by more buyers.
Get startedList with your own agent
Get your home in front of millions of buyers by listing it on Zillow.
Learn how to do itSell it yourself
Take full control of how buyers see your home on Zillow by listing For Sale by Owner (FSBO).
List your homeWhat's special
Fresh fieldsNew parkNew upgraded carpetMovie theatersOpen floor planSs kitchen appliances
Zillow last checked:
Listing updated:
Listed by:
Charles Wilson 301-704-0520,
TTR Sotheby's International Realty
Bought with:
Jessica Kosinski, 5001406
RE/MAX Components
Source: Bright MLS,MLS#: MDMC2092912
Facts & features
Interior
Bedrooms & bathrooms
- Bedrooms: 3
- Bathrooms: 3
- Full bathrooms: 2
- 1/2 bathrooms: 1
- Main level bathrooms: 1
Basement
- Area: 0
Heating
- Forced Air, Natural Gas
Cooling
- Central Air, Ceiling Fan(s), Electric
Appliances
- Included: Microwave, Dryer, Oven/Range - Gas, Stainless Steel Appliance(s), Washer, Gas Water Heater
Features
- Ceiling Fan(s), Chair Railings, Combination Dining/Living, Combination Kitchen/Living, Crown Molding, Dining Area, Family Room Off Kitchen, Open Floorplan, Formal/Separate Dining Room, Eat-in Kitchen, Kitchen - Table Space, Primary Bath(s), Walk-In Closet(s), Other
- Windows: Window Treatments
- Has basement: No
- Has fireplace: No
Interior area
- Total structure area: 2,588
- Total interior livable area: 2,588 sqft
- Finished area above ground: 2,588
- Finished area below ground: 0
Property
Parking
- Total spaces: 1
- Parking features: Garage Faces Rear, Attached
- Attached garage spaces: 1
Accessibility
- Accessibility features: None
Features
- Levels: Two
- Stories: 2
- Exterior features: Sidewalks, Balcony
- Pool features: Community
- Has view: Yes
- View description: Park/Greenbelt
Details
- Additional structures: Above Grade, Below Grade
- Parcel number: 160903374682
- Zoning: MXD
- Special conditions: Standard
Construction
Type & style
- Home type: Townhouse
- Architectural style: Colonial
- Property subtype: Townhouse
Materials
- Brick Front
- Foundation: Slab
Condition
- New construction: No
- Year built: 2002
Utilities & green energy
- Sewer: Public Sewer
- Water: Public
Community & neighborhood
Location
- Region: Gaithersburg
- Subdivision: Quince Orchard Park Codm
- Municipality: City of Gaithersburg
HOA & financial
HOA
- Has HOA: Yes
- HOA fee: $111 monthly
- Amenities included: Basketball Court, Clubhouse, Common Grounds, Community Center, Fitness Center, Jogging Path, Lake, Picnic Area, Pool, Tennis Court(s), Tot Lots/Playground, Other
- Services included: Snow Removal, Common Area Maintenance, Maintenance Grounds, Management, Pool(s), Recreation Facility, Trash, Other
Other fees
- Condo and coop fee: $318 monthly
Other
Other facts
- Listing agreement: Exclusive Right To Sell
- Ownership: Condominium
Price history
| Date | Event | Price |
|---|---|---|
| 8/4/2023 | Sold | $500,000+1%$193/sqft |
Source:  Bright MLS #MDMC2092912 Report a problem Bright MLS #MDMC2092912 Report a problem | ||
| 6/7/2023 | Contingent | $495,000$191/sqft |
Source: Bright MLS #MDMC2092912 Report a problem | ||
| 6/1/2023 | Listed for sale | $495,000+37.5%$191/sqft |
Source: Bright MLS #MDMC2092912 Report a problem | ||
| 11/19/2019 | Sold | $360,000-10%$139/sqft |
Source: Public Record Report a problem | ||
| 10/31/2019 | Listed for sale | $400,000$155/sqft |
Source: RE/MAX Realty Group #MDMC660206 Report a problem | ||
| 10/4/2019 | Pending sale | $400,000$155/sqft |
Source: RE/MAX Realty Group #MDMC660206 Report a problem | ||
| 9/9/2019 | Price change | $400,000-3.6%$155/sqft |
Source: RE/MAX Realty Group #MDMC660206 Report a problem | ||
| 7/12/2019 | Price change | $415,000-1%$160/sqft |
Source: RE/MAX Realty Group #MDMC660206 Report a problem | ||
| 6/4/2019 | Price change | $419,000-1.4%$162/sqft |
Source: RE/MAX Realty Group #MDMC660206 Report a problem | ||
| 5/22/2019 | Listed for sale | $425,000+9.7%$164/sqft |
Source: RE/MAX Realty Group #MDMC660206 Report a problem | ||
| 12/23/2009 | Sold | $387,435+0.7%$150/sqft |
Source: Public Record Report a problem | ||
| 9/19/2009 | Price change | $384,900-3.5%$149/sqft |
Source: Weichert Realtors #MC7154133 Report a problem | ||
| 9/12/2009 | Listed for sale | $399,000+58.3%$154/sqft |
Source: Weichert Realtors #MC7154133 Report a problem | ||
| 4/26/2002 | Sold | $251,985$97/sqft |
Source: Public Record Report a problem | ||
Public tax history
| Year | Property taxes | Tax assessment |
|---|---|---|
| 2025 | $5,448 -0.7% | $448,333 +6.3% |
| 2024 | $5,488 +7.2% | $421,667 +6.8% |
| 2023 | $5,118 +5.1% | $395,000 +2.2% |
| 2022 | $4,870 +1.7% | $386,667 +2.2% |
| 2021 | $4,787 +2.6% | $378,333 +2.3% |
| 2020 | $4,668 -0.3% | $370,000 |
| 2019 | $4,683 -0.6% | $370,000 |
| 2018 | $4,709 -6.3% | $370,000 -3.9% |
| 2017 | $5,028 +24.3% | $385,000 +4.5% |
| 2016 | $4,044 | $368,333 +4.7% |
| 2015 | $4,044 | $351,667 +5% |
| 2014 | $4,044 | $335,000 |
| 2013 | -- | $335,000 |
| 2012 | -- | $335,000 -8.2% |
| 2011 | -- | $365,000 |
| 2010 | -- | $365,000 |
| 2009 | -- | $365,000 -22.3% |
| 2008 | -- | $470,000 +17.5% |
| 2007 | -- | $400,000 +21.2% |
| 2006 | -- | $330,000 +26.9% |
| 2005 | -- | $260,000 +4% |
| 2004 | -- | $250,000 |
| 2003 | -- | $250,000 +8.7% |
| 2002 | -- | $230,000 |
Find assessor info on the county website
Neighborhood: Quince Orchard Park


Nearby schools
GreatSchools rating
- 8/10Diamond Elementary SchoolGrades: PK-5Distance: 0.9 mi
- 6/10Lakelands Park Middle SchoolGrades: 6-8Distance: 0.8 mi
- 7/10Northwest High SchoolGrades: 9-12Distance: 3.2 mi
Schools provided by the listing agent
- District: Montgomery County Public Schools
Source: Bright MLS. This data may not be complete. We recommend contacting the local school district to confirm school assignments for this home.
Get a cash offer in 3 minutes
Find out how much your home could sell for in as little as 3 minutes with a no-obligation cash offer.
Estimated market value
$539,000
Get a cash offer in 3 minutes
Find out how much your home could sell for in as little as 3 minutes with a no-obligation cash offer.
Estimated market value
$539,000
- Maryland
- Montgomery County
- Gaithersburg
- 20878
- Quince Orchard Park
- 572 Orchard Ridge Dr Unit 200
Nearby cities
Nearby neighborhoods
Nearby zip codes
Other Gaithersburg Topics
