This BEAUTIFUL home is READY & WAITING for you in the desirable Whiting Station!! This LOVELY Victoria model has had several updates such as, laminate floors, conversion to gas heat, granite counter tops and so much more! SPACIOUS foyer welcomes you into the LARGE living room w/laminate floors that run throughout most of the home. Living room is open to dining room w/slider to rear PRIVATE yard and concrete patio. Kitchen is GREAT size with breakfast nook, stainless steel appliances, gas stove, GRANITE counter tops, plenty of counter tops.Master suite is SUPER spacious w/two closets, large bath with his & her sinks, shower stall. Additional bedroom is nice size, full bath offers tub w/tile. Some of the amenities Whiting Station has to offer are fitness room, pool, library, ballroom, bus service, events and more! Come see this beautiful home today!
Sold for $285,000
$285,000
572 Petunia Lane N, Whiting, NJ 08759
2beds
1,321sqft
Adult Community
Built in 1989
6,098 Square Feet Lot
$293,900 Zestimate®
$216/sqft
$2,420 Estimated rent
Home value
$293,900
$262,000 - $329,000
$2,420/mo
Zestimate® history
Owner options
List your home for rent
$2,420/mo
Rent Zestimate®
Find your next renter with Zillow Rental Manager. Plus, with online applications, you can quickly screen prospective tenants – for free.
$2,420/mo
Rent Zestimate®
Refinance and save
$2,081/mo
Est. payment
Refinancing to a lower rate could help reduce your monthly payments and save thousands over the life of the loan.
$2,081/mo
Est. payment
Explore your selling options
Work with a Zillow partner agent
Leverage their expertise and Zillow's premium Showcase listings to get your home seen by more buyers.
Get startedList with your own agent
Get your home in front of millions of buyers by listing it on Zillow.
Learn how to do itSell it yourself
Take full control of how buyers see your home on Zillow by listing For Sale by Owner (FSBO).
List your homeWhat's special
Zillow last checked:
Listing updated:
Listed by:
Colette A Gioia 908-910-5860,
RE/MAX Revolution
Bought with:
Leslie Koelsch, 1007449
RESOURCEFUL REALTY
Source: MoreMLS,MLS#: 22435272
Facts & features
Interior
Bedrooms & bathrooms
- Bedrooms: 2
- Bathrooms: 2
- Full bathrooms: 2
Bedroom
- Area: 121
- Dimensions: 11 x 11
Other
- Area: 208
- Dimensions: 16 x 13
Dining room
- Area: 110
- Dimensions: 11 x 10
Kitchen
- Area: 187
- Dimensions: 17 x 11
Living room
- Area: 255
- Dimensions: 17 x 15
Heating
- Natural Gas, Forced Air
Cooling
- Central Air
Features
- Flooring: Laminate, Other
- Attic: Pull Down Stairs
Interior area
- Total structure area: 1,321
- Total interior livable area: 1,321 sqft
Property
Parking
- Total spaces: 1
- Parking features: Concrete, Double Wide Drive, Driveway
- Attached garage spaces: 1
- Has uncovered spaces: Yes
Features
- Stories: 1
- Exterior features: Lighting
- Pool features: Community
Lot
- Size: 6,098 Square Feet
- Dimensions: 74x80
- Topography: Level
Details
- Parcel number: 1900100000200079
- Zoning description: Residential, Single Family
Construction
Type & style
- Home type: SingleFamily
- Property subtype: Adult Community
Materials
- Brick
- Foundation: Slab
Condition
- New construction: No
- Year built: 1989
Utilities & green energy
- Sewer: Public Sewer
Community & HOA
Community
- Senior community: Yes
- Subdivision: Whiting Station
HOA
- Has HOA: Yes
- Services included: Trash, Lawn Maintenance, Pool, Snow Removal
- HOA fee: $172 monthly
Location
- Region: Manchester Township
Financial & listing details
- Price per square foot: $216/sqft
- Tax assessed value: $23,200
- Annual tax amount: $3,373
- Date on market: 12/16/2024
- Inclusions: Outdoor Lighting, Blinds/Shades, Dishwasher, Dryer, Light Fixtures, Microwave, Self/Con Clean, Refrigerator, Screens, Garage Door Opener, Gas Cooking
Price history
| Date | Event | Price |
|---|---|---|
| 2/14/2025 | Sold | $285,000-1.7%$216/sqft |
Source:  MoreMLS #22435272 Report a problem MoreMLS #22435272 Report a problem | ||
| 1/14/2025 | Pending sale | $289,900$219/sqft |
Source: MoreMLS #22435272 Report a problem | ||
| 12/16/2024 | Listed for sale | $289,900+9.4%$219/sqft |
Source: MoreMLS #22435272 Report a problem | ||
| 7/10/2023 | Listing removed | -- |
Source:  Bright MLS #NJOC409674 Report a problem Bright MLS #NJOC409674 Report a problem | ||
| 7/9/2021 | Sold | $265,000+6%$201/sqft |
Source: MoreMLS #22114260 Report a problem | ||
| 5/24/2021 | Pending sale | $249,900$189/sqft |
Source: MoreMLS #22114260 Report a problem | ||
| 5/8/2021 | Listed for sale | $249,900+63.3%$189/sqft |
Source: MoreMLS #22114260 Report a problem | ||
| 10/17/2014 | Sold | $153,000$116/sqft |
Source: MoreMLS #21404817 Report a problem | ||
Public tax history
Tax history is unavailable.
Neighborhood: Roosevelt City
Nearby homes
- $285,0002 bd2 ba1.3k sqft572 Petunia La No, Whiting, NJ 08759Sold

- $160,2002 bd2 ba1.1k sqft570 Petunia Ln N, Whiting, NJ 08759Off Market
- $361,0002 bd2 ba1.3k sqft574 Petunia Ln N, Manchester Township, NJ 08759Sold

- $361,0002 bd2 ba1.3k sqft574 Petunia La No, Whiting, NJ 08759Sold
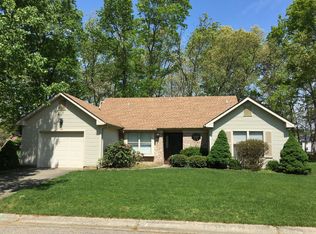
- $336,4002 bd2 ba1.3k sqft567 Petunia La No, Whiting, NJ 08759Off Market
- $---- bd-- ba-- sqft567 Petunia Ln N, Manchester Township, NJ 08759Off Market
- $384,0002 bd2 ba1.8k sqft565 Petunia La No, Whiting, NJ 08759Off Market
- $---- bd-- ba-- sqft565 Petunia Ln N, Manchester Township, NJ 08759Off Market
Nearby schools
GreatSchools rating
- 5/10Whiting Elementary SchoolGrades: PK-5Distance: 1.5 mi
- 4/10Manchester Twp Middle SchoolGrades: 6-8Distance: 7.5 mi
- 3/10Manchester High SchoolGrades: 9-12Distance: 5.2 mi
Schools provided by the listing agent
- Middle: Manchester TWP
- High: Manchester Twnshp
Source: MoreMLS. This data may not be complete. We recommend contacting the local school district to confirm school assignments for this home.
Get a cash offer in 3 minutes
Find out how much your home could sell for in as little as 3 minutes with a no-obligation cash offer.
Estimated market value
$293,900
Get a cash offer in 3 minutes
Find out how much your home could sell for in as little as 3 minutes with a no-obligation cash offer.
Estimated market value
$293,900
- New Jersey
- Ocean County
- Whiting
- 08759
- Roosevelt City
- 572 Petunia Lane N
Nearby cities
Nearby neighborhoods
Nearby zip codes
Other Whiting Topics
