Skip main navigation
Off market
  • $1,046,200

    572 Pinedale Dr, Annapolis, MD 21401

    5beds
    4,030sqft
    SingleFamily
    Built in 1986
    1.63 Acres Lot
    $1,046,200 Zestimate®
    $260/sqft
    $5,630 Estimated rent

    Home value

    $1,046,200

    $994,000 - $1.12M

    $5,630/mo

    Zestimate® history
    Loading
    Loading...

    Owner options

    List your home for rent

    $5,630/mo

    Rent Zestimate®

    Find your next renter with Zillow Rental Manager. Plus, with online applications, you can quickly screen prospective tenants – for free.

    Learn more

    $5,630/mo

    Rent Zestimate®

    Refinance and save

    $5,364/mo

    Est. payment

    Refinancing to a lower rate could help reduce your monthly payments and save thousands over the life of the loan.

    See today's rates

    $5,364/mo

    Est. payment

    Explore your selling options

    Work with a Zillow partner agent

    Leverage their expertise and Zillow's premium Showcase listings to get your home seen by more buyers.

    Get started

    List with your own agent

    Get your home in front of millions of buyers by listing it on Zillow.

    Learn how to do it

    Sell it yourself

    Take full control of how buyers see your home on Zillow by listing For Sale by Owner (FSBO).

    List your home

    What's special

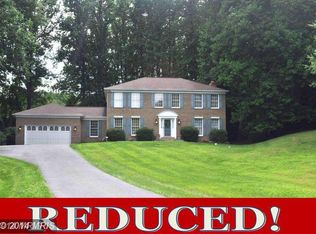
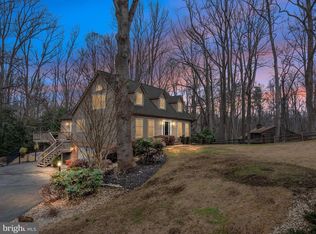
    This well loved and cared for home is nestled back from the community dead end road. It has a spacious useable yard and a backdrop of a mature forest. It is full of features that make life easier and enjoyable. With over 4000 square feet of finished space, all rooms are large and flow one to another. Every room has a view. The easy care backyard is great for entertaining, relaxing or play. A screened porch full of skylights, decking and a balcony off the primary bedroom enhanced the ability to be outdoors. 1.63 acres provide treasured privacy. The main floor has a foyer that stretches to the back of the house, accessible to a large dining room, kitchen, family room plus powder room. All floors on main level are beautifully refinished hardwood. There is an in-law/au pair or separate office suite with its own front entrance. The well laid out kitchen, all new just a few years ago features a 12 foot island with a built in desk at the far end. Great for the family or crowds it is the center piece of the kitchen, All counters are granite. There is an abundance of cabinets. Sliding glass doors lead to the skylit screened porch. Recessed lighting is abundant. All stainless steel appliances. Open to the kitchen is a sitting room. Extending from the kitchen is a cozy family room with a hand hewn cherry mantled fireplace that has a wood stove insert to keep you toasty. Here too is a sliding door to deck that overlooks the backyard. The great room has a skylit cathedral ceiling open to a large loft. An abundance of built in book shelves, window seat and sliding glass doors to more decking. Also an open staircase to the skylit loft and an entrance to the in-law suite. Dual zone heating and cooling with one heat pump less than a year old, another is 2yrs old. The in-law space has a full bedroom with two double closets, a full bath, a living area with a kitchen wall. It also has access to storage and the laundry. Out in the garage is a portable gas generator and separate fuse box connection. This generator supports the main refrigerator, well pump, water purifier, main level outlets and master/primary bath. The garage has a high ceiling and plenty of storage space. The unfinished basement is spacious with easy access to the backyard. There is a separate room for storage. a workshop alcove, a safe room, and plenty of open space. Upstairs is the master suite/primary bedroom and bath and three bedrooms and skylit bath down the hall. The main stairs are here also. The primary bedroom has its own balcony overlooking the backyard. There is a 18'6x8'10 walk in closet room with a 4'10x8'3 alcove plus a double closet. The primary"Japanese Bath" is fully tiled, has heated floors and vented skylights that automatically close if it starts raining! A huge vanity with full mirror and a separate soaking tub under a skylight is waiting for you. The 15'3 x 14'3 walk in and stay awhile shower area is the feature. Off the primary bedroom is also a large loft that can be anything you want it to be, an extended dressing room with a handcrafted built in wardrobe, an exercise space, a meditation room, or office. Many features still.

    This property is off market, which means it's not currently listed for sale or rent on Zillow. This may be different from what's available on other websites or public sources.

    Facts & features

    Interior

    Bedrooms & bathrooms
    • Bedrooms: 5
    • Bathrooms: 4
    • Full bathrooms: 3
    • 1/2 bathrooms: 1
    Heating
    • Heat pump
    Cooling
    • Central
    Appliances
    • Included: Dishwasher, Dryer, Microwave, Refrigerator, Washer
    Features
    • Flooring: Tile, Carpet, Hardwood, Linoleum / Vinyl
    • Basement: Partially finished
    • Has fireplace: Yes
    Interior area
    • Total interior livable area: 4,030 sqft

    Property

    Parking
    • Parking features: Garage - Attached
    Features
    • Exterior features: Other
    Lot
    • Size: 1.63 Acres
    Details
    • Parcel number: 0256190026665

    Construction

    Type & style
    • Home type: SingleFamily
    • Architectural style: Conventional
    Materials
    • Frame
    • Roof: Shake / Shingle
    Condition
    • Year built: 1986

    Community & HOA

    HOA
    • Has HOA: Yes
    • HOA fee: $200 monthly
    Location
    • Region: Annapolis

    Financial & listing details

    • Price per square foot: $260/sqft
    • Tax assessed value: $849,500
    • Annual tax amount: $9,934

    Price history

    DateEventPrice
    6/19/2023Listing removed--
    Source: Bright MLS #MDAA467802 Report a problem
    7/1/2021Sold$815,000$202/sqft
    Source: Public Record Report a problem
    5/30/2021Pending sale$815,000$202/sqft
    Source: Bright MLS #MDAA467802 Report a problem
    5/21/2021Contingent$815,000$202/sqft
    Source: Bright MLS #MDAA467802 Report a problem
    5/9/2021Listed for sale$815,000+176.7%$202/sqft
    Source: Bright MLS #MDAA467802 Report a problem
    5/26/1999Sold$294,500$73/sqft
    Source: Public Record Report a problem

    Public tax history

    YearProperty taxesTax assessment
    2025$9,934 +16.6%$849,500 +9.2%
    2024$8,521 +10.4%$778,200 +10.1%
    2023$7,719 +4.5%$706,900
    2022$7,387 $706,900
    2021$7,387 -0.9%$706,900 -0.8%
    2020$7,455 +12.4%$712,700
    2019$6,630 +18.1%$712,700 +28.7%
    2018$5,616 +16.1%$553,833 +16.7%
    2017$4,836 $474,400 +1%
    2016-- $469,867 +1%
    2015-- $465,333 +1%
    2014-- $460,800
    2013-- $460,800
    2012-- $460,800 -23.1%
    2011-- $599,490
    2010-- $599,490
    2009-- $599,490 -6%
    2008-- $638,080 +13.3%
    2007-- $563,176 +15.3%
    2006-- $488,273 +18.1%
    2005-- $413,370 +12.3%
    2004-- $367,960 +14.1%
    2003-- $322,550 +16.4%
    2002-- $277,140 +2.3%
    2001-- $270,830
    Find assessor info on the county website

    Neighborhood: 21401

    Nearby schools

    GreatSchools rating
    Schools provided by the listing agent
    • District: ANNE ARUNDEL COUNTY PUBLIC SCHOOLS

    Source: The MLS. This data may not be complete. We recommend contacting the local school district to confirm school assignments for this home.

    Get a cash offer in 3 minutes
    Find out how much your home could sell for in as little as 3 minutes with a no-obligation cash offer.
    Estimated market value
    $1,046,200
    Get a cash offer in 3 minutes
    Find out how much your home could sell for in as little as 3 minutes with a no-obligation cash offer.
    Estimated market value
    $1,046,200