Imagine coming home to this picture-perfect abode nestled in the heart of the Preserve at Haynes Creek, a sought-after sidewalk community that seamlessly blends convenience and charm. This stunning 4-bedroom, 2.5-bathroom home is more than just a house; it's a lifestyle. Starting with the exterior, the home boasts a timeless brick front complemented by durable concrete siding. The brand-new roof and gutters, equipped with efficient guards, promise years of worry-free living. The wraparound porch, perfect for your morning coffee or an evening read, adds a touch of southern charm, overlooking the lush, colorful landscaping that adorns the property. Step inside to discover a world of elegance and comfort. A beautiful 2-story foyer with bright hardwood floors welcome you, leading into a formal living room that sets the tone for the home's charming interior. The formal dining room is enriched with chair rail molding, perfect for hosting memorable dinners. The heart of the home, a large kitchen, features a breakfast area, stainless steel appliances, exquisite countertops, ceramic tile backsplash, ample cabinetry, and a pantry. An office nook provides the perfect space for productivity or quiet reflection. The family room invites warmth and relaxation with its cozy fireplace, and a rear stairwell leads to the second level. Here, the spacious master bedroom suite awaits. Complete with a tray ceiling, walk-in closet, dual vanity, and a separate garden tub and shower, this is truly a private sanctuary. The remaining bedrooms are generously proportioned, offering ample space for family or guests. But this home offers more than just a stunning residence. It's located mere steps away from a host of community amenities. Enjoy exclusive access to a pool, tennis courts, clubhouse, and a residents-only park. With robust security measures, you can enjoy this picturesque community with peace of mind. Plus, the convenience of nearby shopping and restaurants enhances the appeal of this location. Living here means being part of a vibrant, secure community, coming home to a place that's more than just a house, but a space that nurtures and grows with you. So why wait? Come and discover your dream home in the Preserve at Haynes Creek. Your future awaits.
Closed
$345,000
572 Preserve Park Dr, Loganville, GA 30052
4beds
2,501sqft
Single Family Residence, Residential
Built in 2005
10,454 Square Feet Lot
$361,900 Zestimate®
$138/sqft
$2,321 Estimated rent
Home value
$361,900
$344,000 - $380,000
$2,321/mo
Zestimate® history
Owner options
List your home for rent
$2,321/mo
Rent Zestimate®
Find your next renter with Zillow Rental Manager. Plus, with online applications, you can quickly screen prospective tenants – for free.
$2,321/mo
Rent Zestimate®
Refinance and save
$2,729/mo
Est. payment
Refinancing to a lower rate could help reduce your monthly payments and save thousands over the life of the loan.
$2,729/mo
Est. payment
Explore your selling options
Work with a Zillow partner agent
Leverage their expertise and Zillow's premium Showcase listings to get your home seen by more buyers.
Get startedList with your own agent
Get your home in front of millions of buyers by listing it on Zillow.
Learn how to do itSell it yourself
Take full control of how buyers see your home on Zillow by listing For Sale by Owner (FSBO).
List your homeWhat's special
Cozy fireplaceExquisite countertopsOffice nookWraparound porchFormal dining roomSpacious master bedroom suiteBrand-new roof
Zillow last checked:
Listing updated:
Listed by:
Altimese Dees,
The Real Estate Gallery of Georgia, LLC.
Bought with:
DEBORAH O AYENI, 204461
Keller Williams Realty Atl Partners
Source: FMLS GA,MLS#: 7278987
Facts & features
Interior
Bedrooms & bathrooms
- Bedrooms: 4
- Bathrooms: 3
- Full bathrooms: 2
- 1/2 bathrooms: 1
Rooms
- Room types: Family Room, Laundry
Primary bedroom
- Features: Other
- Level: Other
Bedroom
- Features: Other
Primary bathroom
- Features: Double Vanity, Separate Tub/Shower
Dining room
- Features: Separate Dining Room
Kitchen
- Features: Breakfast Room, Cabinets Stain, Eat-in Kitchen, Pantry, View to Family Room
Heating
- Central, Natural Gas
Cooling
- Ceiling Fan(s), Central Air
Appliances
- Included: Dishwasher, Gas Water Heater, Microwave, Refrigerator
- Laundry: In Hall, Laundry Room
Features
- Double Vanity, Entrance Foyer 2 Story, Tray Ceiling(s), Walk-In Closet(s)
- Flooring: Carpet, Ceramic Tile, Hardwood
- Windows: Insulated Windows, Storm Window(s), Window Treatments
- Basement: None
- Attic: Pull Down Stairs
- Number of fireplaces: 1
- Fireplace features: Factory Built, Family Room
- Common walls with other units/homes: No One Above,No One Below
Interior area
- Total structure area: 2,501
- Total interior livable area: 2,501 sqft
- Finished area above ground: 0
- Finished area below ground: 0
Property
Parking
- Total spaces: 2
- Parking features: Garage, Garage Door Opener
- Garage spaces: 2
Accessibility
- Accessibility features: None
Features
- Levels: Two
- Stories: 2
- Patio & porch: Patio
- Exterior features: Garden, No Dock
- Pool features: None
- Spa features: None
- Fencing: None
- Has view: Yes
- View description: Trees/Woods
- Waterfront features: None
- Body of water: None
Lot
- Size: 10,454 Square Feet
- Features: Corner Lot, Level
Details
- Additional structures: None
- Parcel number: R5062 160
- Other equipment: None
- Horse amenities: None
Construction
Type & style
- Home type: SingleFamily
- Architectural style: Traditional
- Property subtype: Single Family Residence, Residential
Materials
- Brick Front, Cement Siding, Concrete
- Foundation: Slab
- Roof: Composition
Condition
- Resale
- New construction: No
- Year built: 2005
Utilities & green energy
- Electric: Other
- Sewer: Public Sewer
- Water: Public
- Utilities for property: Cable Available, Electricity Available, Natural Gas Available, Sewer Available, Underground Utilities, Water Available
Green energy
- Energy efficient items: None
- Energy generation: None
Community & HOA
Community
- Features: Clubhouse, Homeowners Assoc, Playground, Sidewalks, Street Lights
- Security: Security Service
- Subdivision: Preserve At Haynes Creek
HOA
- Has HOA: Yes
- Services included: Swim, Tennis
- HOA fee: $575 annually
Location
- Region: Loganville
Financial & listing details
- Price per square foot: $138/sqft
- Tax assessed value: $330,800
- Annual tax amount: $3,528
- Date on market: 9/11/2023
- Cumulative days on market: 114 days
- Ownership: Fee Simple
- Electric utility on property: Yes
- Road surface type: Asphalt
Price history
| Date | Event | Price |
|---|---|---|
| 1/31/2024 | Sold | $345,000-2.8%$138/sqft |
Source:  FMLS GA #7278987 Report a problem FMLS GA #7278987 Report a problem | ||
| 1/4/2024 | Pending sale | $354,900$142/sqft |
Source:  GAMLS #20146198 Report a problem GAMLS #20146198 Report a problem | ||
| 10/10/2023 | Price change | $354,900-2.7%$142/sqft |
Source: GAMLS #20146198 Report a problem | ||
| 9/12/2023 | Listed for sale | $364,900+75.4%$146/sqft |
Source: GAMLS #20146198 Report a problem | ||
| 12/22/2017 | Sold | $208,000-1%$83/sqft |
Source: Public Record Report a problem | ||
| 11/27/2017 | Pending sale | $210,000$84/sqft |
Source: Sailor & Associates Realty #8243829 Report a problem | ||
| 8/17/2017 | Listed for sale | $210,000+60.1%$84/sqft |
Source: Sailor & Associates Realty #8243829 Report a problem | ||
| 5/11/2009 | Sold | $131,130+17.2%$52/sqft |
Source: Public Record Report a problem | ||
| 3/29/2009 | Listed for sale | $111,900-43.7%$45/sqft |
Source: eWebEngine #2644134 Report a problem | ||
| 5/30/2006 | Sold | $198,900$80/sqft |
Source: Public Record Report a problem | ||
Public tax history
| Year | Property taxes | Tax assessment |
|---|---|---|
| 2025 | $2,096 -47.4% | $132,320 +2% |
| 2024 | $3,988 +11.8% | $129,680 -2.6% |
| 2023 | $3,567 +1.1% | $133,160 +21.6% |
| 2022 | $3,528 +17.4% | $109,480 +32.7% |
| 2021 | $3,005 +3.3% | $82,520 +6.8% |
| 2020 | $2,909 +3.6% | $77,280 |
| 2019 | $2,809 | $77,280 |
| 2018 | $2,809 +4.3% | $77,280 +5.3% |
| 2016 | $2,692 +30% | $73,360 +33.2% |
| 2015 | $2,070 | $55,080 |
| 2014 | $2,070 +17.9% | $55,080 +19.5% |
| 2013 | $1,756 | $46,080 |
| 2012 | -- | $46,080 -13% |
| 2011 | -- | $52,960 -30.7% |
| 2010 | -- | $76,440 |
| 2009 | -- | $76,440 |
| 2007 | -- | $76,440 |
| 2006 | -- | $76,440 |
Find assessor info on the county website
Neighborhood: 30052
Nearby homes
- $366,1004 bd3 ba3.1k sqft562 Preserve Park Dr, Loganville, GA 30052Off Market

- $354,5004 bd2 ba2.7k sqft552 Preserve Park Dr, Loganville, GA 30052Off Market

- $368,0004 bd3 ba3k sqft577 Preserve Park Dr, Loganville, GA 30052Off Market
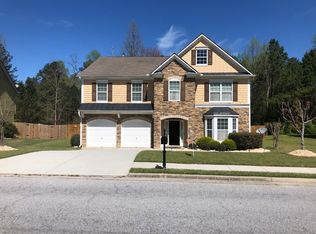
- $362,4004 bd3 ba2.7k sqft567 Preserve Park Dr, Loganville, GA 30052Off Market
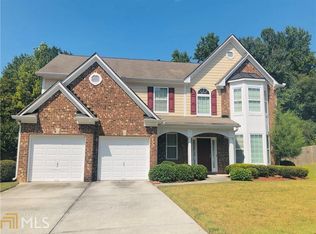
- $371,7004 bd2 ba2.7k sqft587 Preserve Park Dr, Loganville, GA 30052Off Market
- $396,2004 bd3 ba3.1k sqft557 Preserve Park Dr, Loganville, GA 30052Off Market
- $384,0004 bd3 ba2.7k sqft1849 Woodland Run Trl, Loganville, GA 30052Off Market
- $367,0004 bd2 ba3k sqft542 Preserve Park Dr, Loganville, GA 30052Off Market
Nearby schools
GreatSchools rating
- 6/10Magill Elementary SchoolGrades: PK-5Distance: 2 mi
- 6/10Grace Snell Middle SchoolGrades: 6-8Distance: 1.9 mi
- 3/10South Gwinnett High SchoolGrades: 9-12Distance: 2.3 mi
Schools provided by the listing agent
- Elementary: Magill
- Middle: Grace Snell
- High: South Gwinnett
Source: FMLS GA. This data may not be complete. We recommend contacting the local school district to confirm school assignments for this home.
Get a cash offer in 3 minutes
Find out how much your home could sell for in as little as 3 minutes with a no-obligation cash offer.
Estimated market value
$361,900
Get a cash offer in 3 minutes
Find out how much your home could sell for in as little as 3 minutes with a no-obligation cash offer.
Estimated market value
$361,900
- Georgia
- Gwinnett County
- Loganville
- 30052
- 572 Preserve Park Dr
Nearby cities
Nearby zip codes
Other Loganville Topics
