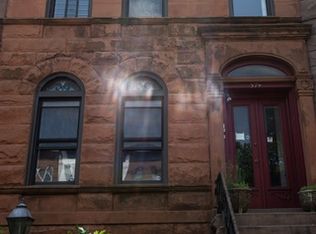
Situated on the 3rd floor of a stunning 20’ wide brownstone, this mint 2-bedroom & 2-bathroom home offers modern conveniences, tons of customized storage, and gorgeous light streaming in from both sides of the apartment.
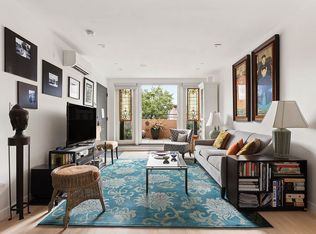
Upon entering, you will be greeted by a large living room (over 23’ long!) that features 3 windows overlooking mature trees, an eco-friendly fireplace with a floor-to-ceiling Carrara Marble surround, ceiling mounted speakers and whitewashed original brick. To complement this grand entertaining space, there is a spectacular open kitchen outfitted with white European Leicht Cabinetry, open shelving to display cookbooks & kitchen treasures, plus ample counter space made of limestone Caesarstone. There is an abundance of storage which includes a full-height pantry, and a high-end appliance package that includes a Bertazzoni gas range & vented hood, a paneled Bosch Benchmark Series fridge, a paneled Bosch dishwasher, and a wall mounted Sharp microwave drawer. The sizeable living room also offers a dining area with built-in bench seating that has storage and enough space to comfortably accommodate 6 people.
In the rear of the apartment sits two quiet bedrooms with gorgeous southern light and backyard views. The primary bedroom is enormous, offering enough space to fit a king-sized bed, a reading nook and a large dresser & desk, all at the same time!! This suite has a walk-through closet with a customized floor-to-ceiling system that serves as the entryway into a delightful 5-piece primary bathroom with a double vanity, shelf & drawer storage, Duravit toilet, and a wet room with a deep soaking tub & rain head shower, all enclosed in full height glass. The bathroom is classic in style with timeless grey & white mosaic tile floors and white penny round walls, Cedar & Moss light fixtures, and plumbing hardware in chic matte black.
The 2nd bathroom is discreetly located in the hallway and features an extra-wide single vanity, undercounter storage & towel shelf, Duravit toilet, classic grey & white penny tile mosaic flooring with white penny tiled walls, Cedar & Moss lighting, a deep cast iron Kohler soaking tub and plumbing hardware in chic matte black.
Throughout this amazing home, you will enjoy recessed lighting in every room, tons of closets with custom built-in systems for easy organization, an efficient split AC system by Mitsubishi offset with in-wall Spray Foam insulation for supreme energy efficiency & sound proofing, a Rheem high-efficiency Hot Water system, wide plank pickled Oak flooring, TV’s in both bedrooms, Pella windows, a full sized and vented Whirlpool Washer & Dryer, custom window coverings and a Bose & Sonos Ceiling Speaker System. Additionally, the unit comes with a 60 SF deeded storage unit in the basement for easy stroller & bike storage.
This carefully cared for, 5-year-old, 4-Unit building has a J51 tax abatement (ending in 2036!) and is professionally managed. The building has a service that takes care of the garbage & common areas. There is a shared roof deck on the front roof of the building overlooking backyards & brownstones. It’s conveniently located in Prime Crown Heights, just a 15-minute walk to Prospect Park, the Brooklyn Museum & the Brooklyn Botanic Gardens. Only 2 blocks away you will find the S shuttle train which gets you to the 2/3/4/5/C trains at Prospect Park on Eastern Parkway (only 6 blocks away), when in a hurry. You are surrounded by a sublime restaurant & bar scene (Bien Cuit, Rialto Grande, Black Milk Crepes, Kissa-Kissa, LuAnne’s Wild Ginger, Gueros, Mayfields, Silver Rice, Chavela’s, Franklin Park, Barboncino, Arden, Aita Trattoria to name a few) and one block to a new Key Foods and two blocks to the Food Garden Market.
572 St. Marks Avenue is a win in every way!
Sold
$1,325,000
572 Saint Marks Ave Floor 3, Brooklyn, NY 11216
2beds
1,096sqft
Condominium
Built in 1905
-- sqft lot
$1,419,500 Zestimate®
$1,209/sqft
$4,759 Estimated rent
Home value
$1,419,500
$1.32M - $1.53M
$4,759/mo
Zestimate® history
Owner options
List your home for rent
$4,759/mo
Rent Zestimate®
Find your next renter with Zillow Rental Manager. Plus, with online applications, you can quickly screen prospective tenants – for free.
$4,759/mo
Rent Zestimate®
Refinance and save
$8,311/mo
Est. payment
Refinancing to a lower rate could help reduce your monthly payments and save thousands over the life of the loan.
$8,311/mo
Est. payment
Explore your selling options
Work with a Zillow partner agent
Leverage their expertise and Zillow's premium Showcase listings to get your home seen by more buyers.
Get startedList with your own agent
Get your home in front of millions of buyers by listing it on Zillow.
Learn how to do itSell it yourself
Take full control of how buyers see your home on Zillow by listing For Sale by Owner (FSBO).
List your homeWhat's special
Zillow last checked:
Listing updated:
Listed by:
Sarah Shuken,
Corcoran,
Deborah Rieders
Source: StreetEasy,MLS#: S1731401
Facts & features
Interior
Bedrooms & bathrooms
- Bedrooms: 2
- Bathrooms: 2
- Full bathrooms: 2
Rooms
- Room types: Recreation Room
Cooling
- Central Air
Appliances
- Included: Dishwasher, Washer/Dryer
Features
- Flooring: Hardwood
- Has fireplace: Yes
- Fireplace features: Gas
Interior area
- Total structure area: 1,096
- Total interior livable area: 1,096 sqft
Property
Features
- Has view: Yes
- View description: Garden, Skyline
Details
- Parcel number: 012241403
- Special conditions: Resale
Construction
Type & style
- Home type: Condo
- Property subtype: Condominium
Condition
- Year built: 1905
Community & HOA
Community
- Subdivision: Crown Heights
HOA
- Services included: Maintenance
- HOA fee: $439 monthly
Location
- Region: Brooklyn
Financial & listing details
- Price per square foot: $1,209/sqft
- Tax assessed value: $347,334
- Annual tax amount: $756
- Date on market: 9/3/2024
Price history
| Date | Event | Price |
|---|---|---|
| 12/27/2024 | Sold | $1,325,000+2%$1,209/sqft |
Source: Public Record Report a problem | ||
| 10/22/2024 | Contingent | $1,299,000$1,185/sqft |
Source: StreetEasy #S1731401 Report a problem | ||
| 10/15/2024 | Pending sale | $1,299,000$1,185/sqft |
Source: StreetEasy #1731401 Report a problem | ||
| 9/9/2024 | Listed for sale | $1,299,000+25.2%$1,185/sqft |
Source: StreetEasy #1731401 Report a problem | ||
| 7/24/2019 | Sold | $1,037,519$947/sqft |
Source: StreetEasy #S1393929 Report a problem | ||
Public tax history
| Year | Property taxes | Tax assessment |
|---|---|---|
| 2025 | $6,613 -0.5% | $156,300 -4.3% |
| 2024 | $6,646 | $163,297 +5.4% |
| 2023 | -- | $154,921 +1.7% |
| 2022 | -- | $152,260 +25% |
| 2021 | -- | $121,808 |
Find assessor info on the county website
Neighborhood: Crown Heights
Nearby homes
- $1,495,0003 bd2 ba1.2k sqft572 Saint Marks Ave #4, Brooklyn, NY 11216Sold
- $1,762,500-- bd-- ba1.5k sqft572 Saint Marks Ave #1, Brooklyn, NY 11216Off Market
- $1,398,300-- bd-- ba1.1k sqft572 Saint Marks Ave FLOOR 2, Brooklyn, NY 11216Off Market
- $1,920,7001 bd1 ba800 sqft574 Saint Marks Ave, Brooklyn, NY 11216Off Market
- $1,076,9001 bd1 ba-- sqft574 Saint Marks Ave #2A, Brooklyn, NY 11216Off Market
- $900,9001 bd1 ba800 sqft574 Saint Marks Ave #2, Brooklyn, NY 11216Off Market
- $1,478,6003 bd2 ba5.8k sqft570 Saint Marks Ave, Brooklyn, NY 11216Off Market
- $--4 bd2 ba-- sqft570 Saint Marks Ave #C, Brooklyn, NY 11216Off Market
Nearby schools
GreatSchools rating
- 9/10Ps 138Grades: PK-8Distance: 0.2 mi
- NAInternational High School at Prospect HeightsGrades: 9-12Distance: 0.5 mi
- 9/10Ebbetts Field Middle SchoolGrades: 6-8Distance: 0.8 mi
- New York
- Kings County
- New York
- 11216
- Brooklyn
- Crown Heights
- 572 Saint Marks Ave Floor 3
