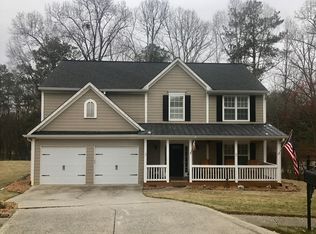
Whether you're buying your first home or finally rightsizing into the lifestyle you've earned this one checks every box. Welcome to this beautifully updated 3-bedroom, 2-bath ranch in the heart of Deer Valley, one of North Gwinnett's most sought-after swim and tennis communities and zoned for the highly sought-after North Gwinnett High School. Step inside and feel immediately at home. The open-concept layout flows effortlessly from a bright formal dining room into the great room, creating a space that lives large and entertains beautifully. Gorgeous flooring runs throughout the entire home, and thoughtful updates top to bottom mean you can move right in and start enjoying no projects, no punch list. The fireside family room opens naturally into the eat-in kitchen, making this the kind of home where morning coffee and evening gatherings happen in the same warm, connected space. The main-level owner's suite is your private retreat with dual sinks, a soaking tub, and a separate shower give it a spa-like feel you'll appreciate every single day. Two additional bedrooms in this split bedroom plan and a full bath offer the flexibility you need whether that's a guest room, a home office, or space for the people you love to visit and stay. Outside, a large fenced backyard with rear patio gives you privacy, room to breathe, and the perfect setting for weekend cookouts or quiet evenings under the stars. Updated fixtures throughout mean the big items are already done. And the location? It doesn't get better. Walk to Riverside Elementary, and just steps from Settles Bridge Park complete with a dog park, skate park, playground, and more. Community pool and tennis are right outside your door. Low-maintenance living. Move-in ready. Top-rated schools. A neighborhood that has it all. This is the one.
Closed
Zillow last checked:
Listing updated:
Bought with:
Yun Kim, 411412
A.K. Neal Realty
Source: GAMLS,MLS#: 10778607
Price history
| Date | Event | Price |
|---|---|---|
| 7/29/2026 | Listing removed | $2,800$1/sqft |
Source: FMLS GA #7800583 Report a problem | ||
| 7/20/2026 | Listed for rent | $2,800$1/sqft |
Source: FMLS GA #7800583 Report a problem | ||
| 7/2/2026 | Sold | $460,000+5.7%$238/sqft |
Source:  GAMLS #10778607 Report a problem GAMLS #10778607 Report a problem | ||
| 6/7/2026 | Pending sale | $435,000$225/sqft |
Source: GAMLS #10778607 Report a problem | ||
| 6/4/2026 | Listed for sale | $435,000+23.3%$225/sqft |
Source: GAMLS #10778607 Report a problem | ||
| 6/1/2021 | Sold | $352,895-0.6%$182/sqft |
Source:  GAMLS #8961433 Report a problem GAMLS #8961433 Report a problem | ||
| 4/26/2021 | Pending sale | $355,000$183/sqft |
Source:  FMLS GA #6869873 Report a problem FMLS GA #6869873 Report a problem | ||
| 4/20/2021 | Contingent | $355,000$183/sqft |
Source: FMLS GA #6869873 Report a problem | ||
| 4/15/2021 | Listed for sale | $355,000+36.5%$183/sqft |
Source: FMLS GA #6869873 Report a problem | ||
| 6/20/2018 | Listing removed | $260,000$134/sqft |
Source: Keller Williams Realty Atlanta Partners #5912771 Report a problem | ||
| 6/9/2018 | Listed for sale | $260,000$134/sqft |
Source: Keller Williams Realty Atlanta Partners #5912771 Report a problem | ||
| 10/16/2017 | Pending sale | $260,000$134/sqft |
Source: Atlanta - Sugarloaf #5912771 Report a problem | ||
| 9/27/2017 | Listed for sale | $260,000+7.3%$134/sqft |
Source: Keller Williams Rlty Atl. Part #8263769 Report a problem | ||
| 4/21/2017 | Sold | $242,380+3.1%$125/sqft |
Source:  FMLS GA #5823124 Report a problem FMLS GA #5823124 Report a problem | ||
| 3/23/2017 | Pending sale | $235,000$121/sqft |
Source: KELLER WILLIAMS RLTY ATL. PART #8157405 Report a problem | ||
| 3/23/2017 | Listed for sale | $235,000+6.9%$121/sqft |
Source: KELLER WILLIAMS REALTY ATLANTA PARTNERS #5823124 Report a problem | ||
| 2/25/2015 | Sold | $219,900$114/sqft |
Source: FMLS GA #5388417 Report a problem | ||
| 1/24/2015 | Listed for sale | $219,900+17%$114/sqft |
Source: Home Key Realty , Inc. Report a problem | ||
| 6/27/2005 | Sold | $187,900+38%$97/sqft |
Source: Public Record Report a problem | ||
| 10/9/1996 | Sold | $136,200$70/sqft |
Source: Public Record Report a problem | ||

Get a cash offer in 3 minutes
Find out how much your home could sell for in as little as 3 minutes with a no-obligation cash offer.
Estimated market value
$437,000
