Crafted by Hunter Roberts Homes in collaboration with architect Brian Neeper, this under-construction residence embodies clean, modern proportions and timeless character just steps from downtown Birmingham. Offering 4 bedrooms, 4.2 bathrooms, and 3,239 square feet of thoughtfully composed space, the home blends design-driven form with effortless functionality. Inside, wide-plank wood flooring anchors an open, airy floor plan. The kitchen by KSI kitchens, features a premium appliance suite, generous island seating, and seamless flow to the dining area and family room. Centered on a refined fireplace, the family room extends naturally to the backyard through sliding doors, balancing interior elegance with outdoor livability. Each bedroom is en suite, with the private primary suite offering a calm retreat enhanced by a spacious walk-in closet and a bath that evokes a tailored spa sensibility. A second-floor laundry provides everyday convenience, while the finished lower level expands the footprint with a guest suite, offering privacy and flexibility. A covered front porch and gabled roofline define the home’s clean architectural presence. Smooth stucco cladding and large-format windows bring a modern edge to the classic form. An attached two-car garage offers practical access without disrupting the home’s clean lines or layout. Set in a walkable, tree-lined neighborhood moments from Birmingham’s shops, dining, and parks, this residence is a rare opportunity to own new construction rooted in architectural discipline and refined craftsmanship.
Disclaimer: The residential renderings shown are intended to closely represent the final design of the home. Pool is not included. The builder reserves the right to modify design elements, materials, or construction details as needed to ensure the highest quality and final outcome. Changes may be made without prior notice.
New construction
$3,199,000
572 Stanley Blvd, Birmingham, MI 48009
4beds
4,439sqft
Single Family Residence
Built in 2025
7,405 Square Feet Lot
$3,047,700 Zestimate®
$721/sqft
$-- HOA
What's special
- 59 days
- 511
- 18
Zillow last checked:
Listing updated:
Listed by:
Dan A Gutfreund 248-978-5774,
Signature Sotheby's International Realty Bham 248-644-7000,
Cathy LoChirco 586-337-1245,
Signature Sotheby's International Realty Bham
Source: Realcomp II,MLS#: 20261052038
Facts & features
Interior
Bedrooms & bathrooms
- Bedrooms: 4
- Bathrooms: 6
- Full bathrooms: 4
- 1/2 bathrooms: 2
Primary bedroom
- Level: Second
- Area: 288
- Dimensions: 16 X 18
Bedroom
- Level: Second
- Area: 182
- Dimensions: 13 X 14
Bedroom
- Level: Second
- Area: 156
- Dimensions: 12 X 13
Bedroom
- Level: Basement
- Area: 195
- Dimensions: 15 X 13
Primary bathroom
- Level: Second
- Area: 144
- Dimensions: 9 X 16
Other
- Level: Second
- Area: 60
- Dimensions: 5 X 12
Other
- Level: Second
- Area: 60
- Dimensions: 5 X 12
Other
- Level: Basement
- Area: 40
- Dimensions: 8 X 5
Other
- Level: Entry
- Area: 36
- Dimensions: 6 X 6
Other
- Level: Basement
- Area: 30
- Dimensions: 6 X 5
Dining room
- Level: Entry
- Area: 280
- Dimensions: 14 X 20
Family room
- Level: Entry
- Area: 399
- Dimensions: 19 X 21
Flex room
- Level: Basement
- Area: 204
- Dimensions: 12 X 17
Kitchen
- Level: Entry
- Area: 252
- Dimensions: 18 X 14
Library
- Level: Entry
- Area: 168
- Dimensions: 12 X 14
Mud room
- Level: Entry
- Area: 65
- Dimensions: 5 X 13
Other
- Level: Basement
- Area: 361
- Dimensions: 19 X 19
Other
- Level: Basement
- Area: 143
- Dimensions: 11 X 13
Heating
- Forced Air, Natural Gas
Cooling
- Central Air
Features
- Basement: Finished
- Has fireplace: Yes
- Fireplace features: Family Room, Library
Interior area
- Total interior livable area: 4,439 sqft
- Finished area above ground: 3,239
- Finished area below ground: 1,200
Video & virtual tour
Property
Parking
- Total spaces: 2
- Parking features: Two Car Garage, Attached, Direct Access, Garage Faces Rear
- Attached garage spaces: 2
Features
- Levels: Two
- Stories: 2
- Entry location: GroundLevel
- Patio & porch: Covered, Patio, Porch
- Exterior features: Lighting
- Pool features: None
Lot
- Size: 7,405 Square Feet
- Dimensions: 60 x 124.7
Details
- Parcel number: 1936152018
- Special conditions: Short Sale No,Standard
Construction
Type & style
- Home type: SingleFamily
- Architectural style: Colonial
- Property subtype: Single Family Residence
Materials
- Brick, Stucco
- Foundation: Basement, Poured
Condition
- New Construction
- New construction: Yes
- Year built: 2025
Utilities & green energy
- Sewer: Public Sewer
- Water: Other
Community & HOA
Community
- Subdivision: HOODS ADD
HOA
- Has HOA: No
Location
- Region: Birmingham
Financial & listing details
- Price per square foot: $721/sqft
- Tax assessed value: $184,910
- Annual tax amount: $9,569
- Date on market: 7/8/2026
- Cumulative days on market: 59 days
- Listing agreement: Exclusive Right To Sell
- Listing terms: Cash,Conventional
Estimated market value
$3,047,700
$2.90M - $3.20M
Not available
Price history
| Date | Event | Price |
|---|---|---|
| 7/8/2026 | Listed for sale | $3,199,000$721/sqft |
Source:  Realcomp II #20261052038 Report a problem Realcomp II #20261052038 Report a problem | ||
| 3/16/2026 | Listing removed | $3,199,000$721/sqft |
Source: Realcomp II #20261005702 Report a problem | ||
| 10/6/2025 | Listed for sale | $3,199,000$721/sqft |
Source: Realcomp II #20251043050 Report a problem | ||
| 10/6/2025 | Listing removed | $3,199,000$721/sqft |
Source: Realcomp II #20251034849 Report a problem | ||
| 9/10/2025 | Listed for sale | $3,199,000+255.4%$721/sqft |
Source: Realcomp II #20251034849 Report a problem | ||
| 7/5/2024 | Sold | $900,000+44900%$203/sqft |
Source: Public Record Report a problem | ||
| 4/9/2019 | Listing removed | $1,650 |
Source: Max Broock #218079529 Report a problem | ||
| 12/29/2018 | Price change | $1,650-5.7% |
Source: Max Broock #218079529 Report a problem | ||
| 11/20/2018 | Price change | $1,750-5.4% |
Source: Max Broock #218079529 Report a problem | ||
| 10/11/2018 | Price change | $1,850-5.1% |
Source: Max Broock #218079529 Report a problem | ||
| 9/18/2018 | Price change | $1,950-13.3% |
Source: Max Broock #218079529 Report a problem | ||
| 8/18/2018 | Listed for rent | $2,250+18.4%$1/sqft |
Source: Max Broock #218079529 Report a problem | ||
| 7/31/2014 | Sold | $2,000 |
Source: Agent Provided Report a problem | ||
| 7/26/2014 | Listing removed | $1,900 |
Source: Max Broock, REALTORS-Bhm #214068082 Report a problem | ||
| 7/10/2014 | Listed for rent | $1,900+11.8% |
Source: MAX BROOCK, REALTORS-BIRMINGHAM #214068082 Report a problem | ||
| 4/8/2014 | Listing removed | $1,700 |
Source: MAX BROOCK, REALTORS-BIRMINGHAM #214020101 Report a problem | ||
| 3/12/2014 | Listed for rent | $1,700 |
Source: Real Estate One Report a problem | ||
Public tax history
| Year | Property taxes | Tax assessment |
|---|---|---|
| 2025 | $9,569 +5.4% | $334,640 -3.7% |
| 2024 | $9,075 +4.9% | $347,390 +19% |
| 2023 | $8,649 +2.6% | $291,920 +4.3% |
| 2022 | $8,432 +0.1% | $279,790 +2.8% |
| 2021 | $8,421 | $272,080 +6.9% |
| 2020 | -- | $254,440 +1.8% |
| 2019 | $6,565 -17.8% | $249,820 +1.7% |
| 2018 | $7,984 +0.4% | $245,610 +1.9% |
| 2017 | $7,950 | $240,940 +5.1% |
| 2016 | $7,950 | $229,300 +9.3% |
| 2015 | -- | $209,780 +18.4% |
| 2014 | -- | $177,230 +20.5% |
| 2011 | -- | $147,040 -20.1% |
| 2010 | $7,083 +27.2% | $183,980 -14.1% |
| 2009 | $5,570 +19% | $214,200 -39.5% |
| 2005 | $4,682 | $354,230 +56.2% |
| 2003 | -- | $226,800 +6.3% |
| 2002 | -- | $213,260 +98.1% |
| 2001 | $5,486 +6.2% | $107,670 +3.2% |
| 2000 | $5,166 | $104,340 |
Find assessor info on the county website
Monthly payment
Est. payment
Payment breakdown
Explore the cost of this home by adjusting the details. Changes won't be saved.Climate risks
Neighborhood: 48009
Similar homes
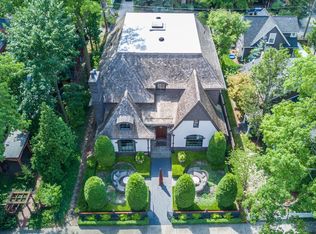
- $2,795,0005 bd7 ba5.1k sqft788 S Bates St, Birmingham, MI 48009For Sale

 MLS ID #20261068312, Lena Oskanian, Coldwell Banker Professionals-Birm. Realcomp II
 - $2,390,0005 bd7 ba5.7k sqft698 Hanna St, Birmingham, MI 48009For Sale
 MLS ID #20261064655, Katherine E Broock, Max Broock, REALTORS®-Birmingham. Realcomp II
 - $3,599,0005 bd6 ba5.4k sqft1094 Lincoln Ct, Birmingham, MI 48009For Sale
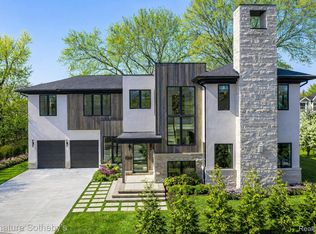 MLS ID #20261063353, Dan A Gutfreund, Signature Sotheby's International Realty Bham. Realcomp II
 - $2,749,0003 bd5 ba3.9k sqft535 Henrietta St, Birmingham, MI 48009For Sale
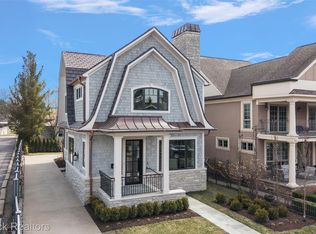 MLS ID #20261046549, Katherine E Broock, Max Broock, REALTORS®-Birmingham. Realcomp II
 - $2,835,0003 bd5 ba4.6k sqft615 W Brown St, Birmingham, MI 48009For SaleMLS ID #20261064010, Katherine Chelovich, The Agency Hall & Hunter. Realcomp II
- $1,695,0004 bd4 ba3.8k sqft517 W Frank St, Birmingham, MI 48009For SaleMLS ID #20261052186, Connie Werner, @properties Christie's Int'l R.E. Birmingham. Realcomp II
- $2,299,9993 bd5 ba3.4k sqft596 Henrietta St, Birmingham, MI 48009For SaleMLS ID #20261059967, Jessica Stencel, DOBI Real Estate. Realcomp II
- $2,895,0004 bd4 ba4.6k sqft1622 Stanley Blvd, Birmingham, MI 48009For SaleMLS ID #20261071185, Lauren Block, Signature Sotheby's International Realty Bham. Realcomp II
- $1,800,0005 bd5 ba4.6k sqft1323 Washington Blvd, Birmingham, MI 48009For Sale
 MLS ID #26043039, Juan Pablo Lontscharitsch, Community Choice Realty. MichRIC
 - $3,550,0006 bd6 ba6k sqft512 Wallace St, Birmingham, MI 48009New ConstructionMLS ID #20261036188, Sheel Sohal, KW Domain. Realcomp II
- $2,699,9005 bd6 ba4.6k sqft1500 Villa Rd, Birmingham, MI 48009New ConstructionMLS ID #20261056743, James Danley, KW Domain. Realcomp II
- $1,899,9004 bd3 ba3.3k sqft532 Brookside Ave, Birmingham, MI 48009For SaleMLS ID #20261059920, Chris G Pero, Max Broock, REALTORS®-Birmingham. Realcomp II
- $1,699,9005 bd5 ba5k sqft972 Ann St, Birmingham, MI 48009For SaleMLS ID #20261067047, John A Apap, @properties Christie's Int'l R.E. Birmingham. Realcomp II
- $2,099,0004 bd4 ba5k sqft825 Hazelwood St, Birmingham, MI 48009For SaleMLS ID #20261058089, Susan Davis, @properties Christie's Int'l R.E. Birmingham. Realcomp II
- $3,800,0005 bd8 ba6k sqft2330 Fairway Dr, Birmingham, MI 48009New ConstructionMLS ID #20261065903, Eric Bloomingdale, @properties Christie's Int'l R.E. Birmingham. Realcomp II
- $1,795,0004 bd5 ba4k sqft484 Park St, Birmingham, MI 48009For SaleMLS ID #26008841, Matthew Dejanovich, Real Estate One Inc. MichRIC
- $2,249,0004 bd6 ba4.2k sqft907 Ann St, Birmingham, MI 48009New ConstructionMLS ID #20261059393, Dan A Gutfreund, Signature Sotheby's International Realty Bham. Realcomp II
- $2,875,0005 bd6 ba5.6k sqft950 E Glengarry Cir, Bloomfield Hills, MI 48301For SaleMLS ID #20261068600, John A Apap, @properties Christie's Int'l R.E. Birmingham. Realcomp II
- $2,075,0003 bd4 ba4.5k sqft283 E Lincoln St, Birmingham, MI 48009For SaleMLS ID #20261031836, Leslie A Doran, @properties Christie's Int'l R E Rochester. Realcomp II
- $1,990,0005 bd5 ba4.6k sqft1845 Humphrey Ave, Birmingham, MI 48009New ConstructionMLS ID #20261069232, Ivica Simjanoski, DOBI Real Estate. Realcomp II
