Welcome home to this beautifully maintained 5-bedroom, 3-bath home offering spacious living and exceptional outdoor entertaining! This property features a stunning inground pool, perfect for relaxing or hosting family and friends. Inside, you'll love the thoughtfully maintained spaces and the luxurious, spa-like primary bathroom designed to feel like your own private retreat. With five bedrooms and three full baths, there is plenty of room for everyone. Move-in ready and full of charm, this home combines comfort, functionality, and resort-style living right in your own backyard! Seller is offering a $10,000 credit to replace carpet upstairs!
For sale
Price cut: $29K (10/17)
$550,000
572 Thames Cir, Nicholasville, KY 40356
5beds
3,250sqft
Single Family Residence
Built in 2006
6,660 Square Feet Lot
$544,000 Zestimate®
$169/sqft
$-- HOA
What's special
Stunning inground poolThoughtfully maintained spacesSpacious livingExceptional outdoor entertainingLuxurious spa-like primary bathroom
- 22 days
- 665
- 36
Zillow last checked:
Listing updated:
Listed by:
Chelsea Morguson 859-704-0289,
McCallie Real Estate,
Double Barrel Holdings Real Estate Group - Chelsea Morguson 859-704-0289,
McCallie Real Estate
Source: Imagine MLS,MLS#: 26027156
Facts & features
Interior
Bedrooms & bathrooms
- Bedrooms: 5
- Bathrooms: 3
- Full bathrooms: 2
- 1/2 bathrooms: 1
Primary bedroom
- Level: Second
Bedroom 1
- Level: First
Bedroom 2
- Level: Second
Bedroom 3
- Level: Second
Bedroom 4
- Level: Second
Bathroom 1
- Level: First
Bathroom 2
- Level: Second
Bathroom 3
- Level: Second
Dining room
- Level: First
Great room
- Level: First
Kitchen
- Level: First
Office
- Level: First
Office
- Level: Second
Utility room
- Level: First
Heating
- Natural Gas
Cooling
- Central Air, Heat Pump
Appliances
- Included: Dishwasher, Microwave, Refrigerator, Range
- Laundry: Electric Dryer Hookup, Main Level, Washer Hookup
Features
- Entrance Foyer, Eat-in Kitchen, Walk-In Closet(s), Ceiling Fan(s), Soaking Tub
- Flooring: Carpet, Ceramic Tile, Laminate
- Doors: Storm Door(s)
- Windows: Insulated Windows, Screens
- Has basement: No
- Number of fireplaces: 1
- Fireplace features: Great Room
Interior area
- Total structure area: 3,250
- Total interior livable area: 3,250 sqft
- Finished area above ground: 3,250
- Finished area below ground: 0
Property
Parking
- Total spaces: 2
- Parking features: Attached Garage, Driveway, Garage Door Opener, Garage Faces Front
- Garage spaces: 2
- Has uncovered spaces: Yes
Features
- Levels: Two
- Has private pool: Yes
- Pool features: In Ground
- Fencing: Privacy,Wood
Lot
- Size: 6,660 Square Feet
- Features: Landscaped, Few Trees
Details
- Parcel number: 0454017033.00
Construction
Type & style
- Home type: SingleFamily
- Property subtype: Single Family Residence
Materials
- Brick Veneer, Vinyl Siding
- Foundation: Slab
- Roof: Dimensional Style
Condition
- Year built: 2006
Utilities & green energy
- Sewer: Public Sewer
- Water: Public
- Utilities for property: Cable Connected, Electricity Connected, Sewer Connected, Water Connected
Community & HOA
Community
- Features: Park, Tennis Court(s), Pickleball
- Subdivision: Keene Crossing
HOA
- Has HOA: No
Location
- Region: Nicholasville
Financial & listing details
- Price per square foot: $169/sqft
- Tax assessed value: $262,500
- Annual tax amount: $2,748
- Date on market: 10/1/2026
Estimated market value
$544,000
$517,000 - $571,000
$4,091/mo
Price history
| Date | Event | Price |
|---|---|---|
| 10/17/2026 | Price change | $550,000-5%$169/sqft |
Source:  Imagine MLS #26027156 Report a problem | ||
| 10/14/2026 | Price change | $579,000-3.5%$178/sqft |
Source: Imagine MLS #26027156 Report a problem | ||
| 10/5/2026 | Price change | $599,900-2.5%$185/sqft |
Source: Imagine MLS #26027156 Report a problem | ||
| 10/1/2026 | Listed for sale | $615,000+23%$189/sqft |
Source: Imagine MLS #26027156 Report a problem | ||
| 4/28/2026 | Listing removed | $499,900$154/sqft |
Source: Imagine MLS #25505101 Report a problem | ||
| 4/14/2026 | Price change | $499,900-3.8%$154/sqft |
Source: Imagine MLS #25505101 Report a problem | ||
| 11/7/2025 | Listed for sale | $519,900+60%$160/sqft |
Source: Imagine MLS #25505101 Report a problem | ||
| 3/24/2021 | Listing removed | -- |
Source: Owner Report a problem | ||
| 9/24/2019 | Listing removed | $325,000$100/sqft |
Source: Owner Report a problem | ||
| 8/28/2019 | Listed for sale | $325,000+23.8%$100/sqft |
Source: Owner Report a problem | ||
| 5/18/2015 | Sold | $262,500-0.8%$81/sqft |
Source: Imagine MLS #1503444 Report a problem | ||
| 5/6/2015 | Pending sale | $264,500$81/sqft |
Source: CENTURY 21 Progressive #1503444 Report a problem | ||
| 5/6/2015 | Price change | $264,500-0.6%$81/sqft |
Source: CENTURY 21 Progressive #1503444 Report a problem | ||
| 3/4/2015 | Price change | $266,000+3.5%$82/sqft |
Source: CENTURY 21 Progressive Realtors & Auctioneers #1503444 Report a problem | ||
| 1/22/2015 | Listed for sale | $257,000-1.1%$79/sqft |
Source: Owner Report a problem | ||
| 11/11/2014 | Listing removed | $259,900$80/sqft |
Source: Owner Report a problem | ||
| 10/30/2014 | Listed for sale | $259,900+1.9%$80/sqft |
Source: Owner Report a problem | ||
| 7/29/2014 | Sold | $255,000-0.8%$78/sqft |
Source: Imagine MLS #1412148 Report a problem | ||
| 6/24/2014 | Listed for sale | $257,000+5.9%$79/sqft |
Source: Rector-Hayden Realtors #1412148 Report a problem | ||
| 8/14/2006 | Sold | $242,613$75/sqft |
Source:  Imagine MLS #522001 Report a problem | ||
Public tax history
| Year | Property taxes | Tax assessment |
|---|---|---|
| 2025 | $2,748 -0.5% | $262,500 |
| 2024 | $2,762 -1.2% | $262,500 |
| 2023 | $2,795 | $262,500 |
| 2022 | $2,795 -0.2% | $262,500 |
| 2021 | $2,800 +473.5% | $262,500 |
| 2020 | $488 | $262,500 |
| 2019 | $488 | $262,500 |
| 2018 | $488 | $262,500 |
| 2017 | $488 -81% | $262,500 |
| 2016 | $2,570 | $262,500 +2.9% |
| 2015 | $2,570 | $255,000 +19.2% |
| 2014 | $2,570 | $214,000 |
| 2013 | -- | $214,000 |
| 2012 | -- | $214,000 |
| 2011 | -- | $214,000 -11.8% |
| 2010 | -- | $242,613 |
Find assessor info on the county website
Monthly payment
Est. payment
Payment breakdown
Explore the cost of this home by adjusting the details. Changes won't be saved.Climate risks
Neighborhood: 40356
Nearby schools
Schools provided by the listing agent
- Elementary: Brookside
- Middle: East Jessamine Middle School
- High: East Jess HS
Source: Imagine MLS. This data may not be complete. We recommend contacting the local school district to confirm school assignments for this home.
Similar homes
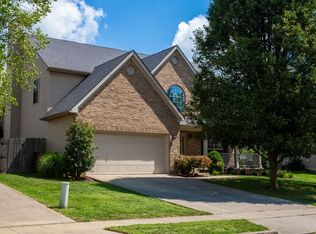
- $409,5004 bd3 ba2.9k sqft100 Vetch Dr, Nicholasville, KY 40356For Sale

 MLS ID #26021501, Joseph Lyons, Keller Williams Commonwealth. Imagine MLS
- $575,0005 bd4 ba3.2k sqft200 Burley Ridge Dr, Nicholasville, KY 40356For Sale
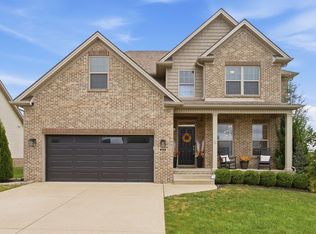 MLS ID #26027154, Stephanie Kelemen, Keller Williams Legacy Group. Imagine MLS
- $465,0005 bd3 ba3.2k sqft129 McPeek Pl, Nicholasville, KY 40356For Sale
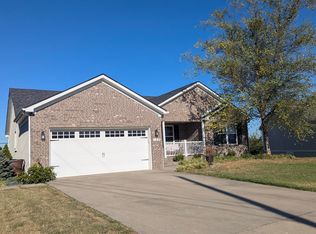 MLS ID #26026591, Donna Mink, Mink Realty. Imagine MLS
- $799,5004 bd4 ba4.3k sqft109 Barkley Est, Nicholasville, KY 40356For Sale
 MLS ID #26016270, Brenda S Pike, Charlene Clark & Associates, LLC. Imagine MLS
- $574,9004 bd4 ba3.1k sqft4804 Charisma Ct, Lexington, KY 40514For SaleMLS ID #26028120, Lee King, The Kinglander Company. Imagine MLS
- $563,5005 bd3 ba3.1k sqft824 Stone Ridge Dr, Richmond, KY 40475For SaleMLS ID #26026879, Sherri Miller, Keller Williams Legacy Group. Imagine MLS
- $529,9004 bd3 ba2.4k sqft233 Bittersweet Way, Lexington, KY 40515For SaleMLS ID #26027318, Lei Cai, Louie Su Realty LLC. Imagine MLS
- $317,9003 bd2 ba1.6k sqft213 Kevin Dr, Nicholasville, KY 40356For SaleMLS ID #26024470, David Oatts, Oatts Real Estate. Imagine MLS
- $339,9004 bd3 ba1.6k sqft129 Shelby Way, Nicholasville, KY 40356For SaleMLS ID #26022745, Frances R Pingleton, Danny Ayres Realty & Auction. Imagine MLS
- $825,0003 bd4 ba2.7k sqft1224 Hall Rd #1224, Nicholasville, KY 40356For SaleMLS ID #26012726, Uneida Johnson, Uneeda House Realty. Imagine MLS
- $649,9004 bd3 ba2.6k sqft1613 Parkers Mill Rd, Lexington, KY 40504For SaleMLS ID #26028812, Darrell Tackett, Dream Maker Realty, LLC. Imagine MLS
- $409,5003 bd2 ba1.7k sqft2031 Shun Pike, Nicholasville, KY 40356For SaleMLS ID #26021292, Lynn East Ransdell, RE/MAX Creative Realty. Imagine MLS
- $475,0004 bd3 ba2.3k sqft804 Palomino Ln, Lexington, KY 40503For SaleMLS ID #26026724, Dixie Marz, Century 21 Pinnacle. Imagine MLS
- $460,0004 bd3 ba3.3k sqft2516 Sungale Ct, Lexington, KY 40513For SaleMLS ID #26020709, Kevin Culp, Real Broker, LLC - Lexington. Imagine MLS
- $825,0004 bd4 ba4.2k sqft1576 Gayhart Ln, Nicholasville, KY 40356For SaleMLS ID #26014087, Heather Isaacs, Lifstyl Real Estate. Imagine MLS
- $519,9005 bd3 ba3.5k sqft1004 Cherry Ct, Richmond, KY 40475For SaleMLS ID #26011057, Daniel Ritchie, Keller Williams Commonwealth. Imagine MLS
- $488,0005 bd4 ba3k sqft532 Meadowcrest Park, Lexington, KY 40515For SaleMLS ID #26024477, Jim Broadwater, Bluegrass Menu Realty. Imagine MLS
- $544,9004 bd4 ba2.9k sqft6001 Crabapple Rd, Versailles, KY 40383For SaleMLS ID #26016192, Darrell Tackett, Dream Maker Realty, LLC. Imagine MLS
- $439,0004 bd3 ba2.4k sqft505 Kinlaw Dr, Wilmore, KY 40390For SaleMLS ID #26013159, Darrell Lewis, DIY Flat Fee.com. Imagine MLS
- $499,0003 bd2 ba2.4k sqft1172 Lane Allen Rd, Lexington, KY 40504For SaleMLS ID #26027620, Timothy Rose, Keller Williams Bluegrass Realty. Imagine MLS
