over 1/2 acre lot,updated 3 bedroom ranch in move in condition. 2 baths,24x24 attached garage,large rear shed with electric and attached pavilion.great room with fireplace,rec room with bar in basement.ROOF,FURNACE,A/C UNIT,HOT WATER HEATER,SUB PUMP WITH BATTERY BACKUP,ALL CARPETS,STOVE,REFRIGERATOR,MICROWAVE,200 AMP SERVICE,GARAGE DOOR,ALL INTERIOR PAINTED UNDER 4YEARS OLD.private dead end street location.
PLEASE WEAR PROTECTIVE SHOE COVERING PROVIDED BY SELLER UPON ENTERING HOME.
Contingent
$265,000
572 Thomas Ln, Girard, OH 44420
3beds
--sqft
Single Family Residence
Built in 1960
0.69 Acres Lot
$-- Zestimate®
$--/sqft
$-- HOA
What's special
Garage doorGreat room with fireplaceAttached pavilionAll carpetsHot water heater
- 26 days |
- 583 |
- 21 |
Zillow last checked:
Listing updated:
Listed by:
Frank M DiRubba 330-565-1063 fmdirubba@yahoo.com,
DiRubba & Associates
Source: MLS Now,MLS#: 5222279 Originating MLS: Youngstown Columbiana Association of REALTORS
Originating MLS: Youngstown Columbiana Association of REALTORSFacts & features
Interior
Bedrooms & bathrooms
- Bedrooms: 3
- Bathrooms: 2
- Full bathrooms: 1
- 1/2 bathrooms: 1
- Main level bathrooms: 1
- Main level bedrooms: 3
Bedroom
- Description: Flooring: Carpet
- Level: First
- Dimensions: 13 x 11
Bedroom
- Description: Flooring: Carpet
- Level: First
- Dimensions: 13 x 11
Primary bathroom
- Description: Flooring: Carpet
- Level: First
- Dimensions: 16 x 14
Great room
- Description: Flooring: Carpet
- Features: Fireplace
- Level: First
- Dimensions: 29 x 13
Kitchen
- Level: First
- Dimensions: 19 x 11
Recreation
- Description: Flooring: Carpet
- Features: Bar
- Level: Basement
- Dimensions: 28 x 11
Sunroom
- Level: First
- Dimensions: 11 x 11
Workshop
- Level: Basement
- Dimensions: 14 x 12
Heating
- Forced Air, Gas
Cooling
- Central Air, Ceiling Fan(s), Electric
Appliances
- Included: Dishwasher, Microwave, Range, Refrigerator
- Laundry: In Basement
Features
- Built-in Features, Bar
- Basement: Full,Partially Finished,Sump Pump
- Number of fireplaces: 1
Video & virtual tour
Property
Parking
- Total spaces: 2
- Parking features: Attached, Direct Access, Garage
- Attached garage spaces: 2
Features
- Levels: One
- Stories: 1
- Patio & porch: Covered, Front Porch
- Exterior features: Storage
Lot
- Size: 0.69 Acres
- Features: City Lot, Dead End, Rectangular Lot
Details
- Additional structures: Outbuilding, See Remarks
- Parcel number: 12385050
Construction
Type & style
- Home type: SingleFamily
- Architectural style: Ranch
- Property subtype: Single Family Residence
Materials
- Brick Veneer, Vinyl Siding
- Foundation: Block
- Roof: Asbestos Shingle
Condition
- Updated/Remodeled
- Year built: 1960
Utilities & green energy
- Sewer: Public Sewer
- Water: Public
Community & HOA
Community
- Security: Smoke Detector(s)
HOA
- Has HOA: No
Location
- Region: Girard
Financial & listing details
- Tax assessed value: $128,600
- Annual tax amount: $1,835
- Date on market: 6/25/2026
- Cumulative days on market: 27 days
- Listing terms: Cash,Conventional,FHA
Estimated market value
Not available
Estimated sales range
Not available
Not available
Price history
| Date | Event | Price |
|---|---|---|
| 6/25/2026 | Listed for sale | $265,000+103.8% |
Source:  MLS Now #5222279 Report a problem MLS Now #5222279 Report a problem | ||
| 3/20/2023 | Sold | $130,000+18.2% |
Source: Public Record Report a problem | ||
| 1/14/2020 | Sold | $110,000-4.3% |
Source: MLS Now #4146982 Report a problem | ||
| 12/20/2019 | Pending sale | $114,900 |
Source: DiRubba & Associates #4146982 Report a problem | ||
| 10/31/2019 | Price change | $114,900+0.8% |
Source: DiRubba & Associates #4146982 Report a problem | ||
| 8/9/2019 | Price change | $114,000-4.2% |
Source: Owner Report a problem | ||
| 7/1/2019 | Listed for sale | $119,000 |
Source: Owner Report a problem | ||
Public tax history
| Year | Property taxes | Tax assessment |
|---|---|---|
| 2025 | $1,823 -0.6% | $45,020 |
| 2024 | $1,835 -22% | $45,020 |
| 2023 | $2,351 +0.9% | $45,020 +25.2% |
| 2022 | $2,331 -0.2% | $35,950 |
| 2021 | $2,335 +31.6% | $35,950 |
| 2020 | $1,775 -15.9% | $35,950 +11.1% |
| 2019 | $2,109 +21.5% | $32,350 |
| 2018 | $1,736 -19.7% | $32,350 |
| 2017 | $2,162 +18.4% | $32,350 -4.9% |
| 2016 | $1,826 -0.7% | $34,030 |
| 2015 | $1,839 +1% | $34,030 |
| 2014 | $1,821 +2.8% | $34,030 |
| 2013 | $1,772 +0.1% | $34,030 |
| 2012 | $1,769 -1.2% | $34,030 +0% |
| 2011 | $1,790 +11.2% | $34,020 +3.1% |
| 2010 | $1,609 +0.2% | $33,005 |
| 2009 | $1,605 +0.1% | $33,005 |
| 2008 | $1,605 +4.1% | -- |
| 2007 | $1,541 -24.6% | -- |
| 2006 | $2,043 +1.5% | -- |
| 2005 | $2,013 +8.5% | $33,005 |
| 2004 | $1,856 +6.6% | -- |
| 2003 | $1,741 +0.9% | -- |
| 2002 | $1,725 +7.5% | -- |
| 2001 | $1,605 -0.1% | -- |
| 2000 | $1,607 | -- |
Find assessor info on the county website
Monthly payment
Est. payment
Payment breakdown
Explore the cost of this home by adjusting the details. Changes won't be saved.Climate risks
Neighborhood: 44420
Nearby schools
GreatSchools rating
- 3/10E J Blott Elementary SchoolGrades: PK-3Distance: 2.6 mi
- 4/10Liberty High SchoolGrades: 7-12Distance: 2.7 mi
- 5/10William S Guy Middle SchoolGrades: 4-6Distance: 2.6 mi
Schools provided by the listing agent
- District: Liberty LSD - 7813
Source: MLS Now. This data may not be complete. We recommend contacting the local school district to confirm school assignments for this home.
- $171,9003 bd1 ba976 sqft574 Thomas Ln, Girard, OH 44420Off Market
- $196,6003 bd1 ba1.3k sqft570 Thomas Ln, Girard, OH 44420Off Market
- $181,3004 bd1 ba2.1k sqft580 Thomas Ln, Girard, OH 44420Off Market
- $205,0003 bd2 ba-- sqft554 Thomas Ln, Girard, OH 44420Sold
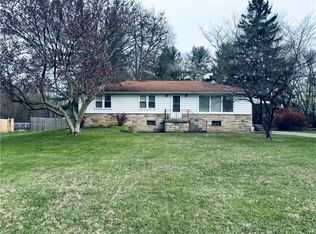
- $285,9003 bd3 ba1.8k sqft575 Thomas Ln, Girard, OH 44420Off Market
- $182,8002 bd1 ba1k sqft1660 Shannon Rd, Girard, OH 44420Off Market
- $147,9002 bd2 ba950 sqft1650 Shannon Rd, Girard, OH 44420Off Market
- $175,0004 bd2 ba1.5k sqft1664 Shannon Rd, Girard, OH 44420Sold
A local agent can set up tours, give advice and negotiate with sellers.
A local lender can help you make sure your offer is ready when you are.
Similar homes
- $249,9003 bd2 ba2.6k sqft436 Secrist Ln, Girard, OH 44420For Sale
 MLS ID #5221316, Michael W Bayus, More Options Realty, LLC. MLS Now
 - $264,9004 bd2 ba1.7k sqft34 Hickory Trace Dr, Girard, OH 44420For Sale
 MLS ID #5207724, David Niec, Brokers Realty Group. MLS Now
 - $279,9003 bd3 ba2k sqft417 Otis Ct, Girard, OH 44420For Sale
 MLS ID #5192191, Clorice L Vines, McDowell Homes Real Estate Services. MLS Now
 - $275,0004 bd4 ba3k sqft1717 Stillwagon Rd, Niles, OH 44446For Sale
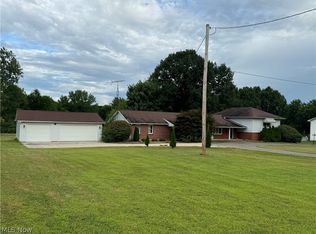 MLS ID #5204555, Kathy M Miller, Brighton Realty & Management. MLS Now
 - $259,5003 bd2 ba-- sqft106 Stoney Creek Ct, Youngstown, OH 44512For SaleMLS ID #5229347, Rosanna Kulifay, The Rosewood Group. MLS Now
- $199,9003 bd2 ba1k sqft1600 Oak St, Girard, OH 44420For SaleMLS ID #5206524, Jean P Cook, Howard Hanna. MLS Now
- $274,9003 bd2 ba-- sqft568 Northlawn Dr, Youngstown, OH 44505For SaleMLS ID #5211707, Sherry L Maiorca, Brokers Realty Group. MLS Now
- $299,0005 bd3 ba3k sqft4874 Logan Way, Sodom, OH 44425For SaleMLS ID #5200665, Jeff J Byce, Byce Realty. MLS Now
- $264,9003 bd2 ba1.8k sqft2695 Miller Graber Rd, Newton Falls, OH 44444For SaleMLS ID #5212694, Anthony Maffei, CENTURY 21 Lakeside Realty. MLS Now
- $290,0003 bd2 ba1.9k sqft3032 Bell Wick Rd, Hubbard, OH 44425For SaleMLS ID #5198801, Rodney W McHorney II, Hardcastle Realty, LLC. MLS Now
- $309,9003 bd2 ba2k sqft9120 Howland Springs Rd SE, Warren, OH 44484For SaleMLS ID #5222212, Samantha Leonard, Altobelli Real Estate. MLS Now
- $157,9003 bd1 ba-- sqft2928 W Liberty St, Girard, OH 44420For SaleMLS ID #5224079, David Niec, Brokers Realty Group. MLS Now
- $265,0003 bd2 ba1.3k sqft2849 Hoagland Blackstub Rd, Cortland, OH 44410For SaleMLS ID #5219169, Patty D Helmick, Russell Real Estate Services. MLS Now
- $272,5003 bd2 ba1.5k sqft663 Meadowland Dr, Hubbard, OH 44425For SaleMLS ID #5210873, Michael R Mathews, Coldwell Banker EvenBay Real Estate LLC. MLS Now
- $269,0004 bd2 ba2.5k sqft2042 Coit Dr NW, Warren, OH 44485For SaleMLS ID #5224048, DeMaine J Kitchen, CENTURY 21 Lakeside Realty. MLS Now
- $275,0004 bd2 ba1.6k sqft4847 Norquest Blvd, Youngstown, OH 44515For SaleMLS ID #5206923, Theresa B Goldner, Berkshire Hathaway HomeServices Stouffer Realty. MLS Now
- $278,0003 bd2 ba-- sqft8815 King Graves Rd NE, Warren, OH 44484For SaleMLS ID #5205441, Krista D Monroe, Coldwell Banker EvenBay Real Estate LLC. MLS Now
- $259,9003 bd2 ba1.3k sqft3884 Dobbins Rd, Poland, OH 44514For SaleMLS ID #5224690, Raymond Griggy, Keller Williams Chervenic Rlty. MLS Now
- $229,5003 bd2 ba1.9k sqft1204 Roseway Ave SE, Warren, OH 44484For SaleMLS ID #5222535, Scott Fader, Joseph Walter Realty, LLC.. MLS Now
- $209,0003 bd2 ba1.8k sqft7994 Anderson Ave NE, Warren, OH 44484For SaleMLS ID #5228764, Joyce A Kissinger, Russell Real Estate Services. MLS Now
