Skip main navigation
For sale
  • Price cut: $5K (8/6)
    $375,000

    572 W 1680 N, Clinton, UT 84015

    3beds
    1,800sqft
    : 
    $2,218/mo
    Get pre-qualified
    Single Family Residence
    Built in 1971
    7,840 Square Feet Lot
    $373,000 Zestimate®
    $208/sqft
    $-- HOA

    What's special

    Split-entry homeMature trees provide shadeFunctional layout
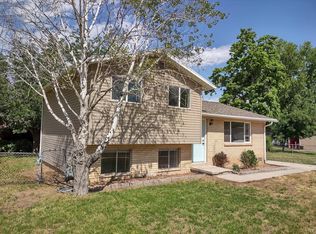
    Welcome to this split-entry home in Clinton offering about 1,800 square feet, 3 bedrooms, and 2 bathrooms on a .18-acre lot. Located minutes from Hill Air Force Base, shopping, dining, parks, schools, and commuter routes, it combines convenience with strong potential. Inside, the functional layout includes spacious living areas ready for updates. Major systems have been recently replaced, including the furnace, air conditioning, and water heater. Outside, mature trees provide shade, and there is no HOA. Priced below comparable sales to reflect its condition, this home offers a great opportunity to build equity. Cosmetic updates such as flooring, paint, and kitchen finishes may be needed. Sold as is, it?s ideal for buyers looking to customize or invest.
    49 days
    |
    679
    |
    49
    |

    Zillow last checked:

    Listing updated:

    Listed by:

    Amy Mansour 801-556-7911,

    KW Utah Realtors Keller Williams

    Source: UtahRealEstate.com,MLS#: 2167807MLS Logo

      Facts & features

      Interior

      Bedrooms & bathrooms
      • Bedrooms: 3
      • Bathrooms: 2
      • Full bathrooms: 1
      • 3/4 bathrooms: 1
      • Main level bedrooms: 2
      Primary bedroom
      • Level: First
      Heating
      • Central
      Cooling
      • Central Air, Ceiling Fan(s)
      Appliances
      • Included: Portable Dishwasher, Dryer, Washer, Disposal
      • Laundry: Electric Dryer Hookup
      Features
      • Floor Drains
      • Flooring: Carpet, Linoleum, Tile
      • Doors: Sliding Doors
      • Windows: Blinds, Drapes, Window Coverings, Double Pane Windows
      • Basement: Daylight,Basement Entrance,Walk-Out Access
      • Number of fireplaces: 1
      Interior area
      • Total structure area: 1,800
      • Total interior livable area: 1,800 sqft
      • Finished area above ground: 900
      • Finished area below ground: 855

      Property

      Parking
      • Parking features: Covered, Secured, Secured Parking
      Accessibility
      • Accessibility features: Accessible Electrical and Environmental Controls, Fully Accessible
      Features
      • Levels: Split-Entry/Bi-Level
      • Stories: 2
      • Patio & porch: Covered, Porch, Covered Deck, Covered Patio, Open Porch
      • Exterior features: Attic Fan, Balcony, Lighting
      • Fencing: Partial
      Lot
      • Size: 7,840 Square Feet
      • Features: Curb & Gutter, Secluded, Sprinkler: Auto-Full, Private
      • Topography: Terrain
      • Residential vegetation: Fruit Trees, Landscaping: Full, Mature Trees, Pines
      Details
      • Additional structures: Storage Shed(s)
      • Parcel number: 130950051
      • Zoning description: Single-Family
      • Other equipment: Satellite Dish

      Construction

      Type & style
      • Home type: SingleFamily
      • Property subtype: Single Family Residence
      Materials
      • Asphalt, Brick
      • Roof: Asphalt
      Condition
      • Blt./Standing
      • New construction: No
      • Year built: 1971

      Utilities & green energy

      • Sewer: Private Sewer, Sewer: Private
      • Water: Culinary, Irrigation, Private
      • Utilities for property: Natural Gas Available, Natural Gas Connected, Electricity Available, Electricity Connected, Sewer Available, Sewer Connected, Water Available, Water Connected

      Community & HOA

      Community
      • Features: Sidewalks
      • Security: Fire Alarm
      HOA
      • Has HOA: No
      Location
      • Region: Clinton

      Financial & listing details

      • Price per square foot: $208/sqft
      • Tax assessed value: $347,000
      • Annual tax amount: $2,024
      • Date on market: 6/25/2026
      • Listing terms: Cash,Conventional
      • Inclusions: Ceiling Fan, Dishwasher: Portable, Dryer, Satellite Dish, Storage Shed(s), Washer, Window Coverings
      • Exclusions: Freezer, Microwave, Range, Refrigerator
      • Acres allowed for irrigation: 0
      • Electric utility on property: Yes
      • Road surface type: Paved

        Estimated market value

        $373,000

        $354,000 - $392,000

        $2,281/mo

        Price history

        DateEventPrice
        8/6/2026Price change$375,000-1.3%$208/sqft
        Source: UtahRealEstate.com #2167807 Report a problem
        7/17/2026Price change$380,000-2.6%$211/sqft
        Source: UtahRealEstate.com #2167807 Report a problem
        6/25/2026Listed for sale$390,000$217/sqft
        Source: UtahRealEstate.com #2167807 Report a problem

        Public tax history

        YearProperty taxesTax assessment
        2024$1,975 +9%$347,000 +7.1%
        2023$1,812 -5.3%$324,000 -5.8%
        2022$1,912 +6.7%$344,000 +30.8%
        2021$1,792 +15.7%$263,000 +16.9%
        2020$1,549 +16.1%$225,000 +6.1%
        2019$1,334 $212,000 +14%
        2018$1,334 +14.1%$186,000 +121%
        2016$1,169 $84,150 +12.9%
        2015$1,169 +15%$74,525 +5.5%
        2014$1,016 $70,647 -3.9%
        2013$1,016 -4.9%$73,518 +2.7%
        2012$1,068 +1.1%$71,610
        2011$1,056 +2.7%$71,610 -7%
        2010$1,028 +7%$77,000 -1.1%
        2009$961 -0.2%$77,852 -5%
        2008$963 +17%$81,950 +26.5%
        2007$823 +2.2%$64,776 0%
        2006$805 +9%$64,780 +15.5%
        2005$739 $56,100
        2004-- $56,100 -8.2%
        2003$248 -7.3%$61,120 +3.5%
        2002$267 +5.3%$59,070 +5.1%
        2001$254 -62.3%$56,220 +8.8%
        2000$672 $51,670
        Find assessor info on the county website

        Monthly payment

        Est. payment

        Payment breakdown

        Explore the cost of this home by adjusting the details. Changes won't be saved.
        All calculations are estimates and provided by Zillow, Inc. for informational purposes only. Actual amounts may vary.
        HOA fees may include property taxes on listings classified as Co-Ops. Contact the listing agent and/or owner for fee details.
        See how much you could borrow to make a competitive offer.

        Climate risks

        Neighborhood: 84015

        Getting around

        46 / 100
        Car-Dependent
        30 / 100
        Some Transit
        42 / 100
        Somewhat Bikeable

        Nearby schools

        GreatSchools rating
        Schools provided by the listing agent
        • Elementary: Clinton
        • Middle: West Point
        • High: Clearfield
        • District: Davis

        Source: UtahRealEstate.com. This data may not be complete. We recommend contacting the local school district to confirm school assignments for this home.

        A local agent can set up tours, give advice and negotiate with sellers.

        Browse local experts

        Similar homes