This updated ranch is located in a prime location, backing to Holmesbook Park - 58 acres of scenic walking trails and a fishing pond. As you step inside the first floor, you'll be greeted by a spacious open floor plan boasting a vaulted ceiling, bamboo flooring, and Pella replacement windows. The generous living room flows into the dining area, adjacent to the remodeled kitchen. The kitchen is a chef's delight with its granite counters, stainless steel appliances, and a charming barnboard accent wall. A pantry and Pella sliding glass door opening to a spacious deck overlooking the wooded area of the park add to its allure. Adjacent to the dining area, you'll find a coffee bar/butler's pantry, the perfect spot to start your day with a cup of coffee. The owner's suite is a spacious retreat, complete with a unique accent wall, a walk-in closet, and a master bath featuring a repurposed barn door entry and a newer vessel sink. The second bedroom also offers a roomy closet, while the guest bathroom showcases modern updates and a newer vessel sink. For added convenience, a 1st-floor laundry closet is readily available. The fully finished walkout lower level has been stylishly updated with new LVT flooring. It features a huge rec room with a built-in bookcase and a cozy gas log fireplace/stove. An office and a third bedroom, with full-sized window, offer versatile spaces. An updated full bath is also located on lower level. The two-level deck is perfect for entertaining - the upper deck is accessible from the kitchen, and the lower screened deck is accessible from the walkout lower level both with a view of the wooded area. A shed is included, providing space for your yard tools. Upgrades abound in this home, including a new metal roof, newer garage door, Pella replacement windows (excluding the living room and second bedroom), bamboo hardwood floors on the 1st floor, LVT in the lower level, and hardwood stair treads leading to the lower level. Don’t miss this one!
Closed
$330,000
572 Wolf Ave, Wadsworth, OH 44281
3beds
2,417sqft
Single Family Residence
Built in 1996
9,147 Square Feet Lot
$361,200 Zestimate®
$137/sqft
$2,611 Estimated rent
Home value
$361,200
$343,000 - $379,000
$2,611/mo
Zestimate® history
Owner options
List your home for rent
$2,611/mo
Rent Zestimate®
Find your next renter with Zillow Rental Manager. Plus, with online applications, you can quickly screen prospective tenants – for free.
$2,611/mo
Rent Zestimate®
Refinance and save
$2,130/mo
Est. payment
Refinancing to a lower rate could help reduce your monthly payments and save thousands over the life of the loan.
$2,130/mo
Est. payment
Explore your selling options
Work with a Zillow partner agent
Leverage their expertise and Zillow's premium Showcase listings to get your home seen by more buyers.
Get startedList with your own agent
Get your home in front of millions of buyers by listing it on Zillow.
Learn how to do itSell it yourself
Take full control of how buyers see your home on Zillow by listing For Sale by Owner (FSBO).
List your homeWhat's special
New lvt flooringHuge rec roomWalk-in closetSpacious deckPella sliding glass doorBuilt-in bookcaseHardwood stair treads
Zillow last checked:
Listing updated:
Listed by:
Stephen Merkle 330-328-3456,
EXP Realty, LLC.
Bought with:
Sandy Chrisant, 2002005111
Keller Williams Chervenic Rlty
Source: MLS Now,MLS#: 5012822 Originating MLS: Akron Cleveland Association of REALTORS
Originating MLS: Akron Cleveland Association of REALTORSFacts & features
Interior
Bedrooms & bathrooms
- Bedrooms: 3
- Bathrooms: 3
- Full bathrooms: 3
- Main level bathrooms: 2
- Main level bedrooms: 2
Bedroom
- Description: Features a roomy closet,Flooring: Bamboo
- Level: First
- Dimensions: 15 x 12
Bedroom
- Description: Located in fully finished walk-out lower level, this bedroom has full sized window for emergency egress, on fully exposed foundation size and roomy closetl,Flooring: Luxury Vinyl Tile
- Level: Lower
- Dimensions: 16 x 14
Primary bathroom
- Description: Unique accent wall, full bath ensuite with updated vessell sink and repurposed door for barn door entry. Roomy walk-in closet,Flooring: Bamboo
- Features: Walk-In Closet(s)
- Level: First
- Dimensions: 16 x 13
Dining room
- Description: Adjacent to Living Room, features a coffee bar/butler's pantry,Flooring: Bamboo
- Features: Vaulted Ceiling(s)
- Level: First
- Dimensions: 15 x 16
Kitchen
- Description: New granite counters, painted cabinetry, barn board accent wall, stainless steel appliances, pantry and newer Pella sliding glass door to access deck,Flooring: Bamboo
- Features: Granite Counters, Vaulted Ceiling(s)
- Level: First
- Dimensions: 13 x 13
Living room
- Description: Open and airy with Vaulted Ceilings,Flooring: Bamboo
- Features: Vaulted Ceiling(s)
- Level: First
- Dimensions: 15 x 16
Office
- Description: Located in fully finished lower level, features new LVT flooring and a closet.,Flooring: Luxury Vinyl Tile
- Level: Lower
- Dimensions: 16 x 14
Recreation
- Description: Spacious with built in bookcases and newer LVT flooring,Flooring: Luxury Vinyl Tile
- Level: Lower
- Dimensions: 33 x 16
Heating
- Forced Air, Gas
Cooling
- Ceiling Fan(s), Electric
Appliances
- Included: Dishwasher, Range, Refrigerator
- Laundry: Laundry Closet, Main Level
Features
- Granite Counters, Vaulted Ceiling(s), Walk-In Closet(s)
- Windows: Insulated Windows
- Basement: Full,Finished,Walk-Out Access
- Has fireplace: No
Interior area
- Total structure area: 2,417
- Total interior livable area: 2,417 sqft
- Finished area above ground: 1,456
- Finished area below ground: 961
Property
Parking
- Total spaces: 2
- Parking features: Attached, Garage
- Attached garage spaces: 2
Features
- Levels: One
- Stories: 1
- Patio & porch: Deck, Screened, See Remarks
- Has view: Yes
- View description: Park/Greenbelt
Lot
- Size: 9,147 Square Feet
- Features: See Remarks
Details
- Additional structures: Outbuilding, Storage
- Parcel number: 04020A11231
Construction
Type & style
- Home type: SingleFamily
- Architectural style: Ranch
- Property subtype: Single Family Residence
Materials
- Stone Veneer, Vinyl Siding
- Foundation: Block
- Roof: Metal
Condition
- Updated/Remodeled
- Year built: 1996
Utilities & green energy
- Sewer: Public Sewer
- Water: Public
Community & HOA
Community
- Subdivision: Shakespearean Place
HOA
- Has HOA: No
Location
- Region: Wadsworth
Financial & listing details
- Price per square foot: $137/sqft
- Tax assessed value: $326,660
- Annual tax amount: $3,083
- Date on market: 3/3/2024
- Cumulative days on market: 2 days
Price history
| Date | Event | Price |
|---|---|---|
| 3/18/2024 | Sold | $330,000+6.5%$137/sqft |
Source:  MLS Now #5012822 Report a problem MLS Now #5012822 Report a problem | ||
| 2/18/2024 | Pending sale | $309,900$128/sqft |
Source: MLS Now #5012822 Report a problem | ||
| 2/16/2024 | Listing removed | -- |
Source: MLS Now #5012822 Report a problem | ||
| 1/24/2024 | Pending sale | $309,900$128/sqft |
Source: MLS Now #5012822 Report a problem | ||
| 1/22/2024 | Listed for sale | $309,900+94.9%$128/sqft |
Source: MLS Now #5012822 Report a problem | ||
| 4/22/2016 | Sold | $159,000$66/sqft |
Source: MLS Now #3774588 Report a problem | ||
| 3/21/2016 | Pending sale | $159,000$66/sqft |
Source: Howard Hanna - Wadsworth #3774588 Report a problem | ||
| 3/15/2016 | Listed for sale | $159,000$66/sqft |
Source: Howard Hanna - Wadsworth #3774588 Report a problem | ||
| 2/17/2016 | Pending sale | $159,000$66/sqft |
Source: Howard Hanna - Wadsworth #3774588 Report a problem | ||
| 2/12/2016 | Price change | $159,000-3.6%$66/sqft |
Source: Howard Hanna - Wadsworth #3774588 Report a problem | ||
| 1/19/2016 | Listed for sale | $165,000+345.9%$68/sqft |
Source: Howard Hanna - Wadsworth #3774588 Report a problem | ||
| 4/18/1996 | Sold | $37,000$15/sqft |
Source: Public Record Report a problem | ||
Public tax history
| Year | Property taxes | Tax assessment |
|---|---|---|
| 2025 | $4,333 +40.7% | $114,330 +63.6% |
| 2024 | $3,081 -0.2% | $69,900 |
| 2023 | $3,088 +0.2% | $69,900 |
| 2022 | $3,083 +19.8% | $69,900 +25% |
| 2021 | $2,574 | $55,920 |
| 2020 | $2,574 -0.1% | $55,920 |
| 2019 | $2,577 -3.6% | $55,920 +2.7% |
| 2018 | $2,674 0% | $54,430 |
| 2017 | $2,675 -1.6% | $54,430 |
| 2016 | $2,719 +1.1% | $54,430 +9% |
| 2015 | $2,691 -1.6% | $49,940 |
| 2014 | $2,735 +24.4% | $49,940 |
| 2013 | $2,198 +5% | $49,940 +0.9% |
| 2012 | $2,094 +4.2% | $49,480 |
| 2011 | $2,011 +11.6% | $49,480 |
| 2010 | $1,802 -2.4% | $49,480 -11.2% |
| 2009 | $1,845 -10.5% | $55,700 -8.9% |
| 2008 | $2,062 +6.1% | $61,160 |
| 2007 | $1,943 -4.9% | $61,160 +19.5% |
| 2006 | $2,043 +0.3% | $51,170 |
| 2005 | $2,038 -2% | $51,170 |
| 2004 | $2,079 +1.5% | $51,170 +6.4% |
| 2003 | $2,049 +13.2% | $48,110 |
| 2002 | $1,810 +105.8% | $48,110 |
| 2001 | $880 | $48,110 +12.1% |
| 2000 | -- | $42,930 |
Find assessor info on the county website
Neighborhood: 44281
Nearby homes
- $299,1003 bd3 ba1.4k sqft566 Wolf Ave, Wadsworth, OH 44281Off Market
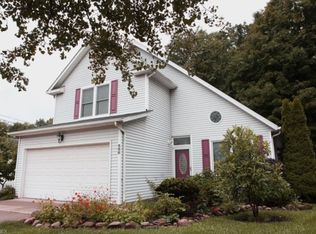
- $253,7002 bd2 ba1.2k sqft580 Wolf Ave, Wadsworth, OH 44281Off Market
- $320,0003 bd2 ba1.6k sqft560 Wolf Ave, Wadsworth, OH 44281Sold
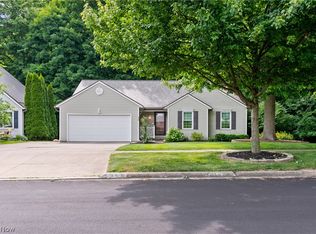
- $291,2003 bd2 ba1.4k sqft586 Wolf Ave, Wadsworth, OH 44281Off Market
- $267,3003 bd2 ba1.2k sqft592 Wolf Ave, Wadsworth, OH 44281Off Market
- $304,0003 bd3 ba1.4k sqft571 Wolf Ave, Wadsworth, OH 44281Off Market
- $298,7003 bd3 ba1.5k sqft577 Wolf Ave, Wadsworth, OH 44281Off Market
- $308,8003 bd3 ba1.4k sqft567 Wolf Ave, Wadsworth, OH 44281Off Market
Nearby schools
GreatSchools rating
- 7/10Valley View Elementary SchoolGrades: K-4Distance: 0.8 mi
- 8/10Wadsworth Middle SchoolGrades: 7-8Distance: 2.1 mi
- 7/10Wadsworth High SchoolGrades: 9-12Distance: 2 mi
Schools provided by the listing agent
- District: Wadsworth CSD - 5207
Source: MLS Now. This data may not be complete. We recommend contacting the local school district to confirm school assignments for this home.
Get a cash offer in 3 minutes
Find out how much your home could sell for in as little as 3 minutes with a no-obligation cash offer.
Estimated market value
$361,200
Get a cash offer in 3 minutes
Find out how much your home could sell for in as little as 3 minutes with a no-obligation cash offer.
Estimated market value
$361,200
- Ohio
- Medina County
- Wadsworth
- 44281
- 572 Wolf Ave
Nearby cities
Nearby zip codes
Other Wadsworth Topics
