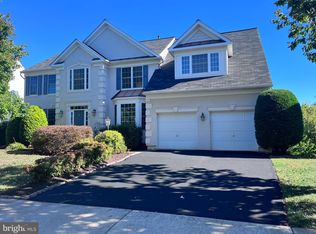
Welcome to 572 Woodruff Ln. This beautiful home in Pelham’s Reach offers nearly 3300 finished sqft and is move-in ready for its next owners! Upon entering the home, you are immediately greeted by the grand staircase and balcony. A formal living room is on the left, and formal dining room on the right. The light-filled, two-story family room is straight ahead, with a gas fireplace and doors to the professional office with built-in shelving. The eat-in kitchen includes granite counters, island, double oven, gas cooktop, workstation, and pantry. Just off the kitchen are a separate laundry room, half bathroom, and access to the two-car garage. The main level of the home also features hardwood floors and high ceilings throughout. Upstairs, the owner’s suite includes a tray ceiling, walk-in closet, sitting area, and en suite bathroom, with a walk-in shower, jetted tub, dual vanities, and a water closet. There are three other bedrooms, a hall sitting area, and a full bathroom on the upper level. The full walk-out basement is ready for your finishing touches, and includes built-in shelving, a utility sink, an exterior door, full windows, and rough-in plumbing for a future bathroom. Enjoy outdoor living on the back deck just off the kitchen, with steps down to the backyard. Other features include a newer architectural shingle roof, alarm system, crown molding, built-in shelving, brick front, painted kitchen cabinets, new cabinet hardware, window blinds, and more! The Homeplace at Pelham’s Reach community offers a pool, clubhouse, and playground, and is conveniently located just minutes from historic downtown Culpeper, shopping, restaurants, and schools. Don’t miss your opportunity to own this exceptional home in one of Culpeper’s most desirable neighborhoods!
Sold for $552,000
Zillow last checked:
Listing updated:
Bought with:
NON MEMBER, 0225194075
Non Subscribing Office
Source: Bright MLS,MLS#: VACU2012916
Price history
| Date | Event | Price |
|---|---|---|
| 4/16/2026 | Sold | $552,000+2.2%$168/sqft |
Source:  Bright MLS #VACU2012916 Report a problem Bright MLS #VACU2012916 Report a problem | ||
| 3/17/2026 | Pending sale | $539,900$165/sqft |
Source: Bright MLS #VACU2012916 Report a problem | ||
| 3/12/2026 | Listed for sale | $539,900+5.9%$165/sqft |
Source: Bright MLS #VACU2012916 Report a problem | ||
| 10/29/2024 | Sold | $510,000+2%$155/sqft |
Source: Bright MLS #VACU2008656 Report a problem | ||
| 10/1/2024 | Contingent | $500,000$152/sqft |
Source: Bright MLS #VACU2008656 Report a problem | ||
| 9/18/2024 | Price change | $500,000-6.5%$152/sqft |
Source: Bright MLS #VACU2008656 Report a problem | ||
| 8/24/2024 | Listed for sale | $535,000-6.1%$163/sqft |
Source: Bright MLS #VACU2008656 Report a problem | ||
| 8/1/2024 | Listing removed | -- |
Source: Bright MLS #VACU2007668 Report a problem | ||
| 6/20/2024 | Price change | $570,000-4.8%$174/sqft |
Source: Bright MLS #VACU2007668 Report a problem | ||
| 4/27/2024 | Listed for sale | $599,000+103.1%$183/sqft |
Source: Bright MLS #VACU2007668 Report a problem | ||
| 1/4/2016 | Sold | $295,000-0.8%$90/sqft |
Source: Agent Provided Report a problem | ||
| 12/1/2015 | Pending sale | $297,500$91/sqft |
Source: Long & Foster Real Estate, Inc. #CU8735118 Report a problem | ||
| 11/4/2015 | Price change | $297,500-0.5%$91/sqft |
Source: Long & Foster Real Estate, Inc. #CU8735118 Report a problem | ||
| 10/30/2015 | Listed for sale | $299,000-11.8%$91/sqft |
Source: Long & Foster Real Estate, Inc. #CU8735118 Report a problem | ||
| 10/30/2015 | Listing removed | $1,700$1/sqft |
Source: Long & Foster Real Estate, Inc. #CU8695546 Report a problem | ||
| 10/6/2015 | Price change | $1,700-2.9%$1/sqft |
Source: Long & Foster Real Estate, Inc. #CU8695546 Report a problem | ||
| 8/31/2015 | Price change | $1,750-2.8%$1/sqft |
Source: Long & Foster Real Estate, Inc. #CU8695546 Report a problem | ||
| 7/17/2015 | Listed for rent | $1,800+8.8%$1/sqft |
Source: Long & Foster Real Estate, Inc. #CU8695546 Report a problem | ||
| 8/25/2014 | Listing removed | $339,000$103/sqft |
Source: Long & Foster Real Estate #CU8417609 Report a problem | ||
| 7/30/2014 | Listed for sale | $339,000-24.7%$103/sqft |
Source: Long & Foster Real Estate #CU8417609 Report a problem | ||
| 7/17/2011 | Listing removed | $1,655$1/sqft |
Source: Long & Foster Real Estate #CU7647318 Report a problem | ||
| 7/13/2011 | Listed for rent | $1,655$1/sqft |
Source: Long & Foster Real Estate #CU7647318 Report a problem | ||
| 6/17/2008 | Sold | $450,000+66.7%$137/sqft |
Source: Public Record Report a problem | ||
| 5/27/2008 | Listed for sale | $269,900-46%$82/sqft |
Source: Long and Foster Real Estate #CU6742130 Report a problem | ||
| 6/13/2007 | Sold | $500,000+1182.1%$152/sqft |
Source: Public Record Report a problem | ||
| 10/2/2006 | Sold | $39,000$12/sqft |
Source: Public Record Report a problem | ||
Get a cash offer in 3 minutes
Find out how much your home could sell for in as little as 3 minutes with a no-obligation cash offer.
Estimated market value
$551,100
