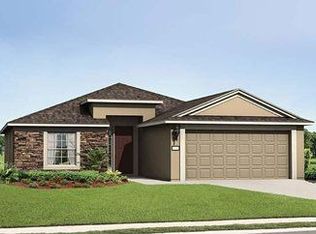
Discover this beautifully maintained 3-bedroom, 2-bathroom block home with a 2-car garage in the sought-after Harrison Ranch community of Parrish, Florida. Built in 2012 and boasting 1,812 square feet of living space, this home offers modern comforts and stylish upgrades. The updated kitchen features real wood cabinets, Corian countertops, a new refrigerator and dishwasher. The open living areas are complemented by large windows, filling the home with natural light. A unique barnwood accent wall adds a touch of rustic charm to the space. The spacious primary suite includes an ensuite with an oversized double vanity, a luxurious soaking tub, and a large walk-in closet. The home offers two airy and open living areas, perfect for entertaining guests or creating versatile space to fit your lifestyle. Situated on a premier lot backing up to a serene lake and nature preserve, the home offers a fully fenced yard with a screened-in porch and garden, perfect for relaxation. A brand-new roof was just installed and comes with a full transferable warranty. The exterior has been freshly painted, and the property is equipped with hurricane panels for added security. Located in a family-friendly neighborhood, this home is just a short distance from playgrounds and top-rated schools. Harrison Ranch residents also enjoy access to amazing amenities like 8 miles of scenic hiking trails, a beautifully maintained pool, tennis courts, a clubhouse, and a fitness center. Schedule your private tour today and experience all that Harrison Ranch has to offer!
Sold for $380,000
Zillow last checked:
Listing updated:
Bought with:
Joe Carducci, 3315024
FUTURE HOME REALTY INC
Source: Stellar MLS,MLS#: TB8342160 Originating MLS: Suncoast Tampa
Originating MLS: Suncoast Tampa
Price history
| Date | Event | Price |
|---|---|---|
| 9/30/2025 | Sold | $380,000$210/sqft |
Source:  Stellar MLS #TB8342160 Report a problem Stellar MLS #TB8342160 Report a problem | ||
| 8/18/2025 | Pending sale | $380,000$210/sqft |
Source: Stellar MLS #TB8342160 Report a problem | ||
| 8/5/2025 | Price change | $380,000-2.6%$210/sqft |
Source: Stellar MLS #TB8342160 Report a problem | ||
| 6/19/2025 | Price change | $390,000-2.5%$216/sqft |
Source: Stellar MLS #TB8342160 Report a problem | ||
| 5/28/2025 | Price change | $399,900-1.3%$221/sqft |
Source: Stellar MLS #TB8342160 Report a problem | ||
| 5/5/2025 | Price change | $405,000-1.2%$224/sqft |
Source: Stellar MLS #TB8342160 Report a problem | ||
| 3/25/2025 | Price change | $409,900-1.2%$227/sqft |
Source: Stellar MLS #TB8342160 Report a problem | ||
| 1/23/2025 | Listed for sale | $415,000+72.9%$230/sqft |
Source: Stellar MLS #TB8342160 Report a problem | ||
| 4/16/2018 | Sold | $240,000-2%$133/sqft |
Source: Public Record Report a problem | ||
| 3/18/2018 | Pending sale | $245,000$136/sqft |
Source: RE/MAX PLATINUM REALTY #A4212370 Report a problem | ||
| 3/5/2018 | Listed for sale | $245,000+4.3%$136/sqft |
Source: RE/MAX PLATINUM REALTY #A4212370 Report a problem | ||
| 12/13/2016 | Listing removed | $235,000$130/sqft |
Source: RE/MAX PLATINUM REALTY #A4169897 Report a problem | ||
| 12/8/2016 | Price change | $235,000-2.1%$130/sqft |
Source: RE/MAX PLATINUM REALTY #A4169897 Report a problem | ||
| 11/28/2016 | Price change | $240,000-4%$133/sqft |
Source: RE/MAX PLATINUM REALTY #A4169897 Report a problem | ||
| 11/17/2016 | Listed for sale | $249,900+11.1%$138/sqft |
Source: RE/MAX PLATINUM REALTY #A4169897 Report a problem | ||
| 6/8/2015 | Sold | $225,000$124/sqft |
Source: Public Record Report a problem | ||
| 4/22/2015 | Pending sale | $225,000$124/sqft |
Source: INTEGRA REALTY GROUP #A4120412 Report a problem | ||
| 4/20/2015 | Listed for sale | $225,000+30.4%$124/sqft |
Source: INTEGRA REALTY GROUP #A4120412 Report a problem | ||
| 6/20/2012 | Sold | $172,600$95/sqft |
Source: Public Record Report a problem | ||
Get a cash offer in 3 minutes
Find out how much your home could sell for in as little as 3 minutes with a no-obligation cash offer.
Estimated market value
$372,000
