Are you in need of 6 bedrooms and 3 baths? Look no further--come view this very well-maintained 1.5 story home with full basement! This home has beautifully refinished hardwood flooring in living and bedrooms on main level, and the living room is oversized with plenty of room, and a full bathroom on each level of the home! This home also features a full, framed basement, ready to finish as you wish! The interior is a great layout, with large foyer area leading to an oversized living room with room for all! Kitchen has plenty of cabinetry along with a pantry area! Dining room/Great room is oversized as well, having the living room/great room on the same main level! Main level bath has a jetted tub with a shower as well! Second level of home has a loft with 3 bedrooms and a full bath with yet another jetted tub/shower as well. Two very oversized bedrooms make this upper level layout fantastic! The exterior is a very well-maintained brick and cedar (in great condition) with a large side yard, brick patio, new rear stairs, and a 2.5-car brick garage. Inside, you'll find recently refinished hardwood flooring, ceramic tile baths, two jetted tubs, an oversized living room, a family room, and an upstairs loft. Fully fenced yard and very well maintained. Also an office on main level.
Closed
$320,000
5720-22 Northcote Ave, Hammond, IN 46320
6beds
2,367sqft
Single Family Residence
Built in 1900
8,250 Square Feet Lot
$320,100 Zestimate®
$135/sqft
$2,743 Estimated rent
Home value
$320,100
$304,000 - $336,000
$2,743/mo
Zestimate® history
Owner options
List your home for rent
$2,743/mo
Rent Zestimate®
Find your next renter with Zillow Rental Manager. Plus, with online applications, you can quickly screen prospective tenants – for free.
$2,743/mo
Rent Zestimate®
Refinance and save
$2,025/mo
Est. payment
Refinancing to a lower rate could help reduce your monthly payments and save thousands over the life of the loan.
$2,025/mo
Est. payment
Explore your selling options
Work with a Zillow partner agent
Leverage their expertise and Zillow's premium Showcase listings to get your home seen by more buyers.
Get startedList with your own agent
Get your home in front of millions of buyers by listing it on Zillow.
Learn how to do itSell it yourself
Take full control of how buyers see your home on Zillow by listing For Sale by Owner (FSBO).
List your homeWhat's special
Framed basementNew rear stairsFully fenced yardCeramic tile bathsOffice on main levelJetted tubLarge side yard
Zillow last checked:
Listing updated:
Listed by:
Lynette Huber,
Advanced Real Estate, LLC 219-595-2007
Bought with:
Tracy Wondaal, RB22000980
eXp Realty, LLC
Source: NIRA as distributed by MLS GRID,MLS#: 829031
Facts & features
Interior
Bedrooms & bathrooms
- Bedrooms: 6
- Bathrooms: 3
- Full bathrooms: 2
- 3/4 bathrooms: 1
Rooms
- Room types: Bedroom 2, Bedroom 6, Primary Bedroom, Office, Living Room, Loft, Kitchen, Family Room, Dining Room, Bedroom 5, Bedroom 4, Bedroom 3
Primary bedroom
- Level: Main
- Area: 100
- Dimensions: 10.0 x 10.0
Bedroom 2
- Level: Main
- Area: 120
- Dimensions: 12.0 x 10.0
Bedroom 3
- Level: Main
- Area: 100
- Dimensions: 10.0 x 10.0
Bedroom 4
- Level: Upper
- Area: 221
- Dimensions: 17.0 x 13.0
Bedroom 5
- Level: Upper
- Area: 215.25
- Dimensions: 10.5 x 20.5
Bedroom 6
- Level: Upper
- Area: 85
- Dimensions: 10.0 x 8.5
Dining room
- Level: Main
- Area: 214.5
- Dimensions: 16.5 x 13.0
Kitchen
- Level: Main
- Area: 110
- Dimensions: 10.0 x 11.0
Living room
- Level: Main
- Area: 368.5
- Dimensions: 33.5 x 11.0
Loft
- Level: Upper
- Area: 175.5
- Dimensions: 13.5 x 13.0
Office
- Level: Main
- Area: 52
- Dimensions: 8.0 x 6.5
Heating
- Forced Air, Natural Gas
Appliances
- Included: Disposal, Range Hood, Refrigerator, Range, Microwave, Dishwasher
- Laundry: Gas Dryer Hookup, Washer Hookup
Features
- Ceiling Fan(s), Walk-In Closet(s), Recessed Lighting, Pantry, Granite Counters, Entrance Foyer
- Windows: Insulated Windows
- Basement: Daylight,Unfinished,Partially Finished
- Has fireplace: No
Interior area
- Total structure area: 2,367
- Total interior livable area: 2,367 sqft
- Finished area above ground: 2,319
Property
Parking
- Total spaces: 2.5
- Parking features: Detached, Garage Door Opener
- Garage spaces: 2.5
Features
- Levels: One and One Half
- Patio & porch: Patio, Rear Porch, Porch
- Exterior features: Private Yard
- Pool features: None
- Has spa: Yes
- Spa features: Bath
- Fencing: Fenced
- Has view: Yes
- View description: City
Lot
- Size: 8,250 Square Feet
- Features: Landscaped
Details
- Parcel number: 450705126012000023
- Special conditions: None
Construction
Type & style
- Home type: SingleFamily
- Property subtype: Single Family Residence
Condition
- New construction: No
- Year built: 1900
Utilities & green energy
- Sewer: Public Sewer
- Water: Public
- Utilities for property: Electricity Connected, Water Connected, Natural Gas Connected
Community & HOA
Community
- Subdivision: None
HOA
- Has HOA: No
Location
- Region: Hammond
Financial & listing details
- Price per square foot: $135/sqft
- Tax assessed value: $142,900
- Annual tax amount: $2,640
- Date on market: 10/8/2025
- Listing agreement: Exclusive Right To Sell
- Listing terms: Cash,VA Loan,FHA,Conventional
Price history
| Date | Event | Price |
|---|---|---|
| 7/2/2026 | Sold | $320,000$135/sqft |
Source:  NIRA as distributed by MLS GRID #829031 Report a problem NIRA as distributed by MLS GRID #829031 Report a problem | ||
| 6/4/2026 | Pending sale | $320,000$135/sqft |
Source: NIRA as distributed by MLS GRID #829031 Report a problem | ||
| 3/18/2026 | Price change | $320,000-3%$135/sqft |
Source: NIRA as distributed by MLS GRID #829031 Report a problem | ||
| 12/3/2025 | Price change | $330,000-1.5%$139/sqft |
Source: NIRA as distributed by MLS GRID #829031 Report a problem | ||
| 10/8/2025 | Listed for sale | $335,000$142/sqft |
Source: NIRA as distributed by MLS GRID #829031 Report a problem | ||
Public tax history
| Year | Property taxes | Tax assessment |
|---|---|---|
| 2025 | $2,628 -10.8% | $142,900 +20.2% |
| 2024 | $2,946 +6.2% | $118,900 +8.4% |
| 2023 | $2,775 +36.6% | $109,700 +5.2% |
| 2022 | $2,031 +14.3% | $104,300 +37.8% |
| 2021 | $1,777 +2.2% | $75,700 +14.9% |
| 2020 | $1,739 -8.8% | $65,900 +3.5% |
| 2019 | $1,906 -12.2% | $63,700 +3.9% |
| 2018 | $2,171 +18.8% | $61,300 |
| 2017 | $1,828 | $61,300 +1.2% |
| 2016 | $1,828 -6.9% | $60,600 -5% |
| 2014 | $1,965 +218.7% | $63,800 -6.2% |
| 2013 | $616 -11.4% | $68,000 +0.1% |
| 2012 | $695 +24.4% | $67,900 +6.4% |
| 2011 | $559 -18.5% | $63,800 |
| 2010 | $686 | $63,800 -13.3% |
| 2009 | -- | $73,600 +6.1% |
| 2007 | -- | $69,400 +6.4% |
| 2006 | -- | $65,200 |
| 2005 | -- | $65,200 |
| 2004 | -- | $65,200 +334.7% |
| 2003 | -- | $15,000 |
| 2002 | -- | $15,000 +200% |
| 2001 | -- | $5,000 |
Find assessor info on the county website
Neighborhood: Central Hammond
Nearby homes
- $128,5002 bd1 ba714 sqft5724 Northcote Ave, Hammond, IN 46320Off Market

- $164,5003 bd1 ba900 sqft5718 Northcote Ave, Hammond, IN 46320Off Market
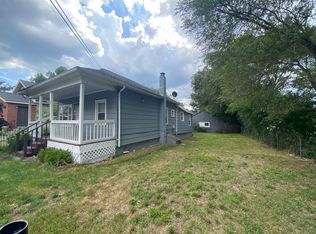
- $7,600-- bd-- ba-- sqft5726 Northcote Ave, Hammond, IN 46320Off Market
- $7,600-- bd-- ba-- sqft5714 Northcote Ave, Hammond, IN 46320Off Market
- $2,0003,876.84 Square Feet5728 Northcote Ave, Hammond, IN 46320Sold
- $7,600-- bd-- ba-- sqft5712 Northcote Ave, Hammond, IN 46320Off Market
- $7,6003 bd2 ba2.5k sqft5730 Northcote Ave, Hammond, IN 46320Off Market
- $123,4003 bd1 ba800 sqft5710 Northcote Ave, Hammond, IN 46320Off Market
Nearby schools
GreatSchools rating
- 2/10Annie Burns-Hicks Elementary SchoolGrades: PK-6Distance: 1.4 mi
- 3/10Charles N Scott Middle SchoolGrades: 7-8Distance: 3 mi
- 2/10Morton Senior High SchoolGrades: 9-12Distance: 2.8 mi
Get a cash offer in 3 minutes
Find out how much your home could sell for in as little as 3 minutes with a no-obligation cash offer.
Estimated market value
$320,100
Get a cash offer in 3 minutes
Find out how much your home could sell for in as little as 3 minutes with a no-obligation cash offer.
Estimated market value
$320,100
- Indiana
- Lake County
- Hammond
- 46320
- Central Hammond
- 5720-22 Northcote Ave
Nearby cities
Nearby neighborhoods
Nearby zip codes
Other Hammond Topics
