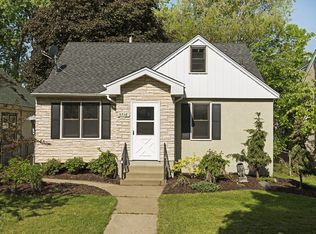
Location, lifestyle, and pristine condition meet in this meticulously maintained Morris Park gem! Nestled in an unbeatable spot, you are just minutes from literally everything: Minnehaha Creek, Lake Nokomis, the VA Medical Center, Mall of America, MSP Airport, fantastic dog parks, and seamless transit including the Light Rail.
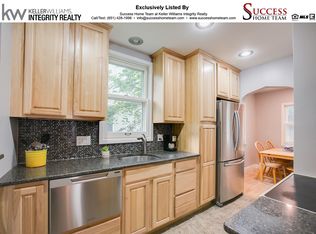
Inside, pride of ownership radiates through a sun-drenched living room framed by warm, classic wood trim. The beautifully refreshed kitchen features marble patterned countertops, a tile backsplash, and extensive cabinetry with a built-in pantry and buffet. The main level offers a luxurious bathroom with a custom walk-in tile shower and bench, alongside two cozy, versatile bedrooms. Upstairs, you'll discover the home's true sleeping centerpiece: an expansive, private retreat with a flex room, both combine to span the entire length of the home, complete with its own half bath. Perfect for a sprawling primary suite.
Downstairs, the lower level is an equity builder’s dream. The unfinished basement has a second full bathroom, laundry, and a wet bar rough-in. Simply add an egress window and your finishing touches to easily create a lower-level suite or family room!
Enjoy ultimate peace of mind with completed MAC improvements, including windows, solid wood doors, and insulation for incredibly quiet, energy-efficient living. Outside, entertain on the massive rear deck overlooking a fully fenced yard. Perfect for summer gatherings or letting the dogs run. Plus an oversized 2-car garage with alley access. Don’t miss this incredibly well kept opportunity!
Closed
$349,000
5720 43rd Ave S, Minneapolis, MN 55417
3beds
1,849sqft
Single Family
Built in 1927
5,227 Square Feet Lot
$345,400 Zestimate®
$189/sqft
$2,674 Estimated rent
Home value
$345,400
$321,000 - $373,000
$2,674/mo
Zestimate® history
Owner options
List your home for rent
$2,674/mo
Rent Zestimate®
Find your next renter with Zillow Rental Manager. Plus, with online applications, you can quickly screen prospective tenants – for free.
$2,674/mo
Rent Zestimate®
Refinance and save
$2,350/mo
Est. payment
Refinancing to a lower rate could help reduce your monthly payments and save thousands over the life of the loan.
$2,350/mo
Est. payment
Explore your selling options
Work with a Zillow partner agent
Leverage their expertise and Zillow's premium Showcase listings to get your home seen by more buyers.
Get startedList with your own agent
Get your home in front of millions of buyers by listing it on Zillow.
Learn how to do itSell it yourself
Take full control of how buyers see your home on Zillow by listing For Sale by Owner (FSBO).
List your homeWhat's special
Fully fenced yardFlex roomTile backsplashCozy versatile bedroomsMarble patterned countertopsBeautifully refreshed kitchen
Zillow last checked:
Listing updated:
Listed by:
Dylan Corbett 612-298-6890,
Mitchell Realty LLC,
Michael Mitchell 612-296-5483
Bought with:
Michael T Walz
RE/MAX Results
Source: NorthstarMLS as distributed by MLS GRID,MLS#: 7025959
Facts & features
Interior
Bedrooms & bathrooms
- Bedrooms: 3
- Bathrooms: 3
- Full bathrooms: 1
- 3/4 bathrooms: 1
- 1/2 bathrooms: 1
Bedroom
- Level: Main
- Area: 102.54 Square Feet
- Dimensions: 11'6" x 8'11"
Bedroom 2
- Level: Main
- Area: 92.96 Square Feet
- Dimensions: 11'6" x 8'1"
Bedroom 3
- Level: Second
- Area: 220.83 Square Feet
- Dimensions: 16'8" x 13'3"
Bathroom
- Level: Main
- Area: 39.4 Square Feet
- Dimensions: 7'9" x 5'1"
Bathroom
- Level: Second
- Area: 17.81 Square Feet
- Dimensions: 3'9" x 4'9"
Bathroom
- Level: Basement
- Area: 47.64 Square Feet
- Dimensions: 5'10" x 8'2"
Bonus room
- Level: Second
- Area: 111.21 Square Feet
- Dimensions: 13'1" x 8'6"
Deck
- Area: 360.5 Square Feet
- Dimensions: 25'9" x 14'0"
Dining room
- Level: Main
- Area: 145.56 Square Feet
- Dimensions: 10'11" x 13'4"
Garage
- Area: 504.69 Square Feet
- Dimensions: 21'3" x 23'9"
Kitchen
- Level: Main
- Area: 202.13 Square Feet
- Dimensions: 12'10" x 15'9"
Living room
- Level: Main
- Area: 233.19 Square Feet
- Dimensions: 22'9" x 10'3"
Storage
- Level: Second
- Area: 81.67 Square Feet
- Dimensions: 8'2" x 10'0"
Storage
- Level: Basement
- Area: 40.63 Square Feet
- Dimensions: 10'10" x 3'9"
Other
- Level: Basement
- Area: 642.69 Square Feet
- Dimensions: 22'9" x 28'3"
Walk in closet
- Level: Second
- Area: 37.5 Square Feet
- Dimensions: 3'9" x 10'0"
Heating
- Forced Air
Cooling
- Central Air
Appliances
- Included: Disposal, Dryer, Gas Water Heater, Range, Refrigerator, Washer
- Laundry: In Basement
Features
- Basement: Concrete
- Has fireplace: No
Interior area
- Total structure area: 1,849
- Total interior livable area: 1,849 sqft
- Finished area above ground: 1,179
- Finished area below ground: 0
Property
Parking
- Total spaces: 2
- Parking features: Detached Garage, Asphalt, Garage Door Opener
- Garage spaces: 2
- Has uncovered spaces: Yes
- Details: Garage Dimensions (21'3" x 23'9"), Garage Door Height (7), Garage Door Width (16)
Accessibility
- Accessibility features: None
Features
- Levels: One and One Half
- Stories: 1.5
- Patio & porch: Deck
- Fencing: Chain Link,Full
Lot
- Size: 5,227 Square Feet
- Dimensions: 40' x 128'
- Features: Near Public Transit, Tree Coverage - Medium
Details
- Foundation area: 834
- Parcel number: 1902823140124
- Zoning description: Residential-Single Family
Construction
Type & style
- Home type: SingleFamily
- Property subtype: Single Family
Materials
- Frame
- Roof: Age Over 8 Years,Asphalt
Condition
- New construction: No
- Year built: 1927
Utilities & green energy
- Electric: Circuit Breakers, Power Company: Xcel Energy
- Gas: Electric, Natural Gas
- Sewer: City Sewer/Connected
- Water: City Water/Connected
- Utilities for property: Underground Utilities
Community & HOA
Community
- Subdivision: Minnehaha Highlands
HOA
- Has HOA: No
Location
- Region: Minneapolis
Financial & listing details
- Price per square foot: $189/sqft
- Tax assessed value: $328,100
- Annual tax amount: $4,137
- Date on market: 2/26/2026
- Cumulative days on market: 57 days
Price history
| Date | Event | Price |
|---|---|---|
| 6/3/2026 | Sold | $349,000$189/sqft |
Source:  NorthstarMLS as distributed by MLS GRID #7025959 Report a problem NorthstarMLS as distributed by MLS GRID #7025959 Report a problem | ||
| 4/24/2026 | Pending sale | $349,000$189/sqft |
Source: NorthstarMLS as distributed by MLS GRID #7025959 Report a problem | ||
| 2/26/2026 | Listed for sale | $349,000$189/sqft |
Source: NorthstarMLS as distributed by MLS GRID #7025959 Report a problem | ||
Public tax history
| Year | Property taxes | Tax assessment |
|---|---|---|
| 2026 | $4,694 +7% | $328,100 +7.3% |
| 2025 | $4,387 +5.9% | $305,900 +3% |
| 2024 | $4,143 +2.8% | $297,000 -3.3% |
| 2023 | $4,029 +16% | $307,000 +3.7% |
| 2022 | $3,474 +10.8% | $296,000 +12.5% |
| 2021 | $3,136 -1.4% | $263,000 +6.3% |
| 2020 | $3,180 +1.4% | $247,500 +6% |
| 2019 | $3,136 -1.4% | $233,500 |
| 2018 | $3,180 +10.1% | $233,500 +28.7% |
| 2017 | $2,888 +14.9% | $181,500 +4.9% |
| 2016 | $2,514 +2.6% | $173,000 +7.5% |
| 2015 | $2,450 +4% | $161,000 +2.9% |
| 2014 | $2,356 -7.2% | $156,500 -3.1% |
| 2013 | $2,540 -6.3% | $161,500 -7.2% |
| 2012 | $2,712 +1% | $174,000 |
| 2011 | $2,685 +8.2% | $174,000 -5.7% |
| 2010 | $2,482 -4.8% | $184,500 -3.2% |
| 2009 | $2,607 +28.5% | $190,600 +21.9% |
| 2006 | $2,028 +11.1% | $156,400 +15% |
| 2005 | $1,825 +9.2% | $136,000 +15% |
| 2004 | $1,671 +12.3% | $118,300 +11.9% |
| 2002 | $1,489 -50.2% | $105,700 |
| 2001 | $2,992 | -- |
Find assessor info on the county website
Neighborhood: Morris Park
Nearby homes
- $333,1003 bd1 ba1.4k sqft5716 43rd Ave S, Minneapolis, MN 55417Off Market
- $291,5003 bd1 ba975 sqft5724 43rd Ave S, Minneapolis, MN 55417Off Market
- $338,0004 bd1 ba1.4k sqft5712 43rd Ave S, Minneapolis, MN 55417Off Market
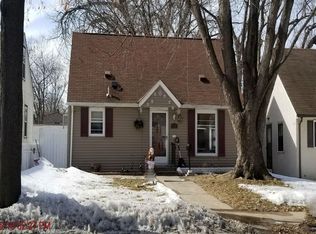
- $284,9003 bd2 ba1.3k sqft5728 43rd Ave S, Minneapolis, MN 55417Off Market
- $212,1001 bd1 ba690 sqft5708 43rd Ave S, Minneapolis, MN 55417Off Market
- $320,5003 bd2 ba1.2k sqft5732 43rd Ave S, Minneapolis, MN 55417Off Market
- $272,6002 bd1 ba806 sqft5721 42nd Ave S, Minneapolis, MN 55417Off Market
- $340,2003 bd2 ba1.4k sqft5717 42nd Ave S, Minneapolis, MN 55417Off Market
Nearby schools
GreatSchools rating
- NALk Nokomis Community-Wenonah CampusGrades: K-1Distance: 1.3 mi
- 6/10Sanford Middle SchoolGrades: 6-8Distance: 2.7 mi
- NARoosevelt High School - SwsGrades: 9-12Distance: 2.3 mi
Get a cash offer in 3 minutes
Find out how much your home could sell for in as little as 3 minutes with a no-obligation cash offer.
Estimated market value
$345,400
Get a cash offer in 3 minutes
Find out how much your home could sell for in as little as 3 minutes with a no-obligation cash offer.
Estimated market value
$345,400
- Minnesota
- Hennepin County
- Minneapolis
- 55417
- Morris Park
- 5720 43rd Ave S
