Skip main navigation
Sold for $390,000
  • $390,000

    5720 6th Ct S, Birmingham, AL 35212

    3beds
    2,308sqft
    Single Family Residence
    Built in 1950
    6,969.6 Square Feet Lot
    $428,200 Zestimate®
    $169/sqft
    $2,407 Estimated rent

    Home value

    $428,200

    $403,000 - $458,000

    $2,407/mo

    Zestimate® history
    Loading
    Loading...

    Owner options

    List your home for rent

    $2,407/mo

    Rent Zestimate®

    Find your next renter with Zillow Rental Manager. Plus, with online applications, you can quickly screen prospective tenants – for free.

    Learn more

    $2,407/mo

    Rent Zestimate®

    Refinance and save

    $2,267/mo

    Est. payment

    Refinancing to a lower rate could help reduce your monthly payments and save thousands over the life of the loan.

    See today's rates

    $2,267/mo

    Est. payment

    Explore your selling options

    Work with a Zillow partner agent

    Leverage their expertise and Zillow's premium Showcase listings to get your home seen by more buyers.

    Get started

    List with your own agent

    Get your home in front of millions of buyers by listing it on Zillow.

    Learn how to do it

    Sell it yourself

    Take full control of how buyers see your home on Zillow by listing For Sale by Owner (FSBO).

    List your home

    What's special

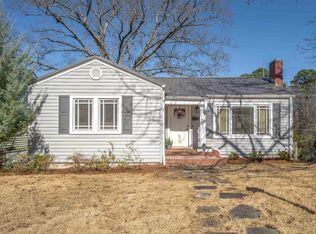
    Fabulous 3 bedroom, 2 bath cottage in the heart of Crestwood with open concept living, custom kitchen, gorgeous main bedroom and bath, plus a fully finished lower level. Large living and dining room offers lots of natural light and fireplace with beautiful tile surround. New kitchen complete with custom cabinetry, quartz countertops, breakfast bar, and large pantry plus backdoor leading to the covered porch with separate open deck perfect for grilling. Unique for this age home, main bedroom offers a huge bath with double vanity, soaking tub, and separate shower plus the closet of your dreams with main level laundry! (seller will finish with approved offer) Two bedrooms and another updated bath complete the main level. Downstairs offers tons of open finished space perfect for family or play room, optional lower level laundry, and opens to the covered patio overlooking the fenced backyard. Garage and 2 storage areas. Super family friendly street minutes from dining and downtown.

    Zillow last checked:

    Listing updated:

    Listed by:

    Leanne Townsend 205-915-6933,

    Keller Williams Realty Vestavia,

    Christine Hill 205-243-5566,

    Keller Williams Realty Vestavia

    Bought with:

    Mary Reed Durkin

    eXp Realty, LLC Central

    John Durkin

    eXp Realty, LLC Central

    Source: GALMLS,MLS#: 21388059MLS Logo

    Facts & features

    Interior

    Bedrooms & bathrooms
    • Bedrooms: 3
    • Bathrooms: 2
    • Full bathrooms: 2
    Primary bedroom
    • Level: First
    Bedroom 1
    • Level: First
    Bedroom 2
    • Level: First
    Primary bathroom
    • Level: First
    Bathroom 1
    • Level: First
    Family room
    • Level: Basement
    Kitchen
    • Features: Stone Counters, Breakfast Bar, Pantry
    • Level: First
    Basement
    • Area: 1364
    Heating
    • Central, Natural Gas
    Cooling
    • Central Air
    Appliances
    • Included: Dishwasher, Stove-Gas, Gas Water Heater
    • Laundry: Electric Dryer Hookup, Washer Hookup, In Basement, Main Level, Laundry Room, Yes
    Features
    • Workshop (INT), Smooth Ceilings, Soaking Tub, Linen Closet, Separate Shower, Double Vanity, Tub/Shower Combo, Walk-In Closet(s)
    • Flooring: Laminate, Tile
    • Basement: Full,Partially Finished,Daylight
    • Attic: Other,Yes
    • Number of fireplaces: 1
    • Fireplace features: Tile (FIREPL), Living Room, Gas
    Interior area
    • Total interior livable area: 2,308 sqft
    • Finished area above ground: 1,364
    • Finished area below ground: 944

    Property

    Parking
    • Total spaces: 2
    • Parking features: Attached, Basement, Garage Faces Rear
    • Attached garage spaces: 2
    Features
    • Levels: One
    • Stories: 1
    • Patio & porch: Covered, Patio, Porch, Open (DECK), Deck
    • Pool features: None
    • Fencing: Fenced
    • Has view: Yes
    • View description: None
    • Waterfront features: No
    Lot
    • Size: 6,969 sqft
    • Features: Few Trees
    Details
    • Parcel number: 2300214028003.000
    • Special conditions: N/A

    Construction

    Type & style
    • Home type: SingleFamily
    • Property subtype: Single Family Residence
    Materials
    • Vinyl Siding
    • Foundation: Basement
    Condition
    • Year built: 1950

    Utilities & green energy

    • Water: Public
    • Utilities for property: Sewer Connected

    Community & neighborhood

    Community
    • Community features: Sidewalks, Street Lights
    Location
    • Region: Birmingham
    • Subdivision: Crestwood

    Other

    Other facts
    • Price range: $390K - $390K
    • Road surface type: Paved

    Price history

    DateEventPrice
    9/20/2024Sold$390,000$169/sqft
    Source: GALMLS #21388059 Report a problem
    8/20/2024Contingent$390,000$169/sqft
    Source: GALMLS #21388059 Report a problem
    8/15/2024Price change$390,000-2.5%$169/sqft
    Source: GALMLS #21388059 Report a problem
    7/10/2024Listed for sale$400,000-5.9%$173/sqft
    Source: GALMLS #21388059 Report a problem
    7/1/2024Listing removed--
    Source: GALMLS #21388059 Report a problem
    6/8/2024Listed for sale$425,000+190.8%$184/sqft
    Source: GALMLS #21388059 Report a problem
    6/27/2019Listing removed$146,130$63/sqft
    Source: Auction.com Report a problem
    6/26/2019Price change$146,130+8.7%$63/sqft
    Source: Auction.com Report a problem
    6/19/2019Price change$134,450+0.5%$58/sqft
    Source: Auction.com Report a problem
    6/18/2019Price change$133,840+0.6%$58/sqft
    Source: Auction.com Report a problem
    6/15/2019Price change$133,072-2.2%$58/sqft
    Source: Auction.com Report a problem
    6/11/2019Listed for sale$136,088+0.2%$59/sqft
    Source: Auction.com Report a problem
    9/20/2018Listing removed$135,836+33.2%$59/sqft
    Source: Auction.com Report a problem
    8/29/2018Listed for sale--
    Source: Auction.com Report a problem
    10/4/1999Sold$102,000$44/sqft
    Source: Public Record Report a problem

    Public tax history

    YearProperty taxesTax assessment
    2025$2,418 $34,340
    2024$2,418 +8%$34,340 +7.8%
    2023$2,238 +6.7%$31,860 +6.5%
    2022$2,097 +2.8%$29,920 +2.7%
    2021$2,039 +10%$29,120 +9.6%
    2020$1,854 +12.9%$26,560 +12.4%
    2019$1,642 +33.9%$23,640 +32.1%
    2018$1,226 +12.5%$17,900 +11.7%
    2017$1,090 -4.4%$16,020 -4.2%
    2016$1,140 +4.7%$16,720 +4.4%
    2015$1,090 -6.4%$16,020 -1.6%
    2014$1,165 -6.2%$16,280 +3.7%
    2013$1,242 $15,700 -12.1%
    2012$1,242 -3.8%$17,865 -3.8%
    2011$1,290 -9.5%$18,570 -9.5%
    2010$1,425 $20,510
    2009$1,425 -1.2%$20,510 -1.2%
    2008$1,442 +0.6%$20,750 +0.6%
    2007$1,433 +12.5%$20,630 +12.5%
    2006$1,275 +12.9%$18,340 +12.9%
    2005$1,129 +11.4%$16,240 -44.3%
    2004$1,013 +17.1%$29,160 +17%
    2003$866 +44.2%$24,920 +188.4%
    2002$600 $8,640
    2001$600 $8,640
    2000$600 $8,640

    Find assessor info on the county website

    Neighborhood: Crestwood North

    Nearby schools

    GreatSchools rating
    Schools provided by the listing agent
    • Elementary: Avondale
    • Middle: Putnam, W E
    • High: Woodlawn

    Source: GALMLS. This data may not be complete. We recommend contacting the local school district to confirm school assignments for this home.

    Get a cash offer in 3 minutes
    Find out how much your home could sell for in as little as 3 minutes with a no-obligation cash offer.
    Estimated market value
    $428,200
    Get a cash offer in 3 minutes
    Find out how much your home could sell for in as little as 3 minutes with a no-obligation cash offer.
    Estimated market value
    $428,200