Skip main navigation
Off market
  • $259,100

    5720 Alta Vista Ct, Fort Wayne, IN 46818

    3beds
    --sqft
    Single Family Residence
    Built in ----
    -- sqft lot
    $259,100 Zestimate®
    $--/sqft
    $937 Estimated rent

    Home value

    $259,100

    $228,000 - $288,000

    $937/mo

    Zestimate® history
    Loading
    Loading...

    Owner options

    List your home for rent

    $937/mo

    Rent Zestimate®

    Find your next renter with Zillow Rental Manager. Plus, with online applications, you can quickly screen prospective tenants – for free.

    Learn more

    $937/mo

    Rent Zestimate®

    Refinance and save

    $1,592/mo

    Est. payment

    Refinancing to a lower rate could help reduce your monthly payments and save thousands over the life of the loan.

    See today's rates

    $1,592/mo

    Est. payment

    Explore your selling options

    Work with a Zillow partner agent

    Leverage their expertise and Zillow's premium Showcase listings to get your home seen by more buyers.

    Get started

    List with your own agent

    Get your home in front of millions of buyers by listing it on Zillow.

    Learn how to do it

    Sell it yourself

    Take full control of how buyers see your home on Zillow by listing For Sale by Owner (FSBO).

    List your home

    What's special

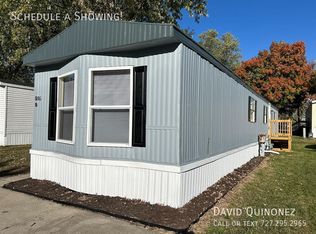
    Newly renovated 3 Bedroom, 2 Bath Home Just Listed & Move-In Ready! This spacious 3-bed, 2-bath home in Fort Wayne, Indiana features an open layout, modern finishes, and a clean, move-in-ready interior. A bright living space, updated kitchen, and comfortable bedroom layout make this home an ideal choice for families or anyone seeking affordable, quality living. Sales Price: $59,999 Lease-to-Own Price: $64,999 Monthly Rent: $1,299 + utilities (Lot rent included) Living Room & Interior -Open-concept living area with great natural light -Fresh neutral wall colors throughout -Wood-look flooring in main living areas -Spacious living room with large windows -Smooth flow into the kitchen and hallway Kitchen Upgrades -Dark wood cabinetry with modern hardware -Black appliance package (refrigerator, stove, dishwasher, microwave) -Wrap-around countertop layout with plenty of workspace -Double-sink with chrome fixtures -Generous cabinet and drawer storage Primary Bedroom & Bath -Large primary bedroom with plush carpet -Neutral paint and bright natural light -Walk-in closet with ample storage -En-suite full bathroom with: Full-size tub/shower combo Spacious vanity Large mirror + updated lighting Additional Bedrooms -Two additional bedrooms with fresh carpet -Great natural light -Neutral finishes -Perfect for kids, guests, or a home office Second Full Bathroom -Clean and modern finishes -Full-size tub/shower -Spacious vanity and mirror -Updated lighting Exterior -Well-maintained white exterior siding -Front and side wooden steps -Driveway parking directly beside the home -Quiet community setting with mature trees nearby Our Community Ridgebrook Hills is an all-age mobile home community in Fort Wayne, Indiana. The community offers on-site management, a pet-friendly environment, and convenient access to city amenities. Fort Wayne features local dining such as Paula's on Main and plenty of outdoor recreation, including Franke Park. Ridgebrook Hills provides a welcoming, peaceful atmosphere with easy access to everyday essentials. December Special-Limited time! -Rentals: Move-in Fee: $830 Application fees waived when submitted the same day as your showing Don't Wait! Homes in this condition at this price point do not stay available long in Fort Wayne. With our November incentives and waived application fees, now is the perfect time to secure this beautifully updated home. Schedule your tour today and lock in your special before it's gone! Availability is limited once it's rented or sold, it's gone!

    This property is off market, which means it's not currently listed for sale or rent on Zillow. This may be different from what's available on other websites or public sources.

    Zillow last checked:

    Listing updated:

    Source: Zillow Rentals

    Facts & features

    Interior

    Bedrooms & bathrooms
    • Bedrooms: 3
    • Bathrooms: 2
    • Full bathrooms: 2
    Features
    • Walk In Closet

    Property

    Parking
    • Details: Contact manager
    Features
    • Exterior features: Walk In Closet

    Construction

    Type & style
    • Home type: SingleFamily
    • Property subtype: Single Family Residence

    Community & HOA

    Location
    • Region: Fort Wayne

    Financial & listing details

    • Date on market: 10/27/2025
    • Lease term: Contact For Details

    Price history

    DateEventPrice
    12/10/2025Listing removed$59,999
    Source: My State MLS #11601274 Report a problem
    12/9/2025Listing removed$1,299
    Source: Zillow Rentals Report a problem
    11/5/2025Listed for sale$59,999
    Source: My State MLS #11601274 Report a problem
    10/28/2025Listed for rent$1,299+8.3%
    Source: Zillow Rentals Report a problem
    5/16/2024Listing removed--
    Source: Zillow Rentals Report a problem
    5/6/2024Listed for rent$1,199
    Source: Zillow Rentals Report a problem

    Public tax history

    Tax history is unavailable.

    Neighborhood: 46818

    Nearby schools

    GreatSchools rating
    Get pre-qualified for a loan
    At Zillow Home Loans, we can pre-qualify you in as little as 5 minutes with no impact to your credit score.

    An equal housing lender. NMLS #10287.

    Sell for more on Zillow
    Get a Zillow Showcase℠ listing at no additional cost and you could sell for .
    $259,100
    2% more
    +$5,182
    With Zillow Showcase(estimated)
    $264,282