Skip main navigation
Off market
  • $605,000

    5720 Ashwind Trce, Johns Creek, GA 30005

    4beds
    3baths
    2,616sqft
    SingleFamily
    Built in 1990
    10,628 Square Feet Lot
    $605,000 Zestimate®
    $231/sqft
    $3,047 Estimated rent

    Home value

    $605,000

    $575,000 - $635,000

    $3,047/mo

    Zestimate® history
    Loading
    Loading...

    Owner options

    List your home for rent

    $3,047/mo

    Rent Zestimate®

    Find your next renter with Zillow Rental Manager. Plus, with online applications, you can quickly screen prospective tenants – for free.

    Learn more

    $3,047/mo

    Rent Zestimate®

    Refinance and save

    $3,768/mo

    Est. payment

    Refinancing to a lower rate could help reduce your monthly payments and save thousands over the life of the loan.

    See today's rates

    $3,768/mo

    Est. payment

    Explore your selling options

    Work with a Zillow partner agent

    Leverage their expertise and Zillow's premium Showcase listings to get your home seen by more buyers.

    Get started

    List with your own agent

    Get your home in front of millions of buyers by listing it on Zillow.

    Learn how to do it

    Sell it yourself

    Take full control of how buyers see your home on Zillow by listing For Sale by Owner (FSBO).

    List your home

    What's special

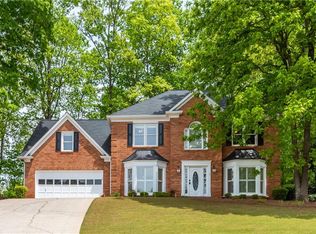
    This attractive brick-front home is located on a quiet cul-de-sac lot in the heart of Johns Creek with top rated schools and an active swim & tennis community. An entry foyer with slate floors invites you inside this highly functional floor plan with flexible living spaces suitable for a home office, study area or playroom. The family room is open to the kitchen and sports a wood burning fireplace and leads to a paver patio and expansive ground level deck. One of the highlights of the home is the gorgeous kitchen with custom cherry cabinetry & granite counters. The gourmet stainless steel appliances include a gas Viking cooktop, Dakor convection microwave & self-cleaning oven and a Viking Dishwasher! The formal dining room with trey ceiling is open to the living room. An updated powder room completes the main level.Upstairs, the huge master suite with sitting area boasts his and her closets and a private master bathroom with dual vanities, jetted tub and separate shower. The secondary bedrooms are spacious and large bonus room or potential 4th bedroom provides additional flexibility.A fabulous fenced backyard uniquely complements the home!With a newer roof, plenty of new windows and recent A/C systems, you will be happy to call this property home! 2020-09-15

    This property is not currently displayed as for sale or rent on Zillow. This may be different from what's on other websites or public sources.

    Facts & features

    Interior

    Bedrooms & bathrooms
    • Bedrooms: 4
    • Bathrooms: 3
    Heating
    • Forced air, Gas
    Cooling
    • Central
    Appliances
    • Included: Dishwasher, Garbage disposal, Microwave, Refrigerator
    • Laundry: Laundry Room,Main Level
    Features
    • Other
    • Windows: Insulated Windows
    • Basement: None
    • Has fireplace: Yes
    • Fireplace features: Factory Built,Family Room,Glass Doors
    • Common walls with other units/homes: No Common Walls
    Interior area
    • Total interior livable area: 2,616 sqft

    Property

    Parking
    • Total spaces: 2
    • Parking features: Garage - Attached
    Features
    • Patio & porch: Deck, Patio
    • Exterior features: Brick
    • Fencing: Fenced, Back Yard, Privacy, Wood
    Lot
    • Size: 10,628 Square Feet
    • Features: Back Yard,Cul-De-Sac,Landscaped,Level,Private
    Details
    • Parcel number: 11076103130370
    • Other equipment: Satellite Dish

    Construction

    Type & style
    • Home type: SingleFamily
    • Architectural style: Conventional
    Materials
    • Frame
    • Roof: Composition
    Condition
    • Resale
    • Year built: 1990

    Utilities & green energy

    • Electric: 110 Volts,220 Volts in Laundry
    • Sewer: Public Sewer
    • Water: Public
    • Utilities for property: Cable Available,Electricity Available,Natural Gas
    Green energy
    • Energy efficient items: HVAC,Thermostat

    Community & HOA

    Community
    • Security: Security System Owned, Carbon Monoxide Detector(s)
    HOA
    • Has HOA: Yes
    • Services included: Swim/Tennis
    • HOA fee: $47 monthly
    Location
    • Region: Johns Creek

    Financial & listing details

    • Price per square foot: $231/sqft
    • Tax assessed value: $694,400
    • Annual tax amount: $4,427
    • Road surface type: Asphalt

    Price history

    DateEventPrice
    9/14/2020Sold$382,000-1.8%$146/sqft
    Source: GAMLS #8835995 Report a problem
    8/19/2020Pending sale$389,000$149/sqft
    Source: Berkshire Hathaway HomeServices Georgia Properties - East Cobb Office #6763913 Report a problem
    8/14/2020Listed for sale$389,000+46.9%$149/sqft
    Source: Berkshire Hathaway HomeServices Georgia Properties #8835995 Report a problem
    11/22/2013Sold$264,887$101/sqft
    Source: FMLS GA #5206932 Report a problem
    10/15/2013Pending sale$264,887$101/sqft
    Source: Atlanta Communities #5206932 Report a problem
    10/10/2013Listed for sale$264,887-24.1%$101/sqft
    Source: Atlanta Communities #5206932 Report a problem
    5/14/2008Listing removed$349,000$133/sqft
    Source: eWebEngine #3677771 Report a problem
    3/26/2008Listed for sale$349,000$133/sqft
    Source: eWebEngine #3677771 Report a problem

    Public tax history

    YearProperty taxesTax assessment
    2025$4,427 +3%$277,760 +17.5%
    2024$4,300 +18.4%$236,480 +13.1%
    2023$3,633 -11.6%$209,080 +19.5%
    2022$4,109 -10.1%$174,920 +20.6%
    2021$4,571 +22.6%$145,080 +9.9%
    2020$3,727 +10.4%$132,040 +1.8%
    2019$3,375 $129,720 +7%
    2018$3,375 $121,240 +20.4%
    2017$3,375 +12%$100,680
    2016$3,013 -10.5%$100,680 +1.5%
    2015$3,364 -3.8%$99,200
    2014$3,498 +4.5%$99,200
    2013$3,348 -2.1%$99,200 -1.8%
    2012$3,421 $101,000 +13.4%
    2011-- $89,040 -7.6%
    2010$3,241 +3.1%$96,320
    2009$3,145 $96,320
    2008-- $96,320 -0.1%
    2007$3,204 $96,400 +14.1%
    2005-- $84,520
    Find assessor info on the county website

    Neighborhood: 30005

    Nearby schools

    GreatSchools rating
    Schools provided by the listing agent
    • Elementary: Abbotts Hill
    • Middle: Taylor Road
    • High: Chattahoochee

    Source: The MLS. This data may not be complete. We recommend contacting the local school district to confirm school assignments for this home.

    Get a cash offer in 3 minutes
    Find out how much your home could sell for in as little as 3 minutes with a no-obligation cash offer.
    Estimated market value
    $605,000
    Get a cash offer in 3 minutes
    Find out how much your home could sell for in as little as 3 minutes with a no-obligation cash offer.
    Estimated market value
    $605,000