In a well kept, quiet neighborhood sits this incredibly inviting, freshly Remodeled, Four Bedroom, turn-key Home! Upon entry you're immediately welcomed by the soothing Earth Tones of a Completely Repainted Interior, Smooth High Ceilings, Newly Carpeted Floors, and an abundance of Natural Light. The Open Concept Kitchen has New Vinyl Flooring that flows into a lovely Breakfast Nook surrounded by a Bay Window. This ideal Gathering Space flows seamlessly into the Formal Dining Area and Family Room, where a cozy Fireplace adds to the Warmth of this Special Home. From the Family Room, a Sliding Glass Door leads out to a Large, Covered Patio for lots of Entertaining Opportunities. The Back Yard is also prepared with a concrete Spa pad that is already wired with electricity and located near the Primary Bedroom. The Block Wall Fencing is designed with plenty of Privacy in mind. Included in this Single-Story home is a Full Bathroom in the Hall with Dual Sinks, and a Private Tub & Shower & Commode area. For added convenience, there’s an Indoor Laundry Room with plenty of space for Cabinets which leads right out to the Garage so Sportswear can go right into the Washer! The Primary Suite offers Three Windows, an En-Suite Bathroom with a Soaking Tub with Shower over, a Private Water Closet, a Walk-in Closet, and a long Wall Closet with Sliding Doors. Three generously-sized Secondary Bedrooms with Views of the back, side, or front yards. Enjoy the proximity to nearby Parks, Fields, Schools, Medical, Shopping, Dining, and Entertainment. This home is truly a gem! NO HOA and NO Mello-Roos tax!
Sold for $485,000
Listed by: Pinnacle Estate Properties, Inc. • Birdie Bush • Contact: 661-705-3200
Bought with: Johnhart Real Estate
Tax assessed value
$485,000
5720 Barcelona Dr, Palmdale, CA 93552
4beds
1,616sqft
Single Family Residence
Built in 1994
7,147 Square Feet Lot
$489,200 Zestimate®
$300/sqft
$3,128 Estimated rent
Home value
$489,200
$455,000 - $528,000
$3,128/mo
Zestimate® history
Owner options
List your home for rent
$3,128/mo
Rent Zestimate®
Find your next renter with Zillow Rental Manager. Plus, with online applications, you can quickly screen prospective tenants – for free.
$3,128/mo
Rent Zestimate®
Refinance and save
$3,131/mo
Est. payment
Refinancing to a lower rate could help reduce your monthly payments and save thousands over the life of the loan.
$3,131/mo
Est. payment
Explore your selling options
Work with a Zillow partner agent
Leverage their expertise and Zillow's premium Showcase listings to get your home seen by more buyers.
Get startedList with your own agent
Get your home in front of millions of buyers by listing it on Zillow.
Learn how to do itSell it yourself
Take full control of how buyers see your home on Zillow by listing For Sale by Owner (FSBO).
List your homeWhat's special
Cozy fireplaceAbundance of natural lightCompletely repainted interiorPrimary suitePrivate water closetNewly carpeted floorsFamily room
Zillow last checked:
Listing updated:
Listed by:
Birdie Bush DRE #01400796 661-714-1027,
Pinnacle Estate Properties, Inc.
Bought with:
Jacquelyn Ruiz Ramirez, DRE #01972612
Johnhart Real Estate
Source: CRMLS,MLS#: SR24185042 Originating MLS: California Regional MLS
Originating MLS: California Regional MLSFacts & features
Interior
Bedrooms & bathrooms
- Bedrooms: 4
- Bathrooms: 2
- Full bathrooms: 2
- Main level bathrooms: 2
- Main level bedrooms: 4
Rooms
- Room types: Bedroom, Entry/Foyer, Laundry, Living Room, Primary Bedroom, Other
Primary bedroom
- Features: Main Level Primary
Primary bedroom
- Features: Primary Suite
Bedroom
- Features: All Bedrooms Down
Bedroom
- Features: Bedroom on Main Level
Bathroom
- Features: Bathroom Exhaust Fan, Dual Sinks, Tub Shower, Vanity
Kitchen
- Features: Tile Counters
Other
- Features: Walk-In Closet(s)
Heating
- Central
Cooling
- Central Air
Appliances
- Included: Dishwasher, Gas Cooktop, Disposal, Gas Oven, Gas Range, Gas Water Heater, Microwave
- Laundry: Washer Hookup, Inside, Laundry Room
Features
- Ceiling Fan(s), High Ceilings, Country Kitchen, Tile Counters, All Bedrooms Down, Bedroom on Main Level, Main Level Primary, Primary Suite, Walk-In Closet(s)
- Flooring: Carpet, Tile, Vinyl
- Doors: Sliding Doors
- Windows: Double Pane Windows
- Has fireplace: Yes
- Fireplace features: Living Room
- Common walls with other units/homes: No Common Walls
Interior area
- Total interior livable area: 1,616 sqft
Property
Parking
- Total spaces: 2
- Parking features: Concrete, Direct Access, Door-Single, Driveway, Garage Faces Front, Garage, On Street
- Attached garage spaces: 2
Features
- Levels: One
- Stories: 1
- Entry location: Front
- Patio & porch: Concrete, Covered, Front Porch, Patio
- Exterior features: Rain Gutters
- Pool features: None
- Fencing: Block,Wood
- Has view: Yes
- View description: Neighborhood
Lot
- Size: 7,147 Square Feet
- Features: Level, Sprinkler System, Street Level
Details
- Parcel number: 3023061012
- Zoning: PD SFR-3
- Special conditions: Standard,Trust
Construction
Type & style
- Home type: SingleFamily
- Architectural style: Traditional
- Property subtype: Single Family Residence
Materials
- Stucco, Copper Plumbing
- Foundation: Slab
- Roof: Concrete,Shingle
Condition
- Updated/Remodeled
- New construction: No
- Year built: 1994
Utilities & green energy
- Electric: Standard
- Sewer: Public Sewer
- Water: Public
- Utilities for property: Electricity Connected, Natural Gas Connected, Sewer Connected, Underground Utilities
Community & HOA
Community
- Features: Curbs, Gutter(s), Storm Drain(s), Street Lights, Suburban, Sidewalks
- Security: Carbon Monoxide Detector(s), Smoke Detector(s)
Location
- Region: Palmdale
Financial & listing details
- Price per square foot: $300/sqft
- Tax assessed value: $485,000
- Annual tax amount: $7,435
- Date on market: 10/1/2024
- Cumulative days on market: 8 days
- Listing terms: Cash,Conventional,Submit
- Road surface type: Paved
Price history
| Date | Event | Price |
|---|---|---|
| 11/26/2024 | Sold | $485,000+1.3%$300/sqft |
Source:  CRMLS #SR24185042 Report a problem CRMLS #SR24185042 Report a problem | ||
| 10/29/2024 | Pending sale | $479,000$296/sqft |
Source: CRMLS #SR24185042 Report a problem | ||
| 10/9/2024 | Contingent | $479,000$296/sqft |
Source: CRMLS #SR24185042 Report a problem | ||
| 10/2/2024 | Listed for sale | $479,000+209%$296/sqft |
Source: CRMLS #SR24185042 Report a problem | ||
| 8/17/2010 | Sold | $155,000+3.4%$96/sqft |
Source: Public Record Report a problem | ||
| 8/1/2010 | Pending sale | $149,900$93/sqft |
Source: Prudential Real Estate #295762 Report a problem | ||
| 7/17/2010 | Price change | $149,900-20.1%$93/sqft |
Source: Prudential Real Estate #295762 Report a problem | ||
| 7/10/2010 | Listed for sale | -- |
Source: foreclosure.com Report a problem | ||
| 5/5/2010 | Listing removed | -- |
Source: foreclosure.com Report a problem | ||
| 5/1/2010 | Listed for sale | -- |
Source: foreclosure.com Report a problem | ||
| 4/8/2010 | Sold | $187,680+44.4%$116/sqft |
Source: Public Record Report a problem | ||
| 2/14/2010 | Listed for sale | $130,000+23.2%$80/sqft |
Source: The Real Estate Plaza #F1833584 Report a problem | ||
| 2/29/2000 | Sold | $105,500-11.1%$65/sqft |
Source: Public Record Report a problem | ||
| 4/14/1999 | Sold | $118,660+8.9%$73/sqft |
Source: Public Record Report a problem | ||
| 10/10/1995 | Sold | $109,000$67/sqft |
Source: Public Record Report a problem | ||
Public tax history
| Year | Property taxes | Tax assessment |
|---|---|---|
| 2025 | $7,435 +113.5% | $485,000 +149.1% |
| 2024 | $3,482 +0.7% | $194,675 +2% |
| 2023 | $3,456 +3.8% | $190,859 +2% |
| 2022 | $3,329 +2.3% | $187,118 +2% |
| 2021 | $3,255 +1.7% | $183,450 +1% |
| 2020 | $3,199 | $181,570 +2% |
| 2019 | $3,199 +2.6% | $178,010 +2% |
| 2018 | $3,117 | $174,520 +2% |
| 2017 | $3,117 +1.2% | $171,099 +2% |
| 2016 | $3,080 +5.7% | $167,746 +1.5% |
| 2015 | $2,913 +1.8% | $165,228 +2% |
| 2014 | $2,860 | $161,992 +2.5% |
| 2012 | -- | $158,100 +2% |
| 2011 | -- | $155,000 +31.7% |
| 2010 | -- | $117,673 -0.2% |
| 2009 | -- | $117,954 +2% |
| 2008 | -- | $115,642 +2% |
| 2007 | -- | $113,375 +2% |
| 2006 | -- | $111,153 |
| 2005 | -- | $111,153 +4% |
| 2004 | -- | $106,839 +1.9% |
| 2003 | -- | $104,882 +2% |
| 2002 | -- | $102,826 +8.2% |
| 2000 | -- | $95,000 |
Find assessor info on the county website
Neighborhood: 93552
Nearby homes
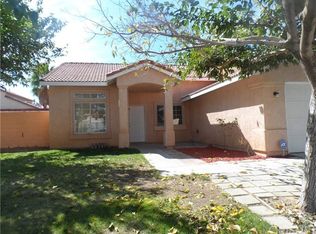
- $461,6003 bd2 ba1.5k sqft5714 Barcelona Dr, Palmdale, CA 93552Off Market
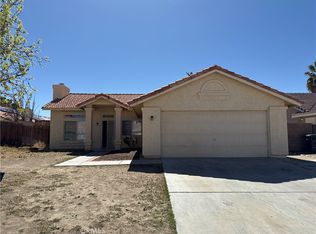
- $400,0003 bd2 ba1.2k sqft5726 Barcelona Dr, Palmdale, CA 93552Sold
- $514,7004 bd2 ba1.8k sqft5717 Lisbon Ct, Palmdale, CA 93552Off Market

- $498,2004 bd2 ba1.4k sqft5709 Lisbon Ct, Palmdale, CA 93552Off Market
- $461,8004 bd2 ba1.5k sqft5706 Barcelona Dr, Palmdale, CA 93552Off Market
- $478,5004 bd2 ba1.5k sqft5723 Lisbon Ct, Palmdale, CA 93552Off Market
- $475,0004 bd2 ba1.6k sqft5703 Lisbon Ct, Palmdale, CA 93552Off Market
- $404,9003 bd2 ba1.6k sqft5717 Barcelona Dr, Palmdale, CA 93552Off Market
Nearby schools
GreatSchools rating
- 4/10Quail Valley Elementary SchoolGrades: K-5Distance: 0.8 mi
- 3/10Shadow Hills Intermediate SchoolGrades: 6-8Distance: 0.6 mi
- 4/10William J. (Pete) Knight High SchoolGrades: 9-12Distance: 1.2 mi
Get a cash offer in 3 minutes
Find out how much your home could sell for in as little as 3 minutes with a no-obligation cash offer.
Estimated market value
$489,200
Get a cash offer in 3 minutes
Find out how much your home could sell for in as little as 3 minutes with a no-obligation cash offer.
Estimated market value
$489,200
- California
- Los Angeles County
- Palmdale
- 93552
- 5720 Barcelona Dr
Nearby cities
Nearby neighborhoods
Nearby zip codes
Other Palmdale Topics
