This home has something for everyone - First Floor Primary for comfort and convenience, an amazing workshop ''for the craftsman or DIY enthusiast, massive greenway for walkers and families who are nature lovers, neighborhood swim team and community pool and clubhouse. Nestled in a serene neighborhood, this beautifully maintained home offers incredible curb appeal and peaceful living with nature at your doorstep. Enjoy direct access to nearby greenways, lush gardens, and mature landscaping that provide a tranquil backdrop year-round. The spacious floor plan features a desirable first-floor primary suite, perfect for comfort and convenience. Soaring cathedral ceilings enhance the light-filled living areas, creating an open and airy ambiance. Walk to the community center or the pool! Enjoy evenings around an outdoor firepit or relax on the screened-in porch, all while overlooking the expansive greenway for year-round serenity. The workshop is complete with an insulated garage door, ramp access, electricity, and a utility sink making it the ultimate space for hobbies, projects, or storage. Inside, discover a spacious first-floor primary suite, vaulted ceilings, and elegant transom windows. The home is rich with character, from arched doorways and plantation shutters to an office with French doors, built-in bookcases, and a cozy gas fireplace. The eat-in kitchen is ideal for casual dining, and the large flex room offers endless potential for hobbies, guests, or play. The oversized garage is a standout, complete with a sink, refrigerator and even an extra parking pad for convenience. Outside, tend to your vegetable garden and enjoy plenty of storage throughout the home. Neighborhood amenities include a community pool and scenic walking trails the perfect complement to your outdoor lifestyle.
Sold for $670,000
Street View
$670,000
5720 Brushy Meadows Dr, Fuquay Varina, NC 27526
4beds
2,964sqft
Single Family Residence, Residential
Built in 1999
0.5 Acres Lot
$660,600 Zestimate®
$226/sqft
$2,702 Estimated rent
Home value
$660,600
$628,000 - $700,000
$2,702/mo
Zestimate® history
Owner options
List your home for rent
$2,702/mo
Rent Zestimate®
Find your next renter with Zillow Rental Manager. Plus, with online applications, you can quickly screen prospective tenants – for free.
$2,702/mo
Rent Zestimate®
Refinance and save
$4,144/mo
Est. payment
Refinancing to a lower rate could help reduce your monthly payments and save thousands over the life of the loan.
$4,144/mo
Est. payment
Explore your selling options
Work with a Zillow partner agent
Leverage their expertise and Zillow's premium Showcase listings to get your home seen by more buyers.
Get startedList with your own agent
Get your home in front of millions of buyers by listing it on Zillow.
Learn how to do itSell it yourself
Take full control of how buyers see your home on Zillow by listing For Sale by Owner (FSBO).
List your homeWhat's special
First floor primaryAmazing workshopCozy gas fireplaceVaulted ceilingsSoaring cathedral ceilingsBuilt-in bookcasesIncredible curb appeal
Zillow last checked:
Listing updated:
Listed by:
Flora Brands 972-658-2200,
Allen Tate/Cary,
Nancy Caggia 919-637-6704,
Allen Tate/Cary
Bought with:
Gretchen Coley, 209948
Compass -- Raleigh
Ryley Miller, 330209
Compass -- Raleigh
Source: Doorify MLS,MLS#: 10096283
Facts & features
Interior
Bedrooms & bathrooms
- Bedrooms: 4
- Bathrooms: 3
- Full bathrooms: 2
- 1/2 bathrooms: 1
Heating
- Fireplace(s), Heat Pump, Natural Gas
Cooling
- Ceiling Fan(s), Central Air, Electric
Appliances
- Included: Dishwasher, Disposal, Electric Range, Free-Standing Refrigerator, Microwave, Oven, Water Heater, Refrigerator, Stainless Steel Appliance(s), Washer/Dryer
- Laundry: Laundry Room, Main Level
Features
- Bookcases, Breakfast Bar, Cathedral Ceiling(s), Crown Molding, Eat-in Kitchen, Master Downstairs, Walk-In Closet(s)
- Flooring: Carpet, Ceramic Tile, Hardwood
- Doors: French Doors
- Basement: Crawl Space
- Number of fireplaces: 1
Interior area
- Total structure area: 2,964
- Total interior livable area: 2,964 sqft
- Finished area above ground: 2,964
- Finished area below ground: 0
Property
Parking
- Total spaces: 5
- Parking features: Garage, Garage Faces Side
- Attached garage spaces: 2
- Uncovered spaces: 3
Features
- Levels: One and One Half
- Stories: 1.5
- Patio & porch: Patio, Screened
- Pool features: Community
- Has view: Yes
Lot
- Size: 0.5 Acres
- Features: Garden, Many Trees
Details
- Additional structures: Workshop
- Parcel number: 0678722775
- Special conditions: Standard
Construction
Type & style
- Home type: SingleFamily
- Architectural style: Traditional
- Property subtype: Single Family Residence, Residential
Materials
- Brick Veneer, Fiber Cement
- Foundation: Stem Walls
- Roof: Shingle
Condition
- New construction: No
- Year built: 1999
Utilities & green energy
- Sewer: Public Sewer
- Water: Public
Community & HOA
Community
- Features: Pool
- Subdivision: Crooked Creek
HOA
- Has HOA: Yes
- Amenities included: Pool
- Services included: Unknown
- HOA fee: $160 quarterly
Location
- Region: Fuquay Varina
Financial & listing details
- Price per square foot: $226/sqft
- Tax assessed value: $542,413
- Annual tax amount: $3,388
- Date on market: 5/15/2025
Price history
| Date | Event | Price |
|---|---|---|
| 6/27/2025 | Sold | $670,000+0.7%$226/sqft |
Source:  Doorify MLS #10096283 Report a problem Doorify MLS #10096283 Report a problem | ||
| 5/25/2025 | Pending sale | $665,500$225/sqft |
Source: Doorify MLS #10096283 Report a problem | ||
| 5/15/2025 | Listed for sale | $665,500+104.5%$225/sqft |
Source: Doorify MLS #10096283 Report a problem | ||
| 10/22/2015 | Sold | $325,500-10.8%$110/sqft |
Source: Doorify MLS #2027615 Report a problem | ||
| 4/9/2015 | Listing removed | $364,900$123/sqft |
Source: Wieland Properties, Inc. #1989522 Report a problem | ||
| 2/9/2015 | Listed for sale | $364,900+10.6%$123/sqft |
Source: Wieland Properties, Inc. #1989522 Report a problem | ||
| 4/29/2005 | Sold | $330,000+5.3%$111/sqft |
Source: Public Record Report a problem | ||
| 5/20/1999 | Sold | $313,500$106/sqft |
Source: Public Record Report a problem | ||
Public tax history
| Year | Property taxes | Tax assessment |
|---|---|---|
| 2025 | $3,489 +3% | $542,413 |
| 2024 | $3,388 +17.5% | $542,413 +47.7% |
| 2023 | $2,883 +7.9% | $367,134 |
| 2022 | $2,671 +2.8% | $367,134 |
| 2021 | $2,600 +1.7% | $367,134 |
| 2020 | $2,557 -8.9% | $367,134 +7.6% |
| 2019 | $2,807 | $341,264 +1.3% |
| 2018 | $2,807 +16.2% | $337,044 |
| 2017 | $2,416 +3% | $337,044 +0.9% |
| 2016 | $2,346 +69.7% | $333,974 -14.9% |
| 2015 | $1,383 +5.5% | $392,412 |
| 2014 | $1,311 | $392,412 |
| 2013 | -- | $392,412 |
| 2012 | -- | $392,412 |
| 2011 | -- | $392,412 |
| 2010 | -- | $392,412 |
| 2009 | -- | $392,412 |
| 2008 | -- | -- |
| 2007 | -- | -- |
| 2006 | -- | -- |
| 2005 | -- | -- |
| 2004 | -- | -- |
| 2003 | -- | -- |
| 2002 | -- | -- |
Find assessor info on the county website
Neighborhood: 27526
Nearby homes
- $746,2005 bd4 ba3.7k sqft5724 Brushy Meadows Dr, Fuquay Varina, NC 27526Off Market
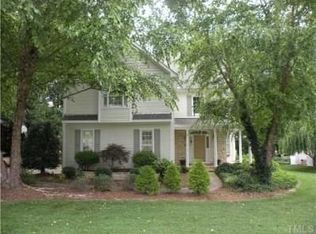
- $631,0003 bd4 ba2.8k sqft5716 Brushy Meadows Dr, Fuquay Varina, NC 27526Off Market

- $597,400-- bd2 ba2.6k sqft5712 Brushy Meadows Dr, Fuquay Varina, NC 27526Off Market
- $606,9004 bd3 ba2.7k sqft5728 Brushy Meadows Dr, Fuquay Varina, NC 27526Off Market

- $555,0005 bd3 ba3k sqft5732 Brushy Meadows Dr #0, Fuquay Varina, NC 27526Off Market
- $596,0003 bd4 ba2.8k sqft5708 Brushy Meadows Dr, Fuquay Varina, NC 27526Off Market
- $562,9003 bd2 ba2.2k sqft5717 Brushy Meadows Dr, Fuquay Varina, NC 27526Off Market
- $651,5005 bd4 ba3.1k sqft5721 Brushy Meadows Dr, Fuquay Varina, NC 27526Sold
Nearby schools
GreatSchools rating
- 4/10Banks Road ElementaryGrades: PK-5Distance: 1.7 mi
- 8/10Herbert Akins Road MiddleGrades: 6-8Distance: 3.6 mi
- 6/10Willow Spring HighGrades: 9-12Distance: 3.5 mi
Schools provided by the listing agent
- Elementary: Wake - Banks Road
- Middle: Wake - Herbert Akins Road
- High: Wake - Willow Spring
Source: Doorify MLS. This data may not be complete. We recommend contacting the local school district to confirm school assignments for this home.
Get a cash offer in 3 minutes
Find out how much your home could sell for in as little as 3 minutes with a no-obligation cash offer.
Estimated market value
$660,600
Get a cash offer in 3 minutes
Find out how much your home could sell for in as little as 3 minutes with a no-obligation cash offer.
Estimated market value
$660,600
- North Carolina
- Wake County
- Fuquay Varina
- 27526
- 5720 Brushy Meadows Dr
Nearby cities
Nearby zip codes
Other Fuquay Varina Topics
