Welcome to this rare and light-filled end-unit townhome in the heart of the Nations neighborhood. Where modern elegance meets comfort and walkability, you'll feel like you're walking into new construction. Spanning 2,077 square feet, this residence offers a harmonious blend of style and functionality.
As you step in, you'll immediately appreciate the warmth of the hardwood floors that flow seamlessly throughout the home. This three-bedroom, three-and-a-half-bathroom property is thoughtfully designed to cater to your every need.
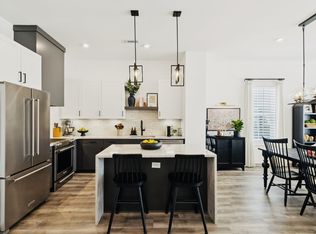
The spacious living area is illuminated by recessed lighting and elegant chandeliers, creating a welcoming ambiance perfect for entertaining guests or relaxing with family. The modern kitchen is a chef's delight, featuring a full suite of Energy Star appliances, including a dishwasher, ensuring both efficiency and sustainability in your culinary adventures.
The spacious primary suite features dual walk-in closets, beautiful views of the West Nashville mountains, and a large primary bathroom with upgraded mirrors. A large two-car attached garage with custom storage shelving maximizes the space for a city-loving owner.
Located in the vibrant city of Nashville, this townhouse is a perfect blend of convenience and tranquility. Whether you're enjoying a quiet evening at home or exploring the local attractions, this property offers the ideal base for a fulfilling lifestyle.
Closed
$585,000
5720 California Ave, Nashville, TN 37209
3beds
2,077sqft
Horizontal Property Regime - Attached, Residential
Built in 2022
871 Square Feet Lot
$583,100 Zestimate®
$282/sqft
$3,601 Estimated rent
Home value
$583,100
$548,000 - $618,000
$3,601/mo
Zestimate® history
Owner options
List your home for rent
$3,601/mo
Rent Zestimate®
Find your next renter with Zillow Rental Manager. Plus, with online applications, you can quickly screen prospective tenants – for free.
$3,601/mo
Rent Zestimate®
Refinance and save
$3,568/mo
Est. payment
Refinancing to a lower rate could help reduce your monthly payments and save thousands over the life of the loan.
$3,568/mo
Est. payment
Explore your selling options
Work with a Zillow partner agent
Leverage their expertise and Zillow's premium Showcase listings to get your home seen by more buyers.
Get startedList with your own agent
Get your home in front of millions of buyers by listing it on Zillow.
Learn how to do itSell it yourself
Take full control of how buyers see your home on Zillow by listing For Sale by Owner (FSBO).
List your homeWhat's special
Modern eleganceEnd-unit townhomeModern kitchenRecessed lightingHardwood floorsSpacious primary suiteLarge primary bathroom
Zillow last checked:
Listing updated:
Listed by:
Megan Baker Jernigan 615-594-1990,
Compass RE
Bought with:
Jake Kennedy, 374438
Parks Compass
Source: RealTracs MLS as distributed by MLS GRID,MLS#: 2925904
Facts & features
Interior
Bedrooms & bathrooms
- Bedrooms: 3
- Bathrooms: 4
- Full bathrooms: 3
- 1/2 bathrooms: 1
- Main level bedrooms: 1
Heating
- Central, Natural Gas
Cooling
- Central Air
Appliances
- Included: Electric Oven, Electric Range, Dishwasher, ENERGY STAR Qualified Appliances, Refrigerator, Stainless Steel Appliance(s)
- Laundry: Electric Dryer Hookup, Washer Hookup
Features
- Extra Closets, High Ceilings, Open Floorplan, Pantry, Smart Thermostat, Walk-In Closet(s), High Speed Internet
- Flooring: Wood, Tile
- Basement: None
Interior area
- Total structure area: 2,077
- Total interior livable area: 2,077 sqft
- Finished area above ground: 2,077
Property
Parking
- Total spaces: 2
- Parking features: Attached
- Attached garage spaces: 2
Features
- Levels: Three Or More
- Stories: 3
- Exterior features: Balcony
Lot
- Size: 871 Square Feet
Details
- Parcel number: 091024W00100CO
- Special conditions: Standard
- Other equipment: Air Purifier
Construction
Type & style
- Home type: SingleFamily
- Property subtype: Horizontal Property Regime - Attached, Residential
- Attached to another structure: Yes
Materials
- Fiber Cement
- Roof: Membrane
Condition
- New construction: No
- Year built: 2022
Utilities & green energy
- Sewer: Public Sewer
- Water: Public
- Utilities for property: Natural Gas Available, Water Available, Cable Connected
Green energy
- Energy efficient items: Windows, Thermostat
Community & HOA
Community
- Subdivision: Edison Park
HOA
- Has HOA: Yes
- Services included: Maintenance Grounds
- HOA fee: $130 monthly
Location
- Region: Nashville
Financial & listing details
- Price per square foot: $282/sqft
- Tax assessed value: $613,800
- Annual tax amount: $3,628
- Date on market: 7/7/2025
Price history
| Date | Event | Price |
|---|---|---|
| 9/16/2025 | Sold | $585,000-2.5%$282/sqft |
Source:  RealTracs MLS as distributed by MLS GRID #2925904 Report a problem RealTracs MLS as distributed by MLS GRID #2925904 Report a problem | ||
| 7/20/2025 | Contingent | $599,900$289/sqft |
Source: RealTracs MLS as distributed by MLS GRID #2925904 Report a problem | ||
| 7/7/2025 | Listed for sale | $599,900+25%$289/sqft |
Source: RealTracs MLS as distributed by MLS GRID #2925904 Report a problem | ||
| 3/7/2022 | Sold | $479,990$231/sqft |
Source: Public Record Report a problem | ||
Public tax history
| Year | Property taxes | Tax assessment |
|---|---|---|
| 2025 | $4,318 +19% | $153,450 +37.6% |
| 2024 | $3,628 | $111,500 |
| 2023 | $3,628 | $111,500 |
| 2022 | $3,628 +579.1% | $111,500 +586.2% |
| 2021 | $534 +7.7% | $16,250 +38.3% |
| 2020 | $496 | $11,750 |
| 2019 | -- | -- |
Find assessor info on the county website
Neighborhood: The Nations
Nearby homes
- $601,1004 bd3 ba2.1k sqft5718 California Ave, Nashville, TN 37209Off Market
- $3,6004 bd4 ba2k sqft5716 California Ave, Nashville, TN 37209For Rent

- $605,9004 bd4 ba2k sqft5714 California Ave, Nashville, TN 37209Off Market

- $599,9004 bd4 ba2.1k sqft2089 Edison Park Ln, Nashville, TN 37209Sold
- $593,7004 bd3 ba2.1k sqft2087 Edison Park Ln, Nashville, TN 37209Off Market
- $605,0004 bd4 ba2.1k sqft5710A California Ave, Nashville, TN 37209Sold
- $605,0003 bd3 ba2.1k sqft5710 California Ave, Nashville, TN 37209Sold
- $565,6004 bd5 ba2.1k sqft2085 Edison Park Ln, Nashville, TN 37209Off Market
Nearby schools
GreatSchools rating
- 3/10Cockrill Elementary SchoolGrades: PK-5Distance: 0.9 mi
- 4/10McKissack Middle SchoolGrades: 6-8Distance: 1.5 mi
- 4/10Pearl Cohn Magnet High SchoolGrades: 9-12Distance: 2.4 mi
Schools provided by the listing agent
- Elementary: Cockrill Elementary
- Middle: Moses McKissack Middle
- High: Pearl Cohn Magnet High School
Source: RealTracs MLS as distributed by MLS GRID. This data may not be complete. We recommend contacting the local school district to confirm school assignments for this home.
Get a cash offer in 3 minutes
Find out how much your home could sell for in as little as 3 minutes with a no-obligation cash offer.
Estimated market value
$583,100
Get a cash offer in 3 minutes
Find out how much your home could sell for in as little as 3 minutes with a no-obligation cash offer.
Estimated market value
$583,100
- Tennessee
- Davidson County
- Nashville
- 37209
- The Nations
- 5720 California Ave
Nearby cities
Nearby neighborhoods
Nearby zip codes
Other Nashville Topics
