Skip main navigation
Sold
  • $850,000

    5720 Carrollton Ave, Indianapolis, IN 46220

    3beds
    3,093sqft
    Residential, Single Family Residence
    Built in 1927
    0.25 Acres Lot
    $853,100 Zestimate®
    $275/sqft
    $3,016 Estimated rent

    Home value

    $853,100

    $810,000 - $896,000

    $3,016/mo

    Zestimate® history
    Loading
    Loading...

    Owner options

    List your home for rent

    $3,016/mo

    Rent Zestimate®

    Find your next renter with Zillow Rental Manager. Plus, with online applications, you can quickly screen prospective tenants – for free.

    Learn more

    $3,016/mo

    Rent Zestimate®

    Refinance and save

    $4,274/mo

    Est. payment

    Refinancing to a lower rate could help reduce your monthly payments and save thousands over the life of the loan.

    See today's rates

    $4,274/mo

    Est. payment

    Explore your selling options

    Work with a Zillow partner agent

    Leverage their expertise and Zillow's premium Showcase listings to get your home seen by more buyers.

    Get started

    List with your own agent

    Get your home in front of millions of buyers by listing it on Zillow.

    Learn how to do it

    Sell it yourself

    Take full control of how buyers see your home on Zillow by listing For Sale by Owner (FSBO).

    List your home

    What's special

    Remote controlled gas fireplaceAdditional closetsAmazing yardBuilt-in recessed desk areaRecessed flat screen
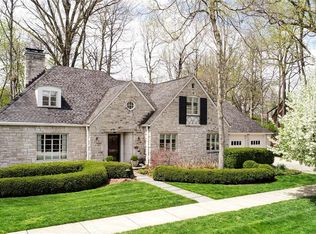
    A home that is the quintessence of Tudor architecture in coveted Forest Hills!Truly appreciated by its owners,from the very beginning painstaking effort was taken to have only qualified artisans work on various improvements to maintain the integrity of the period from the smallest detail like door knobs, to restoring wood doors to their original lustre, or having the leaded windows evaluated and repaired to outlast the next 100 years! A truly remarkable property that has been transformed with many of today's amenities such as an updated kitchen w/granite counters,butler's pantry and a fabulous Lower Level Family Room with a recessed flat screen, remote controlled gas fireplace, additional closets, and built-in recessed desk area; plus an amazing yard, and 2C garage with an attic! Photos coming soon!!!

    Zillow last checked:

    Listing updated:

    Listed by:

    Sherry Drybrough 317-523-5050,

    F.C. Tucker Company

    Bought with:

    Carson Calin

    eXp Realty, LLC

    Source: MIBOR as distributed by MLS GRID,MLS#: 22093385MLS Logo

    Facts & features

    Interior

    Bedrooms & bathrooms
    • Bedrooms: 3
    • Bathrooms: 3
    • Full bathrooms: 2
    • 1/2 bathrooms: 1
    • Main level bathrooms: 1
    Primary bedroom
    • Level: Upper
    • Area: 221 Square Feet
    • Dimensions: 17x13
    Bedroom 2
    • Level: Upper
    • Area: 144 Square Feet
    • Dimensions: 12x12
    Bedroom 3
    • Level: Upper
    • Area: 130 Square Feet
    • Dimensions: 13x10
    Breakfast room
    • Features: Tile-Ceramic
    • Level: Main
    • Area: 96 Square Feet
    • Dimensions: 08x12
    Dining room
    • Level: Main
    • Area: 143 Square Feet
    • Dimensions: 13x11
    Family room
    • Level: Basement
    • Area: 238 Square Feet
    • Dimensions: 17x14
    Kitchen
    • Features: Tile-Ceramic
    • Level: Main
    • Area: 110 Square Feet
    • Dimensions: 11x10
    Laundry
    • Features: Other
    • Level: Basement
    • Area: 143 Square Feet
    • Dimensions: 13x11
    Living room
    • Level: Main
    • Area: 286 Square Feet
    • Dimensions: 22x13
    Sun room
    • Level: Main
    • Area: 90 Square Feet
    • Dimensions: 10x09
    Workshop
    • Features: Other
    • Level: Basement
    • Area: 285 Square Feet
    • Dimensions: 19X15
    Heating
    • Forced Air, Natural Gas
    Cooling
    • Central Air
    Appliances
    • Included: Gas Cooktop, Dishwasher, Dryer, Disposal, Humidifier, Microwave, Oven, Refrigerator, Tankless Water Heater, Washer, Water Purifier, Water Softener Owned
    Features
    • Built-in Features, Hardwood Floors, Ceiling Fan(s), Entrance Foyer, Pantry
    • Flooring: Hardwood
    • Windows: WoodWorkStain/Painted
    • Basement: Partially Finished
    • Number of fireplaces: 2
    • Fireplace features: Basement, Gas Log, Living Room
    Interior area
    • Total structure area: 3,093
    • Total interior livable area: 3,093 sqft
    • Finished area below ground: 673

    Property

    Parking
    • Total spaces: 1
    • Parking features: Detached
    • Garage spaces: 1
    Features
    • Levels: Two
    • Stories: 2
    • Patio & porch: Patio
    • Exterior features: Water Feature Fountain
    • Fencing: Fenced,Partial
    Lot
    • Size: 0.25 Acres
    • Features: Sidewalks, Storm Sewer, Street Lights, Mature Trees
    Details
    • Parcel number: 490601141194000801
    • Horse amenities: None

    Construction

    Type & style
    • Home type: SingleFamily
    • Architectural style: Tudor
    • Property subtype: Residential, Single Family Residence
    Materials
    • Brick
    • Foundation: Block
    Condition
    • New construction: No
    • Year built: 1927

    Utilities & green energy

    • Water: Public

    Community & HOA

    Community
    • Subdivision: Forest Hills
    HOA
    • Has HOA: No
    Location
    • Region: Indianapolis

    Financial & listing details

    • Price per square foot: $275/sqft
    • Tax assessed value: $598,600
    • Annual tax amount: $7,049
    • Date on market: 4/4/2026
    • Cumulative days on market: 7 days

    Price history

    DateEventPrice
    5/27/2026Sold$850,000-5.5%$275/sqft
    Source: MIBOR as distributed by MLS GRID #22093385 Report a problem
    4/10/2026Pending sale$899,000$291/sqft
    Source: MIBOR as distributed by MLS GRID #22093385 Report a problem
    4/4/2026Listed for sale$899,000+116.1%$291/sqft
    Source: MIBOR as distributed by MLS GRID #22093385 Report a problem
    11/14/2003Sold$416,100$135/sqft
    Source: MIBOR as distributed by MLS GRID #2345226 Report a problem

    Public tax history

    YearProperty taxesTax assessment
    2025$6,364 -2.7%$598,600 +14%
    2024$6,542 -4.8%$525,200 -3.4%
    2023$6,869 +18.3%$543,500 -3.9%
    2022$5,807 +5.8%$565,700 +14.9%
    2021$5,486 -2.2%$492,200 +6.2%
    2020$5,607 +0.8%$463,500
    2019$5,564 +17.1%$463,500 +1.8%
    2018$4,752 -2.2%$455,400 +3.4%
    2017$4,857 -3.4%$440,500 -3.1%
    2016$5,027 +5.9%$454,700 +4.5%
    2014$4,746 +8.2%$435,300 +2.6%
    2013$4,384 $424,400 +0.2%
    2012$4,384 $423,400 +16.5%
    2011-- $363,400
    2010$3,818 -2.2%$363,400
    2009$3,905 $363,400 +1.6%
    2007-- $357,700 -8.3%
    2006-- $390,100 +51.1%
    2005-- $258,100
    2004-- $258,100
    2003-- $258,100 +269.8%
    2002-- $69,800 +200.1%
    2001-- $23,260
    2000-- $23,260
    Find assessor info on the county website

    Neighborhood: Meridian Kessler

    Nearby schools

    GreatSchools rating
    Get a cash offer in 3 minutes
    Find out how much your home could sell for in as little as 3 minutes with a no-obligation cash offer.
    Estimated market value
    $853,100
    Get a cash offer in 3 minutes
    Find out how much your home could sell for in as little as 3 minutes with a no-obligation cash offer.
    Estimated market value
    $853,100