Completely updated townhouse in Huntington Ridge. All new flooring and fresh paint throughout. Kitchen has been updated with quartz countertops and new cabinets. Large Primary bedroom is on main level and has updated bathroom. Upstairs has large second bedroom and a loft that can be used as an office or media center. Fenced in back area has floating Trex Deck and artificial turf with lots of planters.
Closed
$275,000
5720 Cougar Ln, Charlotte, NC 28269
2beds
1,347sqft
Townhouse
Built in 1998
0.03 Acres Lot
$253,900 Zestimate®
$204/sqft
$1,953 Estimated rent
Home value
$253,900
$241,000 - $267,000
$1,953/mo
Zestimate® history
Owner options
List your home for rent
$1,953/mo
Rent Zestimate®
Find your next renter with Zillow Rental Manager. Plus, with online applications, you can quickly screen prospective tenants – for free.
$1,953/mo
Rent Zestimate®
Refinance and save
$1,879/mo
Est. payment
Refinancing to a lower rate could help reduce your monthly payments and save thousands over the life of the loan.
$1,879/mo
Est. payment
Explore your selling options
Work with a Zillow partner agent
Leverage their expertise and Zillow's premium Showcase listings to get your home seen by more buyers.
Get startedList with your own agent
Get your home in front of millions of buyers by listing it on Zillow.
Learn how to do itSell it yourself
Take full control of how buyers see your home on Zillow by listing For Sale by Owner (FSBO).
List your homeWhat's special
Updated bathroomNew flooringFresh paint throughoutQuartz countertopsArtificial turfNew cabinets
Zillow last checked:
Listing updated:
Listed by:
Derek Blanton derekblanton@markspain.com,
Mark Spain Real Estate
Bought with:
Maceon Mitchell
Howard Hanna Allen Tate Lake Norman
Source: Canopy MLS as distributed by MLS GRID,MLS#: 4053043
Facts & features
Interior
Bedrooms & bathrooms
- Bedrooms: 2
- Bathrooms: 2
- Full bathrooms: 2
- Main level bedrooms: 1
Primary bedroom
- Level: Main
Bedroom s
- Level: Main
Bathroom full
- Level: Main
Bathroom full
- Level: Main
Other
- Level: Main
Dining room
- Level: Main
Kitchen
- Level: Main
Living room
- Level: Main
Heating
- Forced Air, Natural Gas
Cooling
- Central Air, Electric
Appliances
- Included: Dishwasher
- Laundry: In Bathroom
Features
- Has basement: No
Interior area
- Total structure area: 1,347
- Total interior livable area: 1,347 sqft
- Finished area above ground: 1,347
- Finished area below ground: 0
Property
Parking
- Parking features: Parking Lot
Features
- Levels: Two
- Stories: 2
- Entry location: Main
Lot
- Size: 0.03 Acres
Details
- Parcel number: 04323556
- Zoning: R12MFCD
- Special conditions: Standard
Construction
Type & style
- Home type: Townhouse
- Property subtype: Townhouse
Materials
- Vinyl
- Foundation: Slab
Condition
- New construction: No
- Year built: 1998
Utilities & green energy
- Sewer: Public Sewer
- Water: City
Community & HOA
Community
- Subdivision: Huntington Ridge
HOA
- Has HOA: Yes
- HOA fee: $220 monthly
- HOA name: CAMS
Location
- Region: Charlotte
Financial & listing details
- Price per square foot: $204/sqft
- Tax assessed value: $216,200
- Date on market: 8/1/2023
- Cumulative days on market: 16 days
- Listing terms: Cash,Conventional,FHA,VA Loan
- Road surface type: Asphalt
Price history
| Date | Event | Price |
|---|---|---|
| 9/15/2023 | Sold | $275,000-8.3%$204/sqft |
Source:  Canopy MLS as distributed by MLS GRID #4053043 Report a problem Canopy MLS as distributed by MLS GRID #4053043 Report a problem | ||
| 8/15/2023 | Price change | $300,000-4.8%$223/sqft |
Source: Canopy MLS as distributed by MLS GRID #4053043 Report a problem | ||
| 8/1/2023 | Listed for sale | $315,000+187.7%$234/sqft |
Source: Canopy MLS as distributed by MLS GRID #CAR4053043 Report a problem | ||
| 1/29/1999 | Sold | $109,500$81/sqft |
Source: Public Record Report a problem | ||
Public tax history
| Year | Property taxes | Tax assessment |
|---|---|---|
| 2025 | -- | $218,600 |
| 2024 | -- | $218,600 +1.1% |
| 2023 | $1,630 +25.2% | $216,200 +65.3% |
| 2022 | $1,302 | $130,800 |
| 2021 | $1,302 | $130,800 |
| 2020 | $1,302 +0.5% | $130,800 |
| 2019 | $1,296 +2.9% | $130,800 +39.3% |
| 2018 | $1,259 +1.9% | $93,900 |
| 2017 | $1,236 | $93,900 |
| 2016 | $1,236 | $93,900 |
| 2015 | $1,236 -0.7% | $93,900 |
| 2014 | $1,245 | $93,900 |
| 2013 | -- | $93,900 |
| 2012 | -- | $93,900 |
| 2011 | -- | $93,900 -12.4% |
| 2010 | -- | $107,200 |
| 2009 | -- | $107,200 |
| 2008 | -- | $107,200 |
| 2007 | -- | $107,200 |
| 2006 | -- | $107,200 |
| 2005 | -- | $107,200 |
| 2004 | -- | $107,200 |
| 2003 | -- | $107,200 +7% |
| 2002 | -- | $100,230 |
| 2001 | -- | $100,230 |
| 2000 | -- | $100,230 |
Find assessor info on the county website
Neighborhood: West Sugar Creek-W T Harris Bl
Nearby homes
- $251,8003 bd2 ba1.3k sqft6080 Cougar Ln #L7506-M30-587, Charlotte, NC 28269Off Market
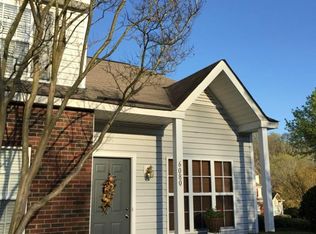
- $239,2003 bd2 ba1.3k sqft6001 Cougar Ln, Charlotte, NC 28269Off Market
- $237,2003 bd3 ba1.3k sqft6001 Cougar Ln #6901, Charlotte, NC 28269Off Market
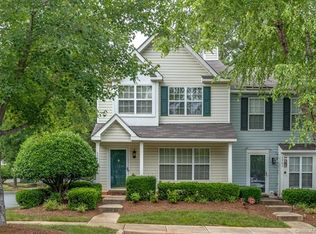
- $189,6002 bd1 ba982 sqft6003 Cougar Ln, Charlotte, NC 28269Off Market
- $244,7003 bd2 ba1.3k sqft5997 Cougar Ln, Charlotte, NC 28269Off Market
- $207,3002 bd3 ba1k sqft6005 Cougar Ln, Charlotte, NC 28269Off Market
- $232,3002 bd3 ba1.3k sqft5995 Cougar Ln, Charlotte, NC 28269Off Market
- $281,9003 bd2 ba1.3k sqft5980 Cougar Ln #5980, Charlotte, NC 28269Off Market
Nearby schools
GreatSchools rating
- 4/10David Cox Road ElementaryGrades: PK-5Distance: 0.6 mi
- 2/10Ridge Road Middle SchoolGrades: 6-8Distance: 4.1 mi
- 4/10Mallard Creek HighGrades: 9-12Distance: 3.3 mi
Schools provided by the listing agent
- Elementary: David Cox Road
- Middle: Ridge Road
- High: Mallard Creek
Source: Canopy MLS as distributed by MLS GRID. This data may not be complete. We recommend contacting the local school district to confirm school assignments for this home.
Get a cash offer in 3 minutes
Find out how much your home could sell for in as little as 3 minutes with a no-obligation cash offer.
Estimated market value
$253,900
Get a cash offer in 3 minutes
Find out how much your home could sell for in as little as 3 minutes with a no-obligation cash offer.
Estimated market value
$253,900
Nearby cities
Nearby neighborhoods
Nearby zip codes
Other Charlotte Topics
